Welcome to this charming 3-bedroom, 2-bathroom home located at 521 E A Street in Belleville. Offering approximately 806 square feet of functional living space, this residence features a layout designed for modern convenience and comfort. The property includes a full unfinished basement, providing extensive storage potential or a blank canvas for future customization. Situated in a well-established neighborhood near local amenities, this home presents a wonderful opportunity for anyone seeking a versatile and inviting living environment.
Pending
Listed by: The Hermann London Group, Llc • Michael Zouglas • 618-800-3343
$39,900
521 E A St, Belleville, IL 62220
3beds
806sqft
Single Family Residence
Built in 1861
5,227 Square Feet Lot
$-- Zestimate®
$50/sqft
$-- HOA
What's special
- 160 days
- 36
- 0
Zillow last checked:
Listing updated:
Listed by:
Michael Zouglas 618-800-3343,
The Hermann London Group, Llc
Source: MARIS,MLS#: 26028464 Originating MLS: Southwestern Illinois Board of REALTORS
Originating MLS: Southwestern Illinois Board of REALTORSFacts & features
Interior
Bedrooms & bathrooms
- Bedrooms: 3
- Bathrooms: 2
- Full bathrooms: 2
- Main level bathrooms: 2
- Main level bedrooms: 1
Heating
- Forced Air, Natural Gas
Cooling
- Central Air, Electric
Features
- Basement: Full,Unfinished
- Has fireplace: No
Interior area
- Total structure area: 806
- Total interior livable area: 806 sqft
- Finished area above ground: 806
Property
Features
- Levels: One and One Half
Lot
- Size: 5,227 Square Feet
- Features: Back Yard, Front Yard
Details
- Parcel number: 0822.0331017
- Special conditions: Listing As Is
Construction
Type & style
- Home type: SingleFamily
- Architectural style: Other,Traditional
- Property subtype: Single Family Residence
Materials
- Other
Condition
- Year built: 1861
Utilities & green energy
- Electric: Other
- Sewer: Public Sewer
- Water: Public
Community & HOA
Community
- Subdivision: Wests 1st Add
HOA
- Has HOA: No
Location
- Region: Belleville
Financial & listing details
- Price per square foot: $50/sqft
- Tax assessed value: $36,984
- Annual tax amount: $3,252
- Date on market: 5/7/2026
- Cumulative days on market: 160 days
- Listing terms: Cash,Conventional,FHA,USDA Loan,VA Loan
Estimated market value
Not available
Estimated sales range
Not available
Not available
Price history
| Date | Event | Price |
|---|---|---|
| 9/14/2026 | Pending sale | $39,900$50/sqft |
Source:  MARIS #26028464 Report a problem MARIS #26028464 Report a problem | ||
| 6/16/2026 | Price change | $39,900-20%$50/sqft |
Source: MARIS #26028464 Report a problem | ||
| 5/7/2026 | Listed for sale | $49,900-16.8%$62/sqft |
Source: MARIS #26028464 Report a problem | ||
| 3/6/2026 | Listing removed | $60,000$74/sqft |
Source: MARIS #25083039 Report a problem | ||
| 1/7/2026 | Contingent | $60,000$74/sqft |
Source: MARIS #25083039 Report a problem | ||
| 1/1/2026 | Listed for sale | $60,000-26.8%$74/sqft |
Source: MARIS #25083039 Report a problem | ||
| 11/1/2025 | Listing removed | $82,000$102/sqft |
Source: MARIS #24068987 Report a problem | ||
| 11/3/2024 | Listed for sale | $82,000+70.8%$102/sqft |
Source: MARIS #24068987 Report a problem | ||
| 11/28/2023 | Sold | $48,000+11.9%$60/sqft |
Source: MARIS #23051100 Report a problem | ||
| 10/28/2023 | Pending sale | $42,900$53/sqft |
Source: MARIS #23051100 Report a problem | ||
| 10/12/2023 | Price change | $42,900-4.5%$53/sqft |
Source: MARIS #23051100 Report a problem | ||
| 9/30/2023 | Listed for sale | $44,900$56/sqft |
Source: MARIS #23051100 Report a problem | ||
| 9/6/2023 | Pending sale | $44,900$56/sqft |
Source: MARIS #23051100 Report a problem | ||
| 8/24/2023 | Listed for sale | $44,900$56/sqft |
Source: MARIS #23051100 Report a problem | ||
Public tax history
| Year | Property taxes | Tax assessment |
|---|---|---|
| 2024 | $3,252 +14.5% | $36,984 +2% |
| 2023 | $2,840 +11.4% | $36,251 +11.1% |
| 2022 | $2,549 +5.8% | $32,635 +8.2% |
| 2021 | $2,410 +4% | $30,170 +4.4% |
| 2020 | $2,317 -0.2% | $28,893 +1.7% |
| 2019 | $2,321 +2.9% | $28,405 +2.2% |
| 2018 | $2,256 -0.8% | $27,791 +0.7% |
| 2017 | $2,274 | $27,595 +2.2% |
| 2016 | $2,274 +2.4% | $27,009 -7.8% |
| 2014 | $2,222 +1.8% | $29,302 -1.4% |
| 2013 | $2,182 | $29,721 -3.4% |
| 2012 | -- | $30,761 -2.8% |
| 2011 | -- | $31,647 -1.8% |
| 2010 | -- | $32,223 -9.1% |
| 2009 | -- | $35,437 +2.3% |
| 2008 | -- | $34,644 +10.8% |
| 2006 | -- | $31,272 +7% |
| 2005 | $1,963 +9.2% | $29,223 +7.2% |
| 2004 | $1,797 | $27,255 +6.4% |
| 2003 | -- | $25,604 +6.3% |
| 2002 | -- | $24,093 +4.8% |
| 2001 | -- | $22,996 +3% |
| 2000 | -- | $22,330 |
Find assessor info on the county website
Monthly payment
Est. payment
Payment breakdown
Explore the cost of this home by adjusting the details. Changes won't be saved.Climate risks
Neighborhood: 62220
Nearby schools
Schools provided by the listing agent
- Elementary: Belleville Dist 118
- Middle: Belleville Dist 118
- High: Belleville High School-East
Source: MARIS. This data may not be complete. We recommend contacting the local school district to confirm school assignments for this home.

Similar homes
- $40,0002 bd1 ba768 sqft4014 N Belt W, Belleville, IL 62226For Sale

 MLS ID #26065194, Darshil Patel, RE/MAX Alliance. MARIS
 - $38,9004 bd2 ba704 sqft629 Royal Heights Rd, Belleville, IL 62226For Sale
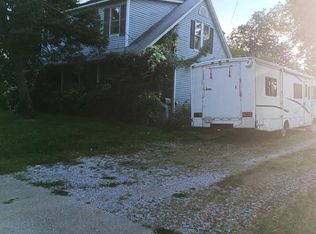 MLS ID #26057183, Amy Loftus, Worth Clark Realty. MARIS
 - $31,9003 bd1 ba912 sqft108 Portland Ave, Belleville, IL 62220For Sale
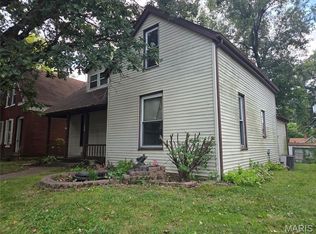 MLS ID #26035924, Carlee Stanley, eXp Realty. MARIS
 - $45,0002 bd1 ba920 sqft2308 S Belt W, Belleville, IL 62226For Sale
 MLS ID #26064197, Monica Mahtani, Berkshire Hathaway HomeServices Select Properties. MARIS
 - $39,9002 bd2 ba1.1k sqft411 N 5th St, Belleville, IL 62220For SaleMLS ID #26001427, Andrew R Hannigan, Keller Williams Pinnacle. MARIS
- $45,0001 bd1 ba620 sqft8 E C St, Belleville, IL 62220For SaleMLS ID #26023079, Suzanne C Mitchell-Santos, Realty Center Usa, Llc. MARIS
- $50,0003 bd1 ba1k sqft47 Belle Crest Dr, Belleville, IL 62221AuctionMLS ID #26059835, Adam F Jokisch, Adams Auction & Real Estate Services Inc.. MARIS
- $25,000-- bd-- ba504 sqft731 S 1st St, Belleville, IL 62220For SaleMLS ID #26042179, Craig Wilson, Re/Max Signature Properties. MARIS
- $49,0003 bd1 ba1.1k sqft94 Bethesda Dr, Belleville, IL 62223For SaleMLS ID #26055142, Deandre M Williams, Keller Williams Marquee. MARIS
- $40,0002 bd1 ba832 sqft2653 Washington Ave, Granite City, IL 62040For SaleMLS ID #26030214, Judith V Browning, Nester Realty. MARIS
- $39,9002 bd1 ba725 sqft221 Saint John Dr, Cahokia, IL 62206For SaleMLS ID #26041568, Raquel M Vice, Century 21 Advantage. MARIS
- $45,0003 bd2 ba1k sqft727 N 38th St, East Saint Louis, IL 62205For SaleMLS ID #26037786, Ashleigh Bolar, Keller Williams Marquee. MARIS
- $39,5003 bd1 ba1.1k sqft4930 Thekla Ave, Saint Louis, MO 63115For SaleMLS ID #26050965, Phillip Patton, United Realty Co.. MARIS
- $35,0003 bd1 ba1k sqft1164 Camp Jackson Rd, Cahokia, IL 62206For SaleMLS ID #26054146, Andrew R Hannigan, Keller Williams Pinnacle. MARIS
- $39,9002 bd1 ba873 sqft2327 E 25th St, Granite City, IL 62040For SaleMLS ID #26042618, Monica Lemp, Keller Williams Marquee. MARIS
- $28,6003 bd1 ba1.1k sqft7117 Boclair Dr, Centreville, IL 62207AuctionMLS ID #26032257, Val Laborevitch, REALHome Services & Solutions, Inc. MARIS
- $37,0002 bd1 ba1.1k sqft4213 N Newstead Ave, Saint Louis, MO 63115For SaleMLS ID #26042064, Anthony J Schreiber, EXP Realty, LLC. MARIS
- $42,000-- bd-- ba816 sqft6223 Pennsylvania Ave, Saint Louis, MO 63111For SaleMLS ID #26059022, Christina Filla, Berkshire Hathaway HomeServices Select Properties. MARIS
