This charming 2-bedroom, 2.5-bath condominium in Savannah’s Historic Landmark District is a true piece of Savannah history. Original heart pine floors, original staircases, striking exposed brick, soaring high ceilings, and four beautiful decorative fireplaces showcase the building’s historic nature and enduring elegance throughout. The inviting open floor plan includes a flexible bonus room on the main level-perfect for a home office, creative studio, or guest suite-along with a peaceful balcony overlooking the park and a private back deck for outdoor relaxation. Completely refreshed in 2024 with fresh paint, new light fixtures, granite countertops, stainless steel sink and faucet, water heater, garbage disposal, and a new AC coil for the HVAC (2026). A stainless steel refrigerator, washer, and dryer all remain with the home. The HOA is moving forward with plans to replace all of the siding and windowsills/trim to beautifully preserve its authentic 19th-century character. Just a 7-minute walk to Forsyth Park, steps from SCAD, and within easy walking distance of Downtown Savannah’s finest dining, shopping, parks, and attractions, this turn-key condo is ideally suited for SCAD students, young professionals, investors, and homeowners seeking the best of historic living.
For sale
Price cut: $20K (8/10)
$499,999
521 E Broad Street #2, Savannah, GA 31401
2beds
1,470sqft
Condominium
Built in 1900
-- sqft lot
$-- Zestimate®
$340/sqft
$285/mo HOA
What's special
Soaring high ceilingsInviting open floor planStriking exposed brickOriginal heart pine floorsOriginal staircasesGranite countertopsFour beautiful decorative fireplaces
- 80 days
- 272
- 26
Zillow last checked:
Listing updated:
Listed by:
Chris S. Moncrief 912-660-9099,
luxSREE
Source: Hive MLS,MLS#: SA359369 Originating MLS: Savannah Multi-List Corporation
Originating MLS: Savannah Multi-List CorporationFacts & features
Interior
Bedrooms & bathrooms
- Bedrooms: 2
- Bathrooms: 3
- Full bathrooms: 2
- 1/2 bathrooms: 1
Heating
- Central, Electric
Cooling
- Central Air, Electric
Appliances
- Included: Electric Water Heater
- Laundry: Laundry Room
Features
- Pull Down Attic Stairs
- Attic: Pull Down Stairs
- Has fireplace: Yes
- Fireplace features: Decorative, Family Room, Master Bedroom
- Common walls with other units/homes: 1 Common Wall
Interior area
- Total interior livable area: 1,470 sqft
Video & virtual tour
Property
Parking
- Parking features: On Street
- Has uncovered spaces: Yes
Features
- Patio & porch: Balcony, Deck
- Exterior features: Balcony, Deck
- Fencing: Privacy
- Has view: Yes
- View description: Park/Greenbelt, Panoramic
Lot
- Size: 597 Square Feet
- Features: City Lot
Details
- Parcel number: 2003306057
- Zoning: RIP
- Special conditions: Standard
Construction
Type & style
- Home type: Condo
- Architectural style: Colonial
- Property subtype: Condominium
- Attached to another structure: Yes
Materials
- Wood Siding
- Foundation: Raised
- Roof: Asphalt
Condition
- New construction: No
- Year built: 1900
Utilities & green energy
- Sewer: Public Sewer
- Water: Public
Community & HOA
Community
- Subdivision: Oaks/Beasley Park Condo
HOA
- Has HOA: Yes
- HOA fee: $285 monthly
Location
- Region: Savannah
Financial & listing details
- Price per square foot: $340/sqft
- Tax assessed value: $452,900
- Annual tax amount: $5,215
- Date on market: 7/1/2026
- Cumulative days on market: 80 days
- Listing agreement: Exclusive Right To Sell
- Listing terms: Cash,Conventional,1031 Exchange,FHA,VA Loan
- Ownership type: Homeowner/Owner
- Road surface type: Paved
Estimated market value
Not available
Estimated sales range
Not available
$2,583/mo
Price history
| Date | Event | Price |
|---|---|---|
| 8/10/2026 | Price change | $499,999-3.8%$340/sqft |
Source:  Hive MLS #SA359369 Report a problem Hive MLS #SA359369 Report a problem | ||
| 7/1/2026 | Listed for sale | $520,000+20.9%$354/sqft |
Source: Hive MLS #SA359369 Report a problem | ||
| 5/30/2024 | Sold | $430,000+9.6%$293/sqft |
Source: Public Record Report a problem | ||
| 12/2/2022 | Sold | $392,500-5.4%$267/sqft |
Source: Hive MLS #SA272961 Report a problem | ||
| 10/27/2022 | Contingent | $415,000$282/sqft |
Source:  Hive MLS #272961 Report a problem Hive MLS #272961 Report a problem | ||
| 10/1/2022 | Listed for sale | $415,000$282/sqft |
Source: Hive MLS #272961 Report a problem | ||
| 9/22/2022 | Contingent | $415,000$282/sqft |
Source: Hive MLS #272961 Report a problem | ||
| 7/12/2022 | Listed for sale | $415,000-2.4%$282/sqft |
Source: Hive MLS #272961 Report a problem | ||
| 6/14/2022 | Listing removed | $425,000$289/sqft |
Source:  GAMLS #9054286 Report a problem GAMLS #9054286 Report a problem | ||
| 9/21/2021 | Listed for sale | $425,000+88.9%$289/sqft |
Source: GAMLS #9054286 Report a problem | ||
| 4/30/2015 | Sold | $225,000$153/sqft |
Source: Hive MLS #SA127074 Report a problem | ||
Public tax history
| Year | Property taxes | Tax assessment |
|---|---|---|
| 2025 | $5,215 -17.3% | $181,160 -16.5% |
| 2024 | $6,304 +70% | $216,960 +70.8% |
| 2023 | $3,709 +18.5% | $127,000 +18.5% |
| 2022 | $3,130 -0.9% | $107,160 +4.6% |
| 2021 | $3,158 -0.9% | $102,440 +1.5% |
| 2020 | $3,186 | $100,920 |
| 2019 | $3,186 -28.9% | $100,920 +7.8% |
| 2018 | $4,484 +6.5% | $93,640 -7.4% |
| 2017 | $4,211 +8.3% | $101,160 +12.4% |
| 2016 | $3,888 | $90,000 |
Find assessor info on the county website
Monthly payment
Est. payment
Payment breakdown
Explore the cost of this home by adjusting the details. Changes won't be saved.Climate risks
Neighborhood: Beach Institute

Similar homes
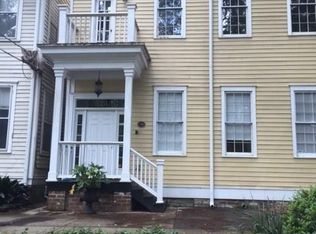
- $439,5002 bd2 ba1.2k sqft1116 Lincoln Street, Savannah, GA 31401For Sale

 MLS ID #SA356347, Kristy M. Valdez, BHHS Bay Street Realty Group. Hive MLS
 - $510,0003 bd3 ba1.9k sqft541 E Park Avenue, Savannah, GA 31401For Sale
 MLS ID #SA361041, Brandi H. Simpson, Realty One Group Inclusion. Hive MLS
 - $499,9002 bd2 ba1.6k sqft528 E Park Avenue, Savannah, GA 31401For Sale
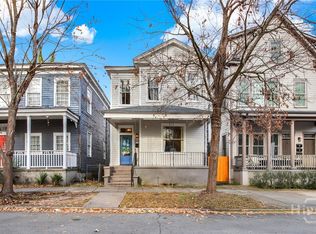 MLS ID #SA345726, Ann Tohill, Seabolt Real Estate. Hive MLS
 - $550,0002 bd3 ba1.7k sqft1118 Jefferson Street, Savannah, GA 31401For Sale
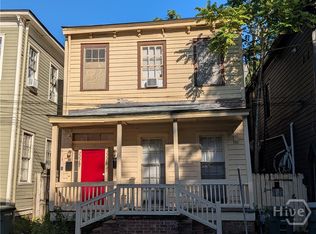 MLS ID #SA363694, Reginald R. Mitchell, Reggie Mitchell Realty. Hive MLS
 - $550,0001 bd1 ba852 sqft123 W Charlton Street #5, Savannah, GA 31401For SaleMLS ID #SA363873, Heather Murphy, Keller Williams Coastal Area P. Hive MLS
- $500,0004 bd2 ba1.7k sqft530 E 35th Street, Savannah, GA 31401For SaleMLS ID #SA363274, Nicole Williams, Real Broker, LLC. Hive MLS
- $498,0001 bd1 ba800 sqft122 W Broughton Street #204, Savannah, GA 31401For SaleMLS ID #SA364014, Bradford C. Moody, Seabolt Real Estate. Hive MLS
- $515,0003 bd2 ba1.4k sqft107 W 31st Lane, Savannah, GA 31401For SaleMLS ID #SA363914, John R. Carr V, Seaport Real Estate Group. Hive MLS
- $499,5004 bd4 ba2.2k sqft806 E Park Avenue, Savannah, GA 31401For SaleMLS ID #SA351334, Carl W. Sapp, Golden Properties. Hive MLS
- $612,5002 bd3 ba1.2k sqft509 Blair Street, Savannah, GA 31401For SaleMLS ID #SA355713, Michael F. O'connor SR, Re/Max Savannah. Hive MLS
- $450,0003 bd2 ba839 sqft1106 E Broad Street, Savannah, GA 31401For SaleMLS ID #SA361719, W. Clifton Murse, Cliff Murse Realty, LLC. Hive MLS
- $399,0002 bd1 ba982 sqft302 Lorch St APT 204, Savannah, GA 31401Active
 MLS ID #10848199, Jasmin Ripoll, Keller Williams Realty Coastal. GAMLS
 - $525,0005 bd2 ba2.2k sqft218 W Anderson Street, Savannah, GA 31401For SaleMLS ID #SA359887, Jennifer L. Rutherford, Jenny Rutherford Real Estate,. Hive MLS
- $665,0002 bd1 ba1.1k sqftWhitaker Place, Savannah, GA 31401For SaleMLS ID #SA363957, Anastasia M. Phillips, Keller Williams Coastal Area P. Hive MLS
- $550,0003 bd2 ba1.8k sqft904 E Park Avenue, Savannah, GA 31401For SaleMLS ID #SA361151, Teresa H. Cowart, RE/MAX Accent. Hive MLS
- $495,0004 bd2 ba1.9k sqft404 E 31st Street, Savannah, GA 31401For SaleMLS ID #SA343051, Nicole Johnson, Seabolt Real Estate. Hive MLS
- $525,0003 bd2 ba1.4k sqft105 W 31st Street, Savannah, GA 31401For SaleMLS ID #SA361574, Kayla Cooler, Next Move Real Estate LLC. Hive MLS
- $474,9003 bd2 ba1.8k sqft922 E 37th Street, Savannah, GA 31401For SaleMLS ID #SA360225, Vanessa W. Barger, ERA Southeast Coastal. Hive MLS
- $379,0002 bd3 ba1.2k sqft536 Selma Street #C, Savannah, GA 31401For SaleMLS ID #SA359241, Anastasia M. Phillips, Keller Williams Coastal Area P. Hive MLS
- $455,0001 bd1 ba779 sqftKress, Savannah, GA 31401For SaleMLS ID #SA363573, Leslie Parrish, Buy Sell Savannah Real Estate. Hive MLS
