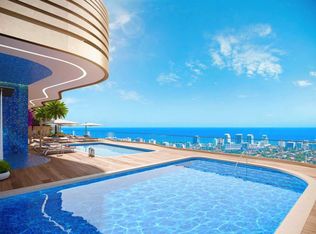

Pre-construction Andare by Pininfarina developed by Related Group, offers the most exclusive address Downtown Fort Lauderdale has to offer at Las Olas and the River. This exquisite Penthouse combination is the largest in the tower, offering 5 Bedroom 5 1/2 Bathroom with over 6,235 interior SF Soaring 45 stories above the galleries and restaurants of Las Olas, this exquisite collection of luxury residences a level of luxury that is unparalleled. 2 private elevators into your home, gourmet kitchen adorned with natural gas, with premium cabinetry / appliances, wine vault, 15' ceilings, floor to ceiling glass, movie theatre, private study, and extensive outdoor terraces with seamless railings. Over 35,000sf of world class amenities from the lobby to the rooftop pools and restaurant/lounge. Don't miss this opportunity to own the highest residence in the Venice of the Americas, only one block from the shores of the New River where your yachting lifestyle awaits. Ownership in Andare affords you private membership benefits to the yacht club. Dual utility rooms and separate staff entrance for privacy. Configured as a three way split configuration with suites, offering optimal positioning of your primary suite with Ocean views, and guest retreat on the opposite end of the residence.
New construction
$16,000,000
521 E Las Olas Boulevard #Ph 2/ Ph 3, Fort Lauderdale, FL 33301
5beds
6,235sqft
Condominium
Built in 2026
-- sqft lot
$5,943,800 Zestimate®
$2,566/sqft
$9,335/mo HOA
What's special
- 530 days |
- 233 |
- 16 |
Zillow last checked:
Listing updated:
Listed by:
Daniel Teixeira 954-394-4100,
Douglas Elliman,
Robin Smith 407-421-8836,
Douglas Elliman
Source: BeachesMLS,MLS#: F10490185 Originating MLS: BeachesMLS
Originating MLS: BeachesMLSFacts & features
Interior
Bedrooms & bathrooms
- Bedrooms: 5
- Bathrooms: 6
- Full bathrooms: 5
- 1/2 bathrooms: 1
- Main level bathrooms: 6
- Main level bedrooms: 5
Heating
- Central, Electric
Cooling
- Central Air, Electric
Appliances
- Included: Dryer, Dishwasher, Disposal, Gas Range, Gas Water Heater, Microwave, Refrigerator, Water Heater, Washer
- Laundry: Inside, Laundry Room, In Unit, Washer Dryer Install Allowed
Features
- Bedroom on Main Level, Bathtub, Closet Cabinetry, Dining Area, Separate/Formal Dining Room, Dual Sinks, Entrance Foyer, Eat-in Kitchen, High Ceilings, Kitchen Island, Main Level Primary, Soaking Tub, Separate Shower, Walk-In Closet(s)
- Flooring: Tile, Wood
- Windows: Insulated Windows
Interior area
- Total structure area: 6,980
- Total interior livable area: 6,235 sqft
Video & virtual tour
Property
Parking
- Total spaces: 4
- Parking features: Assigned, Attached, Garage, Valet
- Attached garage spaces: 4
Accessibility
- Accessibility features: Accessibility Features, Central Living Area
Features
- Levels: One
- Stories: 1
- Entry location: First Floor Entry,Closet Cabinetry,Kitchen Island,
- Patio & porch: Open, Porch, Wrap Around, Balcony
- Exterior features: Balcony, Outdoor Living Area
- Pool features: Association
- Has view: Yes
- View description: Ocean, Other, River
- Has water view: Yes
- Water view: Ocean,River
- Waterfront features: Other
Details
- Parcel number: 0000000000000000
- Zoning: RES
- Special conditions: Standard
Construction
Type & style
- Home type: Condo
- Property subtype: Condominium
Materials
- Block
- Roof: Concrete,Other
Condition
- New Construction
- New construction: Yes
- Year built: 2026
Utilities & green energy
- Sewer: Public Sewer
- Water: Public
- Utilities for property: Cable Available
Community & HOA
Community
- Features: Gated
- Security: Fire Sprinkler System, Secured Garage/Parking, Gated Community, Lobby Secured
- Subdivision: Andare by Pininfarina
HOA
- Has HOA: Yes
- Amenities included: Business Center, Cabana, Clubhouse, Fitness Center, Maintenance Grounds, Pickleball, Pool, Restaurant, Sauna
- Services included: Maintenance Grounds, Maintenance Structure, Reserve Fund, Trash
- HOA fee: $9,335 monthly
Location
- Region: Fort Lauderdale
Financial & listing details
- Price per square foot: $2,566/sqft
- Date on market: 3/4/2025
- Cumulative days on market: 530 days
- Listing terms: Cash,Conventional
Estimated market value
$5,943,800
$4.70M - $7.61M
Not available
Price history
| Date | Event | Price |
|---|---|---|
| 3/10/2026 | Listed for sale | $16,000,000$2,566/sqft |
Source:  BeachesMLS #F10490185 Report a problem BeachesMLS #F10490185 Report a problem | ||
Public tax history
Tax history is unavailable.
Monthly payment
Est. payment
Payment breakdown
Explore the cost of this home by adjusting the details. Changes won't be saved.Climate risks
Neighborhood: Downtown
Nearby schools
GreatSchools rating
- 4/10Walker Elementary School (Magnet)Grades: PK-5Distance: 1.2 mi
- 6/10Sunrise Middle SchoolGrades: 6-8Distance: 1.9 mi
- 6/10Fort Lauderdale High SchoolGrades: 9-12Distance: 2.1 mi
Schools provided by the listing agent
- Elementary: Walker
- Middle: Sunrise
- High: Fort Lauderdale
Source: BeachesMLS. This data may not be complete. We recommend contacting the local school district to confirm school assignments for this home.
- $1,271,2505,650 sqft221-225 S Federal Hwy, Fort Lauderdale, FL 33301Off Market
- $3,465,1004 bd4 ba2.5k sqft521 E Las Olas Blvd #1401, Fort Lauderdale, FL 33301New Construction
- $2,304,5003 bd4 ba2.1k sqft521 E Las Olas Blvd #1203, Fort Lauderdale, FL 33301New Construction

- $2,216,9002 bd3 ba1.8k sqft521 E Las Olas Blvd #2002, Fort Lauderdale, FL 33301New Construction
- $16,000,0005 bd6 ba6.2k sqft521 E Las Olas Blvd #3, Fort Lauderdale, FL 33301New Construction
- $490,200-- bd-- ba-- sqft217 S Federal Hwy, Fort lauderdale, FL 33301Off Market
- $521,020-- bd-- ba-- sqft227 SE 6th Ave, Fort Lauderdale, FL 33301Off Market
- $521,020-- bd-- ba-- sqft227 SE 6th Ave, Fort Lauderdale, FL 33301Off Market
A local agent can set up tours, give advice and negotiate with sellers.
A local lender can help you make sure your offer is ready when you are.
Similar homes
- $16,000,0005 bd6 ba6.2k sqft521 E Las Olas Blvd #3, Fort Lauderdale, FL 33301New Construction
 MLS ID #F10490185, Daniel Teixeira. Douglas Elliman
 - $14,900,0006 bd8 ba7.2k sqft41 NURMI Drive, Fort Lauderdale, FL 33301New Construction
 MLS ID #B26060732, Giulio Milano, Compass Florida, LLC. BeachesMLS
 - $10,990,0005 bd7 ba5.2k sqft100 E Las Olas Boulevard #4603, Fort Lauderdale, FL 33301For Sale
 MLS ID #F10524829, Gilles J Rais, Coldwell Banker Realty. BeachesMLS
 - $14,995,0004 bd6 ba4.6k sqft2533 Aqua Vista Boulevard, Fort Lauderdale, FL 33301For Sale
 MLS ID #F10526814, Julie Jones, Douglas Elliman. BeachesMLS
 - $16,000,0005 bd6 ba5.3k sqftPier Sixty-Six, Fort Lauderdale, FL 33316New Construction
 MLS ID #A11954141, Lori Citti, One Sotheby's International Realty. MIAMI
 - $16,750,0006 bd9 ba7.8k sqft515 Lido Drive, Fort Lauderdale, FL 33301New ConstructionMLS ID #F10525381, Platon Polishchuk, Premier Estate Properties Inc.. BeachesMLS
- $15,995,0005 bd7 ba6.5k sqft1918 Intracoastal Drive, Fort Lauderdale, FL 33305New ConstructionMLS ID #F10527273, Julie Jones, Douglas Elliman. BeachesMLS
- $11,900,0005 bd7 ba5.9k sqft615 Idlewyld Drive, Fort Lauderdale, FL 33301For SaleMLS ID #F10527276, Tim Elmes, Compass Florida, LLC. BeachesMLS
- $11,999,0006 bd6 ba6.4k sqft24 FIESTA Way, Fort Lauderdale, FL 33301New ConstructionMLS ID #B26057022, Kolec N Ndoja, RE/MAX FIRST. BeachesMLS
- $12,490,0006 bd8 ba8.3k sqftCoral Isles, Fort Lauderdale, FL 33301For SaleMLS ID #A11968183, Joseph Leone, One Sotheby's International Realty. MIAMI
- $19,950,0005 bd9 ba7.6k sqft815 Idlewyld Drive, Fort Lauderdale, FL 33301For SaleMLS ID #F10486487, Julie Jones, Douglas Elliman. BeachesMLS
- $13,850,0005 bd7 ba5.8k sqftNORTH, Fort Lauderdale, FL 33305For SaleMLS ID #F10550103, Maritza Meza Giusti, Coldwell Banker Realty. BeachesMLS
- $12,495,0005 bd7 ba7.1k sqft1719 SE 10th Street, Fort Lauderdale, FL 33316For SaleMLS ID #B26045892, Chad Stephen Whitaker, Whitaker Realty, PA. BeachesMLS
- $8,399,0006 bd8 ba6.6k sqft39 Pelican Drive, Fort Lauderdale, FL 33301For SaleMLS ID #B26031597, Charles Leslie Waites, The Keyes Company. BeachesMLS
- $12,995,0004 bd6 ba5.5k sqftPARAMOUNT, Fort Lauderdale, FL 33304For SaleMLS ID #B26035136, Kimberly P Bland, Charles Rutenberg Realty FTL. BeachesMLS
- $10,250,0005 bd9 ba7.3k sqft2437 Delmar Place, Fort Lauderdale, FL 33301For SaleMLS ID #F10526818, Julie Jones, Douglas Elliman. BeachesMLS
- $14,995,0004 bd6 ba5.7k sqft525 N Fort Lauderdale Beach Boulevard #2201, Fort Lauderdale, FL 33304For SaleMLS ID #F10464361, Tim Elmes, Compass Florida, LLC. BeachesMLS
- $8,950,0006 bd8 ba6.3k sqft520 San Marco Drive, Fort Lauderdale, FL 33301For SaleMLS ID #B26013804, Platon Polishchuk, Premier Estate Properties Inc.. BeachesMLS
- $13,995,0006 bd8 ba6.6k sqftRiverside Park, Fort Lauderdale, FL 33312New ConstructionMLS ID #A12028617, Lourdes Maestres, Compass Florida, LLC. MIAMI
- $12,950,0006 bd8 ba6.1k sqft646 Flamingo Drive, Fort Lauderdale, FL 33301New ConstructionMLS ID #F10525584, Platon Polishchuk, Premier Estate Properties Inc.. BeachesMLS
