Meticulously maintained and beautifully updated, this exceptional home on just over an acre offers the perfect blend of privacy, comfort, and convenience—just minutes from downtown Forks and the hospital. Step inside to discover a stunning custom two-story river rock fireplace that serves as the heart of the home, complemented by beautiful oak flooring throughout much of the main level. The thoughtfully remodeled kitchen features elegant granite countertops, quality finishes, and plenty of space for gathering and entertaining. The spacious primary suite is a true retreat, complete with a luxurious custom tile shower, separate soaking tub, and a walk-in closet with custom built-ins. Enjoy the convenience of on-demand hot water: that will keep your bathtub warm for hours. Upstairs, you'll find two generously sized bedrooms and a full bathroom. Each bedroom offers additional bonus space perfect for a play area, reading nook, home office, or extra storage. Outside, the property continues to impress with a garden area, a private patio already wired and ready for a hot tub, and a cozy fire pit where you can unwind and enjoy peaceful evenings under the stars. With tasteful updates, quality craftsmanship, and an ideal location, this move-in-ready home offers the best of Pacific Northwest living.
Active
Listed by: Ideal Real Estate • Rachel Breed
Price cut: $40K (9/3)
$839,000
521 G Street, Forks, WA 98331
4beds
3,464sqft
Single Family Residence
Built in 1989
1 Acres Lot
$819,200 Zestimate®
$242/sqft
$-- HOA
What's special
Spacious primary suiteSeparate soaking tubLuxurious custom tile showerJust over an acreCozy fire pitThoughtfully remodeled kitchenTwo generously sized bedrooms
- --
- on Zillow
- 1,273
- views
- 147
- saves
Zillow last checked:
Listing updated:
Listed by:
Rachel Breed,
Ideal Real Estate
Source: NWMLS as distributed by MLS GRID,MLS#: 2551886
Facts & features
Interior
Bedrooms & bathrooms
- Bedrooms: 4
- Bathrooms: 3
- Full bathrooms: 2
- 1/2 bathrooms: 1
- Main level bathrooms: 2
- Main level bedrooms: 2
Primary bedroom
- Level: Main
Bedroom
- Level: Second
Bedroom
- Level: Second
Bedroom
- Level: Main
Bathroom full
- Level: Second
Bathroom full
- Level: Main
Other
- Level: Main
Dining room
- Level: Main
Entry hall
- Level: Main
Family room
- Level: Second
Kitchen with eating space
- Level: Main
Living room
- Level: Main
Utility room
- Level: Main
Heating
- Fireplace, Heat Pump, Electric, Propane, Wood
Cooling
- Heat Pump
Appliances
- Included: Dishwasher, Double Oven, Dryer, Microwave, Refrigerator, Stove(s)/Range(s), Tankless Water Heater, Washer, Dishwasher(s), Dryer(s), Microwave(s), Refrigerator(s), Washer(s), Water Heater: Electric/Propane, Water Heater Location: Garage
Features
- Bath Off Primary, Dining Room, Pantry
- Flooring: Ceramic Tile, Hardwood
- Windows: Dbl Pane/Storm Window
- Basement: None
- Number of fireplaces: 1
- Fireplace features: Wood Burning, Main Level: 1, Fireplace
Interior area
- Total structure area: 3,464
- Total interior livable area: 3,464 sqft
Video & virtual tour
Property
Parking
- Total spaces: 6
- Parking features: Attached Garage, Off Street, RV Parking
- Has attached garage: Yes
- Covered spaces: 2
- Uncovered spaces: 4
Features
- Levels: Two
- Stories: 2
- Entry location: Main
- Patio & porch: Bath Off Primary, Dbl Pane/Storm Window, Dining Room, Fireplace, Pantry, Vaulted Ceiling(s), Walk-In Closet(s), Water Heater, Wine/Beverage Refrigerator, Wired for Generator
- Has view: Yes
- View description: Territorial
Lot
- Size: 1 Acres
- Features: Corner Lot, Patio, Propane, RV Parking
- Topography: Level
- Residential vegetation: Fruit Trees, Garden Space
Details
- Parcel number: 1328096501500000
- Zoning description: Jurisdiction: City
- Special conditions: Standard
- Other equipment: Wired for Generator
Construction
Type & style
- Home type: SingleFamily
- Architectural style: 2 Story
- Property subtype: Single Family Residence
Materials
- Wood Siding
- Foundation: Poured Concrete
- Roof: Composition
Condition
- Very Good
- Year built: 1989
- Major remodel year: 1989
Utilities & green energy
- Electric: Company: Clallam County PUD
- Sewer: Septic Tank, Company: On Site Septic
- Water: Public, Company: City of Forks
Community & HOA
Community
- Subdivision: Forks
Location
- Region: Forks
Financial & listing details
- Price per square foot: $242/sqft
- Tax assessed value: $501,363
- Annual tax amount: $5,247
- Date on market: 7/17/2026
- Listing terms: Conventional
- Inclusions: Dishwasher(s), Double Oven, Dryer(s), Microwave(s), Refrigerator(s), Stove(s)/Range(s), Washer(s)
Estimated market value
$819,200
$778,000 - $860,000
$3,497/mo
Price history
| Date | Event | Price |
|---|---|---|
| 9/3/2026 | Price change | $839,000-4.6%$242/sqft |
Source:  NWMLS as distributed by MLS GRID #2551886 Report a problem NWMLS as distributed by MLS GRID #2551886 Report a problem | ||
| 8/11/2026 | Price change | $879,000-2.2%$254/sqft |
Source: NWMLS as distributed by MLS GRID #2551886 Report a problem | ||
| 7/17/2026 | Listed for sale | $899,000+145.7%$260/sqft |
Source: NWMLS as distributed by MLS GRID #2551886 Report a problem | ||
| 12/12/2014 | Listing removed | $365,900-8.3%$106/sqft |
Source: JACE the Real Estate Company - Sequim #281119 Report a problem | ||
| 5/30/2014 | Listed for sale | $399,000+73.5%$115/sqft |
Source: JACE The Real Estate Company #281119 Report a problem | ||
| 8/3/2004 | Sold | $230,000$66/sqft |
Source: NWMLS as distributed by MLS GRID #23143042 Report a problem | ||
Public tax history
| Year | Property taxes | Tax assessment |
|---|---|---|
| 2025 | $5,269 +15.6% | $501,363 -5.3% |
| 2024 | $4,559 +5.2% | $529,602 -1.6% |
| 2023 | $4,334 -1% | $538,363 +5.8% |
| 2022 | $4,377 -10.8% | $508,990 +13.7% |
| 2021 | $4,906 +4.1% | $447,788 +10% |
| 2020 | $4,714 | $407,080 -7.6% |
| 2019 | -- | $440,592 +9.1% |
| 2018 | $5,094 +96.2% | $403,679 +8.1% |
| 2017 | $2,596 -34.6% | $373,308 -1.1% |
| 2016 | $3,972 | $377,367 +8.9% |
| 2015 | $3,972 | $346,684 +4.2% |
| 2013 | $3,972 | $332,842 -1.2% |
| 2012 | $3,972 | $336,842 |
Find assessor info on the county website
Monthly payment
Est. payment
Payment breakdown
Explore the cost of this home by adjusting the details. Changes won't be saved.Climate risks
Neighborhood: 98331
Nearby schools
Schools provided by the listing agent
- Elementary: Forks Elem
- Middle: Forks Mid
- High: Forks High
Source: NWMLS as distributed by MLS GRID. This data may not be complete. We recommend contacting the local school district to confirm school assignments for this home.

Similar homes
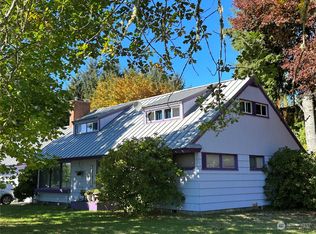
- $550,0004 bd3 ba2.5k sqft461 Fern Hill Road, Forks, WA 98331Active
 MLS ID #2551888, Rachel Breed. NWMLS as distributed by MLS GRID
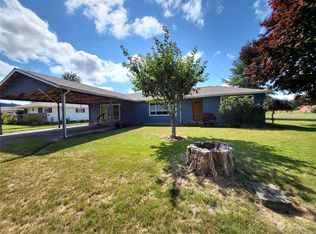
 - $450,0004 bd2 ba1.7k sqftFletcher Addition, Forks, WA 98331Active
 MLS ID #2584602, Paige Kennedy. NWMLS as distributed by MLS GRID
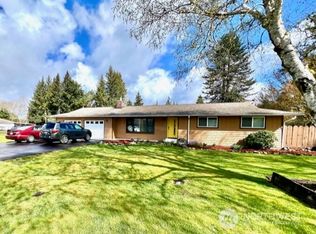
 - $499,9503 bd3 ba2.2k sqft361 Second Avenue, Forks, WA 98331Active
 MLS ID #2563773, Anastasia Kaminskis. NWMLS as distributed by MLS GRID
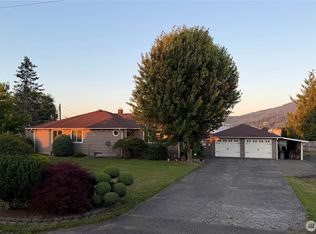
 - $875,0003 bd2 ba2k sqft41 Johnson Road, Forks, WA 98331Active
 MLS ID #2577586, Sergei Holmquist. NWMLS as distributed by MLS GRID
