Skip main navigation
Off market
  • Price Unknown

    521 Jeffreybrook Clos #2, London, ON N5X 2S5

    3beds
    SingleFamily
    Built in 1990
    -- sqft lot
    $-- Zestimate®
    C$--/sqft
    C$2,971 Estimated rent

    Home value

    Not available

    Estimated sales range

    Not available

    Not available

    Loading
    Loading...

    Owner options

    List your home for rent

    C$2,971/mo

    Rent Zestimate®

    Find your next renter with Zillow Rental Manager. Plus, with online applications, you can quickly screen prospective tenants – for free.

    Learn more

    C$2,971/mo

    Rent Zestimate®

    Refinance and save

    Refinancing to a lower rate could help reduce your monthly payments and save thousands over the life of the loan.

    See today's rates

    Explore your selling options

    Work with a Zillow partner agent

    Leverage their expertise and Zillow's premium Showcase listings to get your home seen by more buyers.

    Get started

    List with your own agent

    Get your home in front of millions of buyers by listing it on Zillow.

    Learn how to do it

    Sell it yourself

    Take full control of how buyers see your home on Zillow by listing For Sale by Owner (FSBO).

    List your home

    What's special

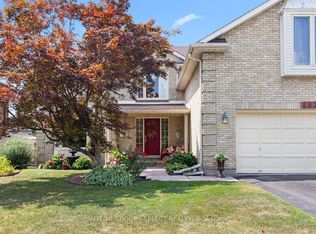
    Wow! Impeccably maintained & extensively upgraded/improved original owner home on a 60 x 140' beautifully landscaped lot on dead end, low traffic street in desirable Stoneybrook Heights close to Jack Chambers PS & Masonville Mall. Notable improvements: 3 fully renovated bathrooms in 2017 ($65,000) including stunning ensuite reno with glass walk-in shower & freestanding tub, windows & doors replaced in 2010 @ $36,000, new roof shingles ($16,000) by Davidoff Roofing in 2018, new rear deck in 2011, high end stainless kitchen appliances in 2014 & new central air in 2007. Exceptional layout/floorplan offers formal living, dining & family room, all with beautifully maintained hardwood flooring. Striking foyer & spacious white kitchen with ceramic tile, large island & huge eating area overlooking deck & back yard. Main floor laundry. 2nd Floor offers newer carpeting, 2 generous secondary bedrooms & a very spacious Master with the outstanding ensuite & walk-in closet. Custom window coverings & recent designer paint throughout make this property absolutely "move-in". Open, unfinished lower level offers further development potential. Don't miss this one-on a scale of 1-10, it's an "11"!

    This property is off market, which means it's not currently listed for sale or rent on Zillow. This may be different from what's available on other websites or public sources.

    Facts & features

    Interior

    Bedrooms & bathrooms
    • Bedrooms: 3
    • Bathrooms: 3
    • Full bathrooms: 2
    • 1/2 bathrooms: 1
    Appliances
    • Laundry: Main Level, Laundry Room
    Features
    • Central Vacuum Roughed-in, Sump Pump, Auto Garage Door Remote(s), Water Heater
    • Basement: Full, Development Potential, Unfinished

    Property

    Lot
    • Topography: Flat

    Construction

    Type & style
    • Home type: SingleFamily
    • Architectural style: 2 Storey
    Condition
    • Year built: 1990

    Utilities & green energy

    • Sewer: Sewer (Municipal)

    Community & HOA

    Location
    • Region: London

    Price history

    DateEventPrice
    10/9/2020Listing removedC$649,900
    Source: RE/MAX CENTRE CITY REALTY INC., BROKERAGE, INDEPENDENTLY OWNED AND OPERATED #40027371 Report a problem
    10/2/2020Listed for saleC$649,900
    Source: RE/MAX CENTRE CITY REALTY INC., BROKERAGE, INDEPENDENTLY OWNED AND OPERATED #40027371 Report a problem

    Public tax history

    Tax history is unavailable.

    Neighborhood: Uplands

    Nearby schools

    GreatSchools rating

    No schools nearby

    We couldn't find any schools near this home.

    Schools provided by the listing agent
    • Elementary: Jack Chambers
    • High: Lucas SS

    Source: The MLS. This data may not be complete. We recommend contacting the local school district to confirm school assignments for this home.