Skip main navigation
Off market
  • Price Unknown

    521 McGregor Farm Trl, Newmarket, ON L3X 0H7

    4beds
    4baths
    Single Family Residence
    Built in ----
    -- sqft lot
    $-- Zestimate®
    C$--/sqft
    C$3,111 Estimated rent

    Home value

    Not available

    Estimated sales range

    Not available

    Not available

    Loading
    Loading...

    Owner options

    List your home for rent

    C$3,111/mo

    Rent Zestimate®

    Find your next renter with Zillow Rental Manager. Plus, with online applications, you can quickly screen prospective tenants – for free.

    Learn more

    C$3,111/mo

    Rent Zestimate®

    Refinance and save

    Refinancing to a lower rate could help reduce your monthly payments and save thousands over the life of the loan.

    See today's rates

    Explore your selling options

    Work with a Zillow partner agent

    Leverage their expertise and Zillow's premium Showcase listings to get your home seen by more buyers.

    Get started

    List with your own agent

    Get your home in front of millions of buyers by listing it on Zillow.

    Learn how to do it

    Sell it yourself

    Take full control of how buyers see your home on Zillow by listing For Sale by Owner (FSBO).

    List your home

    What's special

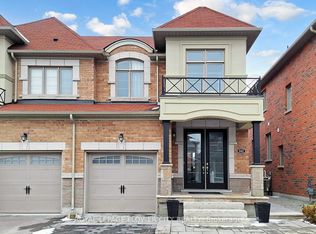
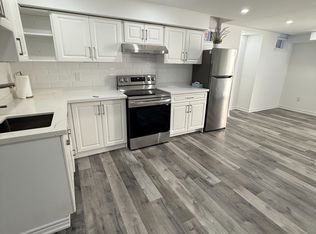
    Welcome home! Absolutely stunning, 4-Bedroom, 4-Bathroom, two-storey, energy star rated, detached home, siting peacefully on a premium 143-FEET DEEP lot in one of the most highly sought-after communities in all of Newmarket, Glenway Estates! Enjoy serene mornings and relaxing evenings on your private, multi-level backyard Oasis backing onto a beautiful, wooded area with no neighbours behind you. Mosaik Homes' the Hampstead, a beautiful model in their 2016 Vales of Glenway build, comes fully equipped with soaring main floor ceilings, stunning oak staircase and hardwood flooring, potlights and smooth ceilings throughout the main and second floors, formal dining room, stone fireplace in the main floor great room & main floor laundry. Beautiful, professionally finished basement with large, above-ground windows, 2-car garage w/ electric car charger capability and indoor access & 4-car driveway. Gourmet, open concept eat-in kitchen with newer stainless-steel appliances. An extremely bright and welcoming home with a ton of entertaining, relaxing, gathering, and storage space. An upscale neighbourhood community that is extremely accessible, surrounded by walking trails, playgrounds, top-rated schools & minutes to every convenience. Steps to local schools, parks, trails, Upper Canada Mall, restaurants & shopping. Minutes to GO station, Southlake Hospital, Costco, Highways 404 and 400 and so much more. A 9-year new home meticulously cared for by the original owners. A must see!

    This property is not currently displayed as for sale or rent on Zillow. This may be different from what's on other websites or public sources.

    Zillow last checked:

    Source: Century 21 Canada,MLS®#: N12424902MLS Logo

    Facts & features

    Interior

    Bedrooms & bathrooms
    • Bedrooms: 4
    • Bathrooms: 4
    Heating
    • Has Heating (Unspecified Type)
    Cooling
    • Has cooling: Yes
    Features
    • Basement: yes
    • Has fireplace: Yes

    Property

    Parking
    • Parking features: BUILT-IN

    Construction

    Type & style
    • Home type: SingleFamily
    • Property subtype: Single Family Residence

    Community & HOA

    Community
    • Subdivision: Glenway Estates
    Location
    • Region: Newmarket

    Financial & listing details

    • Date on market: 9/25/2025
    • Lease term: Contact For Details

    Price history

    Price history is unavailable.

    Public tax history

    Tax history is unavailable.

    Neighborhood: L3X

    Nearby schools

    GreatSchools rating

    No schools nearby

    We couldn't find any schools near this home.