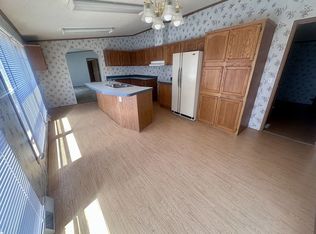
WELCOME HOME! This inviting home offers a flexible layout, comfortable gathering spaces, and plenty of room to enjoy inside and out. The welcoming kitchen features an eat-in dining area and convenient bar-height seating, making it a great spot for morning coffee, family meals, or entertaining. All appliances are included. The sunroom provides additional living and entertaining space with views of the outdoors. One spacious bedroom features sliding glass doors leading to the sunroom, creating a unique and versatile layout. Another generously sized bedroom offers plenty of flexibility and could potentially be divided into two rooms to suit your needs. Outside, the fenced in double lot offers ample space for entertaining, play, gardening, pets, or relaxing. The attached garage and breezeway provide convenient access in all seasons. Generous attic storage helps keep seasonal items and belongings organized. Conveniently located near I-475 for easy access to shopping, dining, and everyday amenities. Schedule your showing today!
For sale
$135,000
521 Oak St, Mount Morris, MI 48458
3beds
1,369sqft
Single Family Residence
Built in 1946
0.25 Acres Lot
$136,600 Zestimate®
$99/sqft
$-- HOA
What's special
Flexible layoutFenced in double lotAttached garageConvenient bar-height seatingInviting homeEat-in dining areaComfortable gathering spaces
- 6 days
- 360
- 57
Zillow last checked:
Listing updated:
Listed by:
Amy Green 810-835-2366,
Allstate Properties.com 810-653-7500
Source: MiRealSource,MLS#: 50223376 Originating MLS: East Central Association of REALTORS
Originating MLS: East Central Association of REALTORSFacts & features
Interior
Bedrooms & bathrooms
- Bedrooms: 3
- Bathrooms: 1
- Full bathrooms: 1
Rooms
- Room types: Sun/Florida Room
Bedroom 1
- Level: Entry
- Area: 209
- Dimensions: 19 x 11
Bedroom 2
- Level: Entry
- Area: 90
- Dimensions: 10 x 9
Bedroom 3
- Level: Entry
- Area: 90
- Dimensions: 10 x 9
Bathroom 1
- Level: First
- Area: 50
- Dimensions: 10 x 5
Kitchen
- Level: Entry
- Area: 198
- Dimensions: 22 x 9
Living room
- Level: Entry
- Area: 187
- Dimensions: 17 x 11
Heating
- Forced Air, Natural Gas
Cooling
- Ceiling Fan(s)
Appliances
- Included: Dishwasher, Disposal, Dryer, Range/Oven, Refrigerator, Washer
Features
- Eat-in Kitchen
- Windows: Bay Window(s)
- Basement: Crawl Space
- Has fireplace: No
Interior area
- Total structure area: 1,369
- Total interior livable area: 1,369 sqft
- Finished area above ground: 1,369
- Finished area below ground: 0
Property
Parking
- Total spaces: 1
- Parking features: Attached, Garage Door Opener
- Attached garage spaces: 1
Features
- Levels: One
- Stories: 1
- Patio & porch: Porch
- Exterior features: Sidewalks
- Fencing: Fenced
- Frontage type: Road
- Frontage length: 110
Lot
- Size: 0.25 Acres
- Dimensions: 110 x 105
- Features: Subdivision
Details
- Parcel number: 5712527131
- Special conditions: Private
Construction
Type & style
- Home type: SingleFamily
- Architectural style: Ranch
- Property subtype: Single Family Residence
Materials
- Vinyl Siding
Condition
- Year built: 1946
Utilities & green energy
- Sewer: Public Sanitary
- Water: Public
Community & HOA
Community
- Subdivision: Plat Of Buena Vista
HOA
- Has HOA: No
Location
- Region: Mount Morris
Financial & listing details
- Price per square foot: $99/sqft
- Tax assessed value: $127,600
- Annual tax amount: $2,336
- Date on market: 9/30/2026
- Listing agreement: Exclusive Right To Sell
- Listing terms: Cash,Conventional
- Road surface type: Paved
Estimated market value
$136,600
$130,000 - $143,000
$1,227/mo
Price history
| Date | Event | Price |
|---|---|---|
| 9/30/2026 | Listed for sale | $135,000+42.1%$99/sqft |
Source:  MiRealSource #50223376 Report a problem MiRealSource #50223376 Report a problem | ||
| 5/10/2024 | Listing removed | $95,000-9.5%$69/sqft |
Source:  Realcomp II #2210056968 Report a problem Realcomp II #2210056968 Report a problem | ||
| 10/6/2021 | Sold | $105,000+10.5%$77/sqft |
Source: Public Record Report a problem | ||
| 7/20/2021 | Pending sale | $95,000$69/sqft |
Source: Realcomp II #2210056968 Report a problem | ||
| 7/19/2021 | Contingent | $95,000$69/sqft |
Source: Realcomp II #2210056968 Report a problem | ||
| 7/17/2021 | Listed for sale | $95,000+90%$69/sqft |
Source: Realcomp II #2210056968 Report a problem | ||
| 3/30/2010 | Sold | $50,000-10.7%$37/sqft |
Source: Public Record Report a problem | ||
| 5/13/1994 | Sold | $56,000+16.7%$41/sqft |
Source: MiRealSource #20370857 Report a problem | ||
| 6/4/1992 | Sold | $48,000$35/sqft |
Source: MiRealSource #20161779 Report a problem | ||
Public tax history
| Year | Property taxes | Tax assessment |
|---|---|---|
| 2025 | $2,282 +4.6% | $63,800 +5.6% |
| 2024 | $2,181 | $60,400 +13.1% |
| 2023 | -- | $53,400 +27.4% |
| 2022 | -- | $41,900 +12% |
| 2021 | -- | $37,400 +4.5% |
| 2020 | -- | $35,800 +2.9% |
| 2019 | -- | $34,800 +20.4% |
| 2018 | $1,007 | $28,900 +0.7% |
| 2017 | -- | $28,700 +24.8% |
| 2016 | -- | $23,000 +13.3% |
| 2015 | -- | $20,300 -5.6% |
| 2014 | -- | $21,500 -23.8% |
| 2012 | -- | $28,200 -12.4% |
| 2011 | -- | $32,200 -29.4% |
| 2010 | -- | $45,600 -9.9% |
| 2008 | $345 | $50,600 +1.6% |
| 2006 | -- | $49,800 -0.2% |
| 2005 | -- | $49,900 +5.5% |
| 2004 | -- | $47,300 |
| 2003 | -- | $47,300 +3.3% |
| 2002 | $717 +2.3% | $45,800 +11.4% |
| 2001 | $701 +5.3% | $41,100 +12.3% |
| 2000 | $666 | $36,600 |
Find assessor info on the county website
Monthly payment
Est. payment
Payment breakdown
Explore the cost of this home by adjusting the details. Changes won't be saved.Climate risks
Neighborhood: 48458
Nearby schools
Schools provided by the listing agent
- District: Mt.Morris Consolidated Schools
Source: MiRealSource. This data may not be complete. We recommend contacting the local school district to confirm school assignments for this home.

Similar homes
- $--3 bd2 ba1.6k sqft567 Wilson Ave, Mount Morris, MI 48458Auction
 Auction.com 2
 - $126,7003 bd1 ba1.2k sqft7282 Neff Rd, Mount Morris, MI 48458For Sale
 MLS ID #50222748, Gary Hobson, REMAX Edge. MiRealSource
 - $174,9003 bd1 ba1.1k sqft906 Maple St, Mount Morris, MI 48458For Sale
 MLS ID #50223924, Adam N Myers, ERA Prime Real Estate Group. MiRealSource
 - $125,0003 bd1 ba900 sqft8508 N Saginaw Rd, Mount Morris, MI 48458For Sale
 MLS ID #50223623, Bradley LaBrie, Keller Williams First. MiRealSource
 - $124,9003 bd1 ba1.5k sqft6193 Natchez Dr, Mount Morris, MI 48458For Sale
 MLS ID #20261078025, Alexander Meyers, Real Estate For A CAUSE. Realcomp II
 - $159,9002 bd1 ba1.6k sqft2149 W Frances Rd, Mount Morris, MI 48458For SaleMLS ID #20261079938, Jeanna Gooch, The Brokerage Real Estate Enthusiasts. Realcomp II
- $157,0003 bd1 ba1.4k sqft574 Wilson Ave, Mount Morris, MI 48458For SaleMLS ID #20261060822, Sonny Kaushik, Ikon Property Group. Realcomp II
- $144,9002 bd1 ba1.1k sqft12214 Benson Rd, Mount Morris, MI 48458For SaleMLS ID #50218586, Hailey Kuchar, NextHome Inspire. MiRealSource
- $124,9004 bd2 ba1.2k sqft7046 N Dort Hwy, Mount Morris, MI 48458For SaleMLS ID #20261056549, Edward S Constable, Tremaine Real Estate. Realcomp II
- $149,9003 bd2 ba1.7k sqft343 Beach St, Mount Morris, MI 48458For SaleMLS ID #50210563, Michael J Davidson, REMAX Right Choice. MiRealSource
- $119,9003 bd1 ba774 sqft1059 Haven St, Mount Morris, MI 48458For SaleMLS ID #50217964, Bob Smith, BOMIC Real Estate. MiRealSource
- $149,9003 bd1 ba1k sqft8053 Leadley Ave, Mount Morris, MI 48458For SaleMLS ID #20261036608, Antanas G Viskantas, Keller Williams First. Realcomp II
- $114,9003 bd1 ba1.1k sqft8185 Nixon Ave, Mount Morris, MI 48458For SaleMLS ID #20261061227, Dawn M Muma, AAA McNamara Properties Inc. Realcomp II
- $134,9003 bd2 ba1k sqft5071 Rose Ln, Flint, MI 48506For SaleMLS ID #20261072271, Luke McLean, The Brokerage Real Estate Enthusiasts. Realcomp II
- $129,9003 bd2 ba1.1k sqft4269 Doran St, Flint, MI 48504For SaleMLS ID #20261076395, Dawn M Muma, AAA McNamara Properties Inc. Realcomp II
- $99,9003 bd1 ba1.6k sqft8296 N Center Rd, Mount Morris, MI 48458For SaleMLS ID #20261077768, Paul Raymond, RE/MAX Select. Realcomp II
