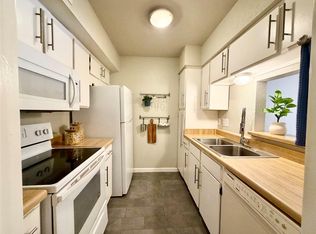
Recent Price Adjustment. Ready for new owners. Wonderfully renovated ground floor unit. 1 bedroom 1 bath with covered parking just steps away from back door. Crown molding and Luxury Vinyl tile floors throughout. Complete kitchen renovation/ replacement has been done and upgraded with high end appliances including stacked washer dryer. Oversized stainless steel sink and quartz countertops are a terrific upgrade. This unit offers easy access in community with parking just off Mcknight street. All appliances remain with sale.
For sale
Price cut: $10K (8/6)
$95,000
5210 Arboles Dr APT B1, Houston, TX 77035
1beds
744sqft
Condominium
Built in 1965
-- sqft lot
$-- Zestimate®
$128/sqft
$295/mo HOA
What's special
Stacked washer dryerQuartz countertopsComplete kitchen renovationCrown moldingOversized stainless steel sink
- 178 days
- 36
- 4
Zillow last checked:
Listing updated:
Listed by:
Rock Edwards TREC #0431221 713-409-1729,
Rock Edwards & Associates, REALTORS
Source: HAR,MLS#: 89534895
Facts & features
Interior
Bedrooms & bathrooms
- Bedrooms: 1
- Bathrooms: 1
- Full bathrooms: 1
Bedroom
- Level: First
- Area: 143
- Dimensions: 13x11
Dining room
- Level: First
- Area: 64
- Dimensions: 8x8
Kitchen
- Level: First
- Area: 128
- Dimensions: 16x8
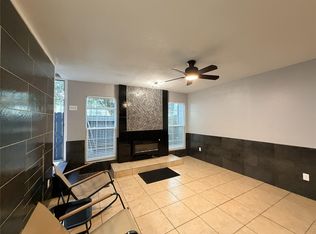
Living room
- Level: First
- Area: 224
- Dimensions: 16x14
Heating
- Electric
Cooling
- Ceiling Fan(s), Electric
Appliances
- Included: Disposal, Refrigerator, Microwave, Electric Range, Dryer, Full Size, Washer/Dryer Stacked, Washer, Dishwasher
- Laundry: Electric Dryer Hookup, Inside
Features
- Crown Molding, All Bedrooms Down, Primary Bed - 1st Floor
- Flooring: Vinyl
- Windows: Window Coverings
Interior area
- Total structure area: 744
- Total interior livable area: 744 sqft
Property
Features
- Levels: Ground Level
- Stories: 1
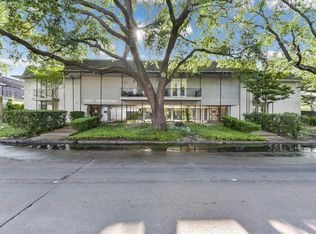
- Exterior features: Front Green Space, Courtyard
Details
- Parcel number: 1134280000007
Construction
Type & style
- Home type: Condo
- Architectural style: Traditional
- Property subtype: Condominium
Materials
- Brick, Wood Siding
- Foundation: Slab
- Roof: Composition
Condition
- New construction: No
- Year built: 1965
Utilities & green energy
- Sewer: Public Sewer
- Water: Public
Community & HOA
Community
- Subdivision: Westbury Gardens Condo
HOA
- Amenities included: Pool
- HOA fee: $295 monthly
Location
- Region: Houston
Financial & listing details
- Price per square foot: $128/sqft
- Annual tax amount: $1,679
- Date on market: 3/16/2026
- Listing terms: Cash,Conventional
- Road surface type: Asphalt, Concrete
Estimated market value
Not available
Estimated sales range
Not available
$926/mo
Price history
| Date | Event | Price |
|---|---|---|
| 8/6/2026 | Price change | $95,000-9.5%$128/sqft |
Source:  HAR #89534895 Report a problem HAR #89534895 Report a problem | ||
| 5/22/2026 | Price change | $105,000-4.5%$141/sqft |
Source: HAR #89534895 Report a problem | ||
| 3/16/2026 | Listed for sale | $110,000+178.5%$148/sqft |
Source: HAR #89534895 Report a problem | ||
| 6/21/2014 | Listing removed | $39,500$53/sqft |
Source: Rock Edwards & Associates, #28734824 Report a problem | ||
| 6/6/2014 | Listed for sale | $39,500$53/sqft |
Source: Rock Edwards & Associates, #28734824 Report a problem | ||
| 5/31/2014 | Pending sale | $39,500$53/sqft |
Source: Rock Edwards & Associates, #28734824 Report a problem | ||
| 4/9/2014 | Listed for sale | $39,500$53/sqft |
Source: Rock Edwards & Associates, #28734824 Report a problem | ||
Public tax history
Tax history is unavailable.
Monthly payment
Est. payment
Payment breakdown
Explore the cost of this home by adjusting the details. Changes won't be saved.Climate risks
Neighborhood: Westbury
Nearby schools
Schools provided by the listing agent
- Elementary: Parker Elementary School (Houston)
- Middle: Meyerland Middle School
- High: Westbury High School
Source: HAR. This data may not be complete. We recommend contacting the local school district to confirm school assignments for this home.


Similar homes
- $99,0001 bd1 ba783 sqft4639 Wild Indigo St APT 463, Houston, TX 77027For Sale
 MLS ID #27528715, Joy Upanavage, Better Homes and Gardens Real Estate Gary Greene - Bay Area. HAR
 - $95,0001 bd1 ba720 sqft3300 Yorktown St APT 4, Houston, TX 77056For Sale
 MLS ID #44993475, Marcus Zepeda, Home Topic Realty. HAR
 - $90,0001 bd2 ba730 sqft9550 Deering Dr APT 509, Houston, TX 77036For Sale
 MLS ID #71217301, Marvia King, PMI Bear Creek. HAR
 - $78,0001 bd2 ba1k sqft6633 W Airport Blvd APT 1303, Houston, TX 77035For Sale
 MLS ID #85850975, Bertina Purifoy, Dalton Wade Inc. HAR
