This is the most desirable Unit in Kensington Park Villas. This beautiful home is an oasis of peace and quiet, nestled deep in this well-maintained securely gated community. Walking distance to restaurants, bars, coffee shops in the village of Kensington. Featuring 3 bedrooms, 2.5 baths, soaring ceilings with tons of natural light, attached 2 car garage with ample additional storage, and tons of guest parking a few feet away. Completely remodeled in 2018 with quality custom upgrades including high end Dual pane Windows & Forced A/C. Enjoy your own Attached Private Covered Patio in a park like setting. The community features 2 pools, Jacuzzi, clubhouse, gated entry & more. Great Family home and pet friendly community.
For sale
Listed by: Fletcher Hills Financial • Brad Johnston • Contact: 619-889-7837
$1,050,000
5210 Caminito Apartado, San Diego, CA 92108
3beds
1,748sqft
:
Get pre-qualified$7,639/mo
Townhouse
Built in 1977
-- sqft lot
$1,035,900 Zestimate®
$601/sqft
$780/mo HOA
What's special
- 34 days |
- 798 |
- 30 |
Zillow last checked:
Listing updated:
Listed by:
Brad Johnston DRE #00984750 619-889-7837,
Fletcher Hills Financial
Source: CRMLS,MLS#: PTP2605938 Originating MLS: California Regional MLS (North San Diego County & Pacific Southwest AORs)
Originating MLS: California Regional MLS (North San Diego County & Pacific Southwest AORs)Facts & features
Interior
Bedrooms & bathrooms
- Bedrooms: 3
- Bathrooms: 3
- Full bathrooms: 2
- 1/2 bathrooms: 1
- Main level bathrooms: 1
Rooms
- Room types: Bedroom
Bedroom
- Features: All Bedrooms Up
Heating
- Central, Forced Air
Cooling
- Central Air
Appliances
- Included: 6 Burner Stove, Convection Oven, Dishwasher, ENERGY STAR Qualified Appliances, Disposal, Gas Range, Gas Water Heater, Ice Maker, Microwave, Refrigerator, Self Cleaning Oven, Vented Exhaust Fan, Water To Refrigerator, Dryer, Washer
- Laundry: Electric Dryer Hookup, Gas Dryer Hookup, In Garage
Features
- Beamed Ceilings, Cathedral Ceiling(s), All Bedrooms Up
- Flooring: Carpet, Stone, Tile, Vinyl
- Windows: Double Pane Windows, ENERGY STAR Qualified Windows
- Has fireplace: Yes
- Fireplace features: Gas
- Common walls with other units/homes: 1 Common Wall
Interior area
- Total interior livable area: 1,748 sqft
Video & virtual tour
Property
Parking
- Total spaces: 4
- Parking features: Garage - Attached
- Attached garage spaces: 2
- Uncovered spaces: 2
Accessibility
- Accessibility features: Safe Emergency Egress from Home
Features
- Levels: Multi/Split
- Entry location: 1
- Pool features: Community, In Ground, Association
- Has view: Yes
- View description: Trees/Woods
- Park: Kensington Park Villas
Details
- Parcel number: 4656546300
- Zoning: R1
- Special conditions: Standard
Construction
Type & style
- Home type: Townhouse
- Property subtype: Townhouse
- Attached to another structure: Yes
Materials
- Foundation: Concrete Perimeter
- Roof: Concrete
Condition
- Updated/Remodeled
- New construction: No
- Year built: 1977
Utilities & green energy
- Electric: 220 Volts in Garage
- Sewer: Public Sewer
Green energy
- Energy efficient items: Appliances
Community & HOA
Community
- Features: Biking, Curbs, Dog Park, Street Lights, Pool
HOA
- Has HOA: Yes
- Amenities included: Clubhouse, Maintenance Grounds, Meeting Room, Management, Barbecue, Pool, Recreation Room
- Services included: Pest Control
- HOA fee: $780 monthly
- HOA name: Kensington Park Villas Community Association Inc.
- HOA phone: 760-643-2200
Location
- Region: San Diego
Financial & listing details
- Price per square foot: $601/sqft
- Tax assessed value: $736,237
- Annual tax amount: $9,248
- Date on market: 8/5/2026
- Cumulative days on market: 34 days
- Listing terms: Conventional,1031 Exchange
Estimated market value
$1,035,900
$984,000 - $1.09M
$5,072/mo
Price history
| Date | Event | Price |
|---|---|---|
| 8/5/2026 | Listed for sale | $1,050,000+59.1%$601/sqft |
Source:  CRMLS #PTP2605938 Report a problem CRMLS #PTP2605938 Report a problem | ||
| 6/3/2025 | Listing removed | $4,400$3/sqft |
Source: Zillow Rentals Report a problem | ||
| 5/26/2025 | Listed for rent | $4,400+27.5%$3/sqft |
Source: Zillow Rentals Report a problem | ||
| 12/14/2018 | Listing removed | $3,450-12.7%$2/sqft |
Source: EXP Realty of California Inc Report a problem | ||
| 12/10/2018 | Sold | $660,000-5.7%$378/sqft |
Source:  Glendale AOR ZDD #180053288 Report a problem Glendale AOR ZDD #180053288 Report a problem | ||
| 10/9/2018 | Price change | $3,950-14.1%$2/sqft |
Source: eXp Realty of California Inc #180055488 Report a problem | ||
| 10/4/2018 | Listed for rent | $4,600$3/sqft |
Source: eXp Realty of California Inc #180055488 Report a problem | ||
| 9/21/2018 | Listed for sale | $699,750+37.7%$400/sqft |
Source: eXp Realty of California Inc #180053288 Report a problem | ||
| 7/3/2018 | Sold | $508,000$291/sqft |
Source: Public Record Report a problem | ||
Public tax history
| Year | Property taxes | Tax assessment |
|---|---|---|
| 2025 | $9,248 +3.9% | $736,237 +2% |
| 2024 | $8,899 +2.3% | $721,802 +2% |
| 2023 | $8,703 +2.7% | $707,650 +2% |
| 2022 | $8,472 +0.7% | $693,775 +2% |
| 2021 | $8,414 +1.2% | $680,173 +1% |
| 2020 | $8,312 +2.2% | $673,200 +2% |
| 2019 | $8,131 +445.6% | $660,000 +403.3% |
| 2018 | $1,490 +2.6% | $131,123 +2% |
| 2017 | $1,453 +1.8% | $128,552 +2% |
| 2016 | $1,427 +1.6% | $126,032 +1.5% |
| 2015 | $1,405 +1.6% | $124,140 +2% |
| 2014 | $1,383 | $121,709 +0.5% |
| 2013 | -- | $121,160 +2% |
| 2012 | -- | $118,785 +2% |
| 2011 | -- | $116,456 +0.8% |
| 2010 | -- | $115,587 -0.2% |
| 2009 | -- | $115,863 +2% |
| 2008 | -- | $113,592 +2% |
| 2007 | -- | $111,366 +2% |
| 2006 | -- | $109,184 +2% |
| 2005 | -- | $107,044 +2% |
| 2004 | -- | $104,946 +1.9% |
| 2003 | -- | $103,024 +2% |
| 2002 | -- | $101,005 +2% |
| 2001 | -- | $99,025 |
Find assessor info on the county website
Monthly payment
Est. payment
Payment breakdown
Explore the cost of this home by adjusting the details. Changes won't be saved.Climate risks
Neighborhood: Kensington
Nearby schools
GreatSchools rating
- 5/10Franklin Elementary SchoolGrades: K-5Distance: 1 mi
- 3/10Wilson Middle SchoolGrades: 6-8Distance: 1.3 mi
- 4/10Hoover High SchoolGrades: 9-12Distance: 1.1 mi
Schools provided by the listing agent
- Elementary: Franklin
- Middle: Wilson
- High: Hoover
Source: CRMLS. This data may not be complete. We recommend contacting the local school district to confirm school assignments for this home.
- $955,0003 bd2 ba1.6k sqft5218 Caminito Apartado, San Diego, CA 92108Sold

- $1,090,0003 bd2 ba1.6k sqft5202 Caminito Apartado, San Diego, CA 92108Off Market
- $902,7002 bd2 ba1.3k sqft5226 Caminito Apartado, San Diego, CA 92108Off Market

- $987,9003 bd2 ba1.7k sqft5236 Caminito Apartado, San Diego, CA 92108Off Market
- $987,0003 bd2 ba1.6k sqft5203 Caminito Apartado, San Diego, CA 92108Off Market
- $869,7002 bd2 ba1.3k sqft5211 Caminito Apartado, San Diego, CA 92108Off Market
- $1,059,6004 bd2 ba2k sqft5244 Caminito Apartado, San Diego, CA 92108Off Market
- $5,3003 bd3 ba1.8k sqft5227 Caminito Apartado, San Diego, CA 92108For Rent
A local agent can set up tours, give advice and negotiate with sellers.
Similar homes
- $820,0002 bd3 ba1.6k sqft5204 Caminito Solitario, San Diego, CA 92108For Sale
 MLS ID #PTP2606078, Mark Pimentel, Keller Williams SD Metro. CRMLS
 - $1,050,0003 bd2 ba1.6k sqft750 State St Unit 314, San Diego, CA 92101For Sale
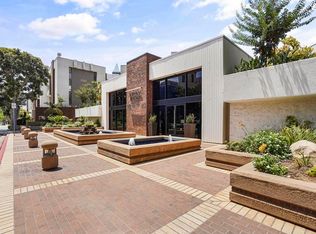 MLS ID #PTP2605985, David Ripplinger, Rick Haynie Realty. CRMLS
 - $999,0003 bd2 ba1.6k sqft3624 White Sage Ln, San Diego, CA 92105For Sale
 MLS ID #PTP2604432, Rob Cunningham Bergner, ROA California Inc. CRMLS
 - $1,200,0003 bd2 ba1.7k sqft7266 Arpege Rd, San Diego, CA 92119For Sale
 MLS ID #NDP2607448, Michael Plecki, CPM Realty. CRMLS
 - $675,0002 bd2 ba1.3k sqft6363 Rancho Mission Rd Unit 4, San Diego, CA 92108For SaleMLS ID #PTP2605199, Tiffani Tu, Century 21 Affiliated. CRMLS
- $595,0003 bd2 ba1k sqft6111 Rancho Mission Rd Unit 106, San Diego, CA 92108For SaleMLS ID #PTP2605479, Ann Davis, Crabtree Real Estate Group. CRMLS
- $875,0003 bd3 ba1.4k sqft6094 Cumulus Ln, San Diego, CA 92110For SaleMLS ID #NDP2606365, Christine Manly, Compass. CRMLS
- $1,150,0003 bd2 ba1.6k sqft6990 Tuxedo Rd, San Diego, CA 92119For SaleMLS ID #PTP2605661, Kara Cortez, Altatera Inc. CRMLS
- $1,239,9994 bd3 ba2k sqft5150 Harmony Ln, La Mesa, CA 91941For SaleMLS ID #PTP2606079, Jeff Raybould, Realty Source Inc. CRMLS
- $949,0002 bd2 ba1k sqftVilla Portofino, San Diego, CA 92124For SaleMLS ID #260019257, Saied Mojabi, Coldwell Banker Realty. SDMLS
- $749,0003 bd3 ba1.5k sqft425 S Meadowbrook Dr S #123, San Diego, CA 92114For SaleMLS ID #PTP2604646, Greg Hazlett, LPT Realty, Inc.. CRMLS
- $818,0003 bd2 ba1.3k sqft1473 Bridgeview Dr, San Diego, CA 92105For SaleMLS ID #PTP2605105, Andrew Valencia, Berkshire Hathaway HomeService. CRMLS
- $885,0003 bd2 ba1.3k sqft4141 Rolando Blvd, San Diego, CA 92115For SaleMLS ID #NDP2606753, Michelle Tran, Rise Realty. CRMLS
- $1,000,0003 bd2 ba1.5k sqft14135 York Ave, Poway, CA 92064For SaleMLS ID #PTP2605748, Rhiza Trinidad, Coldwell Banker West. CRMLS
- $1,065,0005 bd3 ba1.8k sqft8704 Mulvaney Dr, San Diego, CA 92119For SaleMLS ID #PTP2603645, Christian Ballow, Gene Bowman Realty. CRMLS
- $675,0003 bd3 ba1.4k sqft2756 Meadow Lark Dr, San Diego, CA 92123For SaleMLS ID #PTP2605088, Sally Gonzalez, Elite Real Estate Services, In. CRMLS
- $899,5004 bd2 ba1.4k sqft4142 Vista Grande Dr, San Diego, CA 92115For SaleMLS ID #PTP2604976, Dustyn Evans, Coldwell Banker Realty. CRMLS
- $849,0003 bd3 ba1.5k sqft16089 Caminito De Linda, San Diego, CA 92128For SaleMLS ID #PTP2605732, Kim Dinh, Real Broker. CRMLS
- $1,295,0002 bd3 ba1.3k sqft8608 Villa La Jolla Dr Unit 4, La Jolla, CA 92037For SaleMLS ID #NDP2607053, Mike Abadie, eXp Realty of California, Inc. CRMLS
- $619,0003 bd2 ba1.2k sqft6767 Friars Rd Unit 137, San Diego, CA 92108For SaleMLS ID #PTP2604742, Marilyn Arrieta, Coldwell Banker West. CRMLS
Local buyer's agents are ready to help
