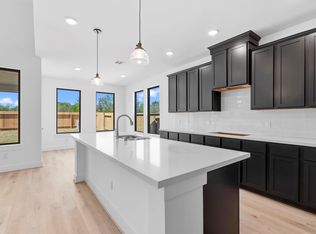
Introducing 5211 Grace Sunshine in the Trinity Grove community. This beautifully designed two-story home offers a spacious layout ideal for living, working, and entertaining. Interior highlights include wood-look vinyl flooring throughout the main living areas, 5-panel interior doors, and abundant natural light. The open-concept kitchen features Miami White Silestone countertops, 42-inch upper cabinets, a center island, a corner pantry, and sleek black appliances, including a gas range. Adjacent to the kitchen, the dining area provides a bright and inviting space for everyday meals. The second-floor game room offers additional space for relaxation and recreation. The private primary suite boasts a large walk-in closet, dual vanities, and a walk-in shower. Additional features include a front utility room and a covered rear patio ideal for enjoying the outdoors.
New construction
$454,990
5211 Grace Sunshine, Spring, TX 77379
5beds
2,460sqft
Single Family Residence
Built in 2026
9,975 Square Feet Lot
$-- Zestimate®
$185/sqft
$83/mo HOA
What's special
Abundant natural lightLarge walk-in closetSecond-floor game roomOpen-concept kitchenMiami white silestone countertopsSleek black appliancesGas range
- 1 day |
- 38 |
- 1 |
Zillow last checked:
Listing updated:
Listed by:
Jimmy Franklin 281-688-5706,
Brohn Homes
Source: HAR,MLS#: 5201368
Facts & features
Interior
Bedrooms & bathrooms
- Bedrooms: 5
- Bathrooms: 3
- Full bathrooms: 3
Primary bathroom
- Features: Primary Bath: Shower Only, Secondary Bath(s): Tub/Shower Combo
Heating
- Natural Gas
Cooling
- Ceiling Fan(s), Electric
Appliances
- Included: ENERGY STAR Qualified Appliances, Water Heater, Disposal, Gas Oven, Microwave, Gas Range, Dishwasher
- Laundry: Electric Dryer Hookup, Washer Hookup
Features
- Formal Entry/Foyer, High Ceilings, Primary Bed - 1st Floor, Walk-In Closet(s)
- Flooring: Carpet, Vinyl
- Doors: Insulated Doors
- Windows: Insulated/Low-E windows
Interior area
- Total structure area: 2,460
- Total interior livable area: 2,460 sqft
Video & virtual tour
Property
Parking
- Total spaces: 2
- Parking features: Attached
- Attached garage spaces: 2
Features
- Stories: 2
- Patio & porch: Covered, Patio/Deck, Porch
- Exterior features: Sprinkler System
- Fencing: Back Yard,Full
Lot
- Size: 9,975 Square Feet
- Dimensions: 60 x 120
- Features: Back Yard, Cul-De-Sac, Subdivided, 0 Up To 1/4 Acre
Details
- Parcel number: 1496620020006
Construction
Type & style
- Home type: SingleFamily
- Architectural style: Traditional
- Property subtype: Single Family Residence
Materials
- Batts Insulation, Blown-In Insulation, Brick, Cement Siding
- Foundation: Slab
- Roof: Composition,Energy Star/Reflective Roof
Condition
- New construction: Yes
- Year built: 2026
Details
- Builder name: Brohn Homes
Utilities & green energy
- Water: Water District
Green energy
- Green verification: HERS Index Score
- Energy efficient items: Attic Vents, Thermostat, Lighting, HVAC, HVAC>13 SEER
Community & HOA
Community
- Features: Subdivision Tennis Court
- Subdivision: Trinity Grove At Senterra Lakes
HOA
- Has HOA: Yes
- HOA fee: $995 annually
Location
- Region: Spring
Financial & listing details
- Price per square foot: $185/sqft
- Date on market: 7/21/2026
- Listing terms: Cash,Conventional,FHA,VA Loan
- Road surface type: Concrete
Estimated market value
Not available
Estimated sales range
Not available
Not available
Price history
| Date | Event | Price |
|---|---|---|
| 7/21/2026 | Listed for sale | $454,990$185/sqft |
Source:  HAR #5201368 Report a problem HAR #5201368 Report a problem | ||
Public tax history
Tax history is unavailable.
Monthly payment
Est. payment
Payment breakdown
Explore the cost of this home by adjusting the details. Changes won't be saved.Climate risks
Neighborhood: 77379
Nearby schools
GreatSchools rating
- 8/10Kuehnle Elementary SchoolGrades: PK-5Distance: 0.5 mi
- 6/10Strack Intermediate SchoolGrades: 6-8Distance: 1.4 mi
- 8/10Klein High SchoolGrades: 9-12Distance: 2.3 mi
Schools provided by the listing agent
- Elementary: Kuehnle Elementary School
- Middle: Strack Intermediate School
- High: Klein High School
Source: HAR. This data may not be complete. We recommend contacting the local school district to confirm school assignments for this home.
- $489,9904 bd4 ba2.8k sqft19211 Trinity Terrace Ln, Spring, TX 77379Pending
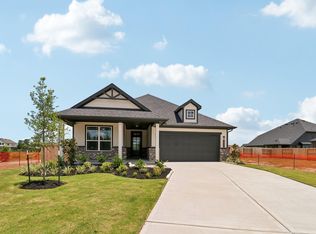
- $509,9904 bd3 ba2.2k sqft5314 Grace Sunshine, Spring, TX 77379New Construction
- $222,6800.639 Acres5201 Spring Cypress Rd, Spring, TX 77379Off Market
- $479,5004 bd4 ba2.9k sqft19218 Trinity Terrace Ln, Spring, TX 77379Off Market
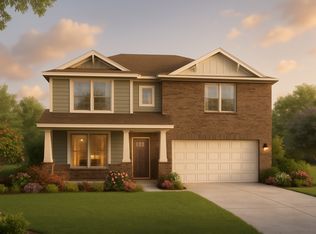
- $459,9104 bd3 ba2.4k sqft19222 Trinity Terrace Ln, Spring, TX 77379New Construction
- $449,3004 bd3 ba2.1k sqft5307 Wittenberg Way, Spring, TX 77379Off Market
- $432,9404 bd3 ba2.2k sqft19226 Trinity Terrace Ln, Spring, TX 77379New Construction
- $421,9903 bd3 ba2k sqft19230 Trinity Terrace Ln, Spring, TX 77379New Construction
A local agent can set up tours, give advice and negotiate with sellers.
A local lender can help you make sure your offer is ready when you are.
Similar homes
- $459,9104 bd3 ba2.4k sqft19222 Trinity Terrace Ln, Spring, TX 77379New Construction
 HAR
HAR - $432,9404 bd3 ba2.2k sqft19226 Trinity Terrace Ln, Spring, TX 77379New Construction
 HAR
HAR - $421,9903 bd3 ba2k sqft19230 Trinity Terrace Ln, Spring, TX 77379New Construction
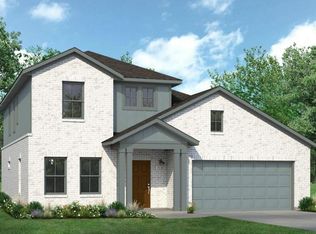 MLS ID #36413375, Jimmy Franklin, Brohn Homes. HAR
 - $455,0004 bd3 ba3.2k sqft6503 Trailway Ln, Spring, TX 77379For Sale
 MLS ID #72329544, Teodora Alvarado, RE/MAX Partners. HAR
 - $475,0004 bd4 ba3.5k sqft19222 Senterra Lakes Blvd, Spring, TX 77379For SaleMLS ID #37663461, Justin McClung, Keller Williams Realty The Woodlands. HAR
- $459,9004 bd3 ba2.9k sqft19806 Brookway Berch Ct, Spring, TX 77379For SaleMLS ID #42344261, Collette King, RE/MAX Universal. HAR
- $420,0004 bd3 ba2.7k sqft4526 Countrypines Dr, Spring, TX 77388For SaleMLS ID #93643651, Sean Bell, Coldwell Banker D'Ann Harper. HAR
- $450,0004 bd4 ba2.8k sqft5823 Ashmere Ln, Spring, TX 77379For SaleMLS ID #4660361, Ruben Galvan, Compass RE Texas, LLC - Houston. HAR
- $475,0004 bd3 ba3.4k sqft6234 Avon Landing Ln, Spring, TX 77379For SaleMLS ID #25252295, Connie Santiago, Keller Williams Realty Professionals. HAR
- $--3 bd3 ba2.2k sqft20146 Pinehaven Ln, Spring, TX 77379AuctionAuction.com 2
- $424,9904 bd3 ba2.9k sqft5919 Spring Creek Oaks Dr, Spring, TX 77379For SaleMLS ID #56643796, Brady Brewer, Lion Drive Realty. HAR
- $315,0004 bd3 ba2.4k sqft17612 Fairway Oaks Dr, Spring, TX 77379For SaleMLS ID #65116315, David Feliciano III, Home Journey Realtors, LLC. HAR
- $509,9904 bd3 ba2.2k sqft5314 Grace Sunshine, Spring, TX 77379New ConstructionMLS ID #93194345, Jimmy Franklin, Brohn Homes. HAR
- $419,9504 bd3 ba3.1k sqft6002 Capella Park Dr, Spring, TX 77379For SaleMLS ID #62338827, Jamie Romero, CMK Realty and Associates LLC. HAR
- $399,9994 bd4 ba2.7k sqft6919 Jenny Lake Dr, Spring, TX 77379For SaleMLS ID #9362027, Jennifer Lynn, RE/MAX Integrity. HAR
- $429,9004 bd3 ba3.5k sqft6315 Singing Creek Ln, Spring, TX 77379For SaleMLS ID #34458351, Jake Johnston, eXp Realty LLC. HAR
- $425,0005 bd3 ba3k sqft6210 Rippling Hollow Dr, Spring, TX 77379For SaleMLS ID #24246184, Yunyue Wang, SKW Realty. HAR
- from $462,9904 bd3 ba2.5k sqftTrinity Grove Ironwood 2 Plan, Trinity Grove, Spring, TX 77379New ConstructionBrohn Homes
- from $435,9904 bd3 ba2.1k sqftTrinity Grove Olive 2192 Plan, Trinity Grove, Spring, TX 77379New ConstructionBrohn Homes
- $438,0005 bd4 ba2.9k sqft6514 Misty Spring Ln, Spring, TX 77379For SaleMLS ID #15901959, DeAnna Delgado, CB&A, Realtors. HAR
