**Great opportunity for a 'turnkey' rental asset. Tenant Occupied**Welcome to this beautiful 2-story house in Braemar Village community furnishing 4 bedrooms and 3 full bathrooms. The Interior has a spacious living area with natural light. Very spacious kitchen with a large island, granite countertop, dual sink, plenty of 42in-cabinets, and stainless-steel appliances. The living room and kitchen have vinyl plank floor and carpet in all bedrooms. It has recessed energy star lights in the whole house. It has a 2-car attached garage and fenced back yard.
Must see to appreciate.
For sale
$305,000
11718 Glen Mountain Dr, Tomball, TX 77375
4beds
2,032sqft
Single Family Residence
Built in 2021
-- sqft lot
$298,800 Zestimate®
$150/sqft
$-- HOA
What's special
Stainless-steel appliancesCarpet in all bedroomsGranite countertopVery spacious kitchenLarge islandDual sink
- 120 days
- 154
- 5
Zillow last checked:
Listing updated:
Listed by:
Fady Chaban TREC #0743177 832-510-2800,
All County Prime Property Mgmt
Source: HAR,MLS#: 23956066
Facts & features
Interior
Bedrooms & bathrooms
- Bedrooms: 4
- Bathrooms: 3
- Full bathrooms: 3
Rooms
- Room types: Utility Room
Primary bathroom
- Features: Primary Bath: Double Sinks, Primary Bath: Separate Shower, Secondary Bath(s): Tub/Shower Combo
Heating
- Natural Gas
Cooling
- Electric
Appliances
- Included: Disposal, Microwave, Gas Range, Dishwasher
- Laundry: Washer Hookup
Features
- Prewired for Alarm System, Primary Bed - 2nd Floor
- Flooring: Carpet, Vinyl
Interior area
- Total structure area: 2,032
- Total interior livable area: 2,032 sqft
Property
Parking
- Total spaces: 2
- Parking features: Attached
- Attached garage spaces: 2
Features
- Stories: 2
- Exterior features: Sprinkler System
Lot
- Features: Subdivided, 0 Up To 1/4 Acre
Details
- Parcel number: 1440680010030
Construction
Type & style
- Home type: SingleFamily
- Architectural style: Contemporary
- Property subtype: Single Family Residence
Materials
- Unknown
- Foundation: Slab
- Roof: Other
Condition
- New construction: No
- Year built: 2021
Utilities & green energy
- Sewer: Public Sewer
- Water: Public
Community & HOA
Community
- Security: Prewired for Alarm System
- Subdivision: Braemar Village
HOA
- Has HOA: Yes
Location
- Region: Tomball
Financial & listing details
- Price per square foot: $150/sqft
- Tax assessed value: $316,241
- Annual tax amount: $5,803
- Date on market: 5/1/2026
Estimated market value
$298,800
$284,000 - $314,000
$2,231/mo
Price history
| Date | Event | Price |
|---|---|---|
| 5/1/2026 | Listed for sale | $305,000+6.5%$150/sqft |
Source:  HAR #23956066 Report a problem HAR #23956066 Report a problem | ||
| 6/6/2025 | Listing removed | $2,250$1/sqft |
Source:  HAR #84884804 Report a problem HAR #84884804 Report a problem | ||
| 5/30/2025 | Listed for rent | $2,250$1/sqft |
Source: HAR #84884804 Report a problem | ||
| 5/30/2025 | Listing removed | $2,250$1/sqft |
Source: Zillow Rentals Report a problem | ||
| 5/8/2025 | Listed for rent | $2,250+4.7%$1/sqft |
Source: Zillow Rentals Report a problem | ||
| 4/22/2024 | Listing removed | -- |
Source: Zillow Rentals Report a problem | ||
| 3/22/2024 | Price change | $2,150-4.4%$1/sqft |
Source: Zillow Rentals Report a problem | ||
| 3/12/2024 | Listed for rent | $2,250+7.1%$1/sqft |
Source: Zillow Rentals Report a problem | ||
| 2/21/2022 | Listing removed | -- |
Source: Zillow Rental Network Premium Report a problem | ||
| 1/20/2022 | Price change | $2,100-4.5%$1/sqft |
Source: Zillow Rental Network Premium Report a problem | ||
| 1/8/2022 | Listed for rent | $2,200$1/sqft |
Source: Zillow Rental Network Premium Report a problem | ||
| 1/4/2022 | Listing removed | -- |
Source:  Centex Report a problem Centex Report a problem | ||
| 11/3/2021 | Pending sale | $286,460-0.7%$141/sqft |
Source: HAR #3962768 Report a problem | ||
| 10/25/2021 | Price change | $288,600+0.7%$142/sqft |
Source: Centex Report a problem | ||
| 10/22/2021 | Listed for sale | $286,460$141/sqft |
Source: HAR #3962768 Report a problem | ||
| 9/8/2021 | Pending sale | $286,460$141/sqft |
Source: HAR #3962768 Report a problem | ||
| 9/7/2021 | Listed for sale | $286,460$141/sqft |
Source: HAR #3962768 Report a problem | ||
| 9/6/2021 | Listing removed | -- |
Source: Centex Report a problem | ||
| 9/5/2021 | Listed for sale | $286,460$141/sqft |
Source: Centex Report a problem | ||
Public tax history
| Year | Property taxes | Tax assessment |
|---|---|---|
| 2025 | $5,803 +0.1% | $316,241 -0.9% |
| 2024 | $5,798 +6.6% | $319,198 +2.6% |
| 2023 | $5,441 -2.3% | $310,969 +5% |
| 2022 | $5,568 | $296,205 |
Find assessor info on the county website
Monthly payment
Est. payment
Payment breakdown
Explore the cost of this home by adjusting the details. Changes won't be saved.Climate risks
Neighborhood: 77375
Nearby schools
Schools provided by the listing agent
- Elementary: Kohrville Elementary School
- Middle: Ulrich Intermediate School
- High: Klein Cain High School
Source: HAR. This data may not be complete. We recommend contacting the local school district to confirm school assignments for this home.
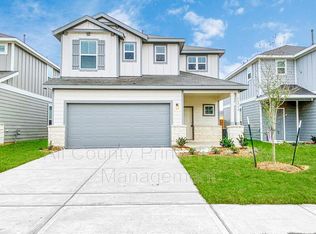
- $295,8003 bd2 ba2.3k sqft11714 Glen Mountain Dr, Tomball, TX 77375Off Market
- $270,3004 bd2 ba1.8k sqft11722 Glen Mountain Dr, Tomball, TX 77375Off Market

- $252,6004 bd2 ba1.6k sqft11710 Glen Mountain Dr, Tomball, TX 77375Off Market
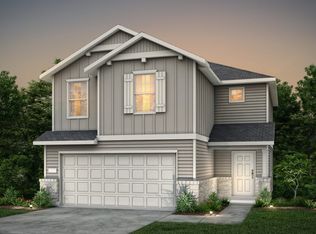
- $263,7004 bd2 ba1.6k sqft11726 Glen Mountain Dr, Tomball, TX 77375Off Market
Similar homes
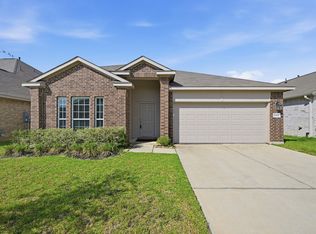
- $305,0003 bd2 ba1.9k sqft21431 Indigo Ruth Dr, Spring, TX 77379For Sale
 MLS ID #28634332, Allen Li, AXL Realty. HAR
 - $299,9004 bd3 ba2.4k sqft23702 Harrow Field Ln, Spring, TX 77373For Sale
 MLS ID #43923940, Kyle Jefferson, Realty Of America, LLC. HAR
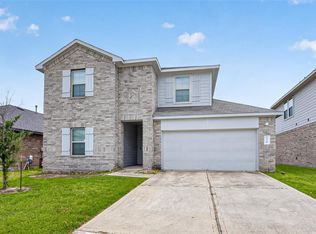
 - $318,0004 bd3 ba2.3k sqft2330 Georgina Falls Dr, Spring, TX 77373For Sale
 MLS ID #68032858, Kristy Chan, Bauhinia Realty, LLC. HAR
 - $320,0004 bd2 ba1.5k sqft5827 Fresh View Ct, Katy, TX 77493For Sale
 MLS ID #67292346, Kelvin Louie, SKW Realty. HAR
