*ESTIMATED COMPLETION DATE JUNE 2024* SUBJECT TO CHANGE
Pending
$599,990
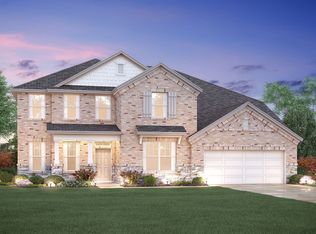
5213 Esates Oak Way, San Antonio, TX 78263
4beds
3,276sqft
Single Family Residence
Built in 2023
0.5 Acres Lot
$510,800 Zestimate®
$183/sqft
$58/mo HOA
What's special
- 985 days |
- 1 |
- 0 |
Zillow last checked:
Listing updated:
Listed by:
Jaclyn Calhoun TREC #598046 (210) 421-9291,
Escape Realty
Source: LERA MLS,MLS#: 1738511
Facts & features
Interior
Bedrooms & bathrooms
- Bedrooms: 4
- Bathrooms: 4
- Full bathrooms: 3
- 1/2 bathrooms: 1
Primary bedroom
- Features: Walk-In Closet(s), Ceiling Fan(s), Full Bath
- Area: 285
- Dimensions: 19 x 15
Bedroom 2
- Area: 144
- Dimensions: 12 x 12
Bedroom 3
- Area: 154
- Dimensions: 11 x 14
Bedroom 4
- Area: 144
- Dimensions: 12 x 12
Primary bathroom
- Features: Tub/Shower Separate, Double Vanity, Soaking Tub
- Area: 120
- Dimensions: 12 x 10
Dining room
- Area: 99
- Dimensions: 11 x 9
Family room
- Area: 306
- Dimensions: 17 x 18
Kitchen
- Area: 198
- Dimensions: 11 x 18
Office
- Area: 168
- Dimensions: 12 x 14
Heating
- Central, Natural Gas
Cooling
- Central Air
Appliances
- Included: Built-In Oven, Range
- Laundry: Main Level, Washer Hookup, Dryer Connection
Features
- One Living Area, Separate Dining Room, Kitchen Island, Pantry, Utility Room Inside, Walk-In Closet(s), Master Downstairs, Ceiling Fan(s)
- Flooring: Carpet, Ceramic Tile
- Has basement: No
- Has fireplace: No
- Fireplace features: Not Applicable
Interior area
- Total interior livable area: 3,276 sqft
Video & virtual tour
Property
Parking
- Total spaces: 3
- Parking features: Three Car Garage
- Garage spaces: 3
Features
- Levels: Two
- Stories: 2
- Pool features: None
Lot
- Size: 0.5 Acres
Construction
Type & style
- Home type: SingleFamily
- Property subtype: Single Family Residence
Materials
- Brick, 3 Sides Masonry, Stone, Siding
- Foundation: Slab
- Roof: Composition
Condition
- New Construction
- New construction: Yes
- Year built: 2023
Details
- Builder name: M/I Homes
Utilities & green energy
- Sewer: Septic
- Water: Water System
Community & HOA
Community
- Features: None
- Subdivision: Everly Estates
HOA
- Has HOA: Yes
- HOA fee: $696 annually
- HOA name: GOODWIN & CO.
Location
- Region: San Antonio
Financial & listing details
- Price per square foot: $183/sqft
- Annual tax amount: $1
- Price range: $600K - $600K
- Date on market: 12/11/2023
- Cumulative days on market: 167 days
- Listing terms: Conventional,FHA,VA Loan,TX Vet,Cash,USDA Loan
Estimated market value
$510,800
$450,000 - $582,000
$3,227/mo
Price history
| Date | Event | Price |
|---|---|---|
| 4/24/2024 | Pending sale | $599,990$183/sqft |
Source:  LERA MLS #1738511 Report a problem LERA MLS #1738511 Report a problem | ||
| 4/18/2024 | Price change | $599,990-3.2%$183/sqft |
Source: LERA MLS #1738511 Report a problem | ||
| 2/20/2024 | Price change | $619,990+5.1%$189/sqft |
Source: LERA MLS #1738511 Report a problem | ||
| 1/16/2024 | Price change | $589,990-2.1%$180/sqft |
Source: LERA MLS #1738511 Report a problem | ||
| 12/11/2023 | Listed for sale | $602,436$184/sqft |
Source: LERA MLS #1738511 Report a problem | ||
Public tax history
Tax history is unavailable.
Monthly payment
Est. payment
Payment breakdown
Explore the cost of this home by adjusting the details. Changes won't be saved.Climate risks
Neighborhood: 78263
Nearby schools
GreatSchools rating
- 8/10Oak Crest Elementary SchoolGrades: PK-5Distance: 1.6 mi
- 3/10East Central Heritage Middle SchoolGrades: 6-8Distance: 1.5 mi
- 2/10East Central High SchoolGrades: 9-12Distance: 1 mi
Schools provided by the listing agent
- Elementary: Oak Crest Elementary
- Middle: Heritage
- High: East Central
- District: East Central I.S.D
Source: LERA MLS. This data may not be complete. We recommend contacting the local school district to confirm school assignments for this home.
- $28,040-- bd-- ba1k sqft674 Hindes Hwy #97, San Antonio, TX 78263Off Market
- $28,040-- bd-- ba1k sqft674 Hindes Hwy #97, San Antonio, TX 78263Off Market
- $--3 bd2 ba1.2k sqft8428 Violet Sapphire, San Antonio, TX 78263Sold
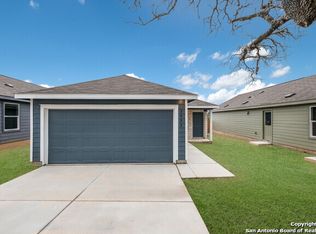
- $--3 bd2 ba1.4k sqft8432 Violet Sapphire, San Antonio, TX 78263Sold
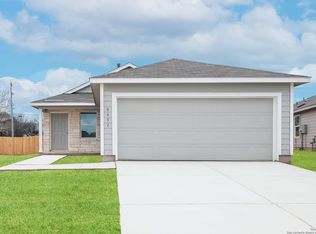
- $--4 bd3 ba1.9k sqft8440 Violet Sapphire, San Antonio, TX 78263Sold
- $--3 bd2 ba1.4k sqft8444 Violet Sapphire, San Antonio, TX 78263Sold
- $--4 bd3 ba2.2k sqft5322 Guston Hall, San Antonio, TX 78263Sold
- $223,2504 bd3 ba1.9k sqft8427 Violet Sapphire, San Antonio, TX 78263Off Market
- $--3 bd2 ba1.2k sqft8443 Violet Sapphire, San Antonio, TX 78263Sold
A local agent can set up tours, give advice and negotiate with sellers.
Similar homes
- $624,9904 bd3 ba2.5k sqft9849 VISTA CIR, San Antonio, TX 78263New Construction
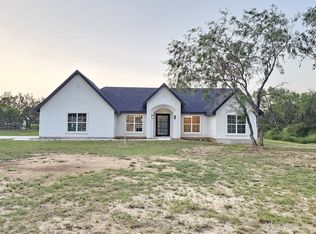
 MLS ID #2006963, Juan Lopez TREC #590962, Vortex Realty. LERA MLS
 - $544,9004 bd3 ba2.6k sqft5307 KODY CREEK, San Antonio, TX 78263For Sale
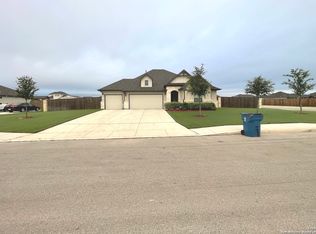 MLS ID #1917232, Corina Uribe TREC #418499, San Antonio Elite Realty. LERA MLS
 - from $551,9904 bd3 ba4k sqftRio Grande Plan, Preserve at Annabelle Ranch, San Antonio, TX 78263New Construction
 M/I Homes
 - $598,0004 bd3 ba2.5k sqft109 W Magnolia Cir, La Vernia, TX 78121New Construction
 MLS ID #2009685, Cintya Salgado Alamo TREC #613073, Camino Real Management, LLC. LERA MLS
 - from $639,9904 bd4 ba3.3k sqftPedernales Plan, Everly Estates, San Antonio, TX 78263New ConstructionEmpire Homes
- $599,5005 bd3 ba2.2k sqft11515 Ford, Adkins, TX 78101For SaleMLS ID #1969206, Joshua Boykin TREC #813947, PAK HOME REALTY. LERA MLS
- from $524,9904 bd3 ba3.6k sqftDickinson Plan, Vista Gardens, San Antonio, TX 78263New ConstructionM/I Homes
- $550,0004 bd3 ba2.3k sqft4863 Fm 775, La Vernia, TX 78121For SaleMLS ID #1994907, Jeremy Cobb TREC #721447, Magnolia Realty. LERA MLS
- from $553,9904 bd4 ba4k sqftRio Grande Plan, Everly Estates, San Antonio, TX 78263New ConstructionM/I Homes
- from $524,9904 bd3 ba3.5k sqftDickinson Plan, Preserve at Annabelle Ranch, San Antonio, TX 78263New ConstructionM/I Homes
- from $543,9904 bd3 ba3.2k sqftBlanco Plan, Everly Estates, San Antonio, TX 78263New ConstructionM/I Homes
- from $490,9903 bd3 ba2.8k sqftZacate Plan, Vista Gardens, San Antonio, TX 78263New ConstructionM/I Homes
- from $526,9904 bd3 ba3.5k sqftDickinson Plan, Everly Estates, San Antonio, TX 78263New ConstructionM/I Homes
- from $480,9904 bd3 ba2.6k sqftAngelina Plan, Preserve at Annabelle Ranch, San Antonio, TX 78263New ConstructionM/I Homes
- from $490,9903 bd3 ba2.8k sqftZacate Plan, Preserve at Annabelle Ranch, San Antonio, TX 78263New ConstructionM/I Homes
- from $501,9903 bd3 ba3.2k sqftSan Gabriel Plan, Preserve at Annabelle Ranch, San Antonio, TX 78263New ConstructionM/I Homes
- from $501,9903 bd3 ba3.2k sqftSan Gabriel Plan, Vista Gardens, San Antonio, TX 78263New ConstructionM/I Homes
- from $488,9903 bd2 ba2.1k sqftBrazos Plan, Preserve at Annabelle Ranch, San Antonio, TX 78263New ConstructionM/I Homes
- $594,0004 bd3 ba2.4k sqft128 Woodbridge, La Vernia, TX 78121New ConstructionMLS ID #1995346, Cintya Salgado Alamo TREC #613073, Camino Real Management, LLC. LERA MLS
- from $492,9903 bd3 ba2.8k sqftZacate Plan, Everly Estates, San Antonio, TX 78263New ConstructionM/I Homes
