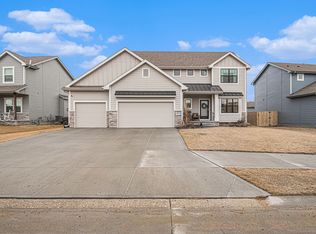
*OPEN HOUSE SUNDAY, 7/12 FROM 1-3PM* Do NOT miss your chance at this practically new, gorgeous 2 story home with a fully finished basement, a new Class 4 roof, a rare 4 car garage that is close to Offutt, shopping and schools!! With a bright, open floor plan, gorgeous flooring, quartz counters, soft close cabinets and a massive pantry this home has it all. But some of the best upgrades are the gorgeous built-ins surrounding the stone fireplace and the extra-large porch. Upstairs features the primary suite, a huge en suite bathroom with a fully tiled walk-in shower, his and hers vanity and a huge walk-in closet that opens up to the laundry room for convenience. With an additional three large bedrooms upstairs (two of which have walk-in closets) and a full bathroom, this home has space for everyone. Below grade, there is an additional living room, a bedroom, full bathroom and tons of storage. Fully fenced yard, sprinklers and easy landscaping too! Reach out for a showing TODAY!
For sale
Price cut: $10K (7/8)
$520,000
5213 Helwig Ave, Papillion, NE 68133
5beds
3,443sqft
:
Get pre-qualified$3,727/mo
Single Family Residence
Built in 2022
9,757 Square Feet Lot
$518,000 Zestimate®
$151/sqft
$21/mo HOA
What's special
Fully fenced yardEasy landscapingFully finished basementBright open floor planPrimary suiteThree large bedrooms upstairsHuge en suite bathroom
- 30 days |
- 781 |
- 48 |
Zillow last checked:
Listing updated:
Listed by:
Cortney Thomas 402-607-5133,
Realty ONE Group Sterling,
Mackenzie Shelton 402-680-8213,
Realty ONE Group Sterling
Source: GPRMLS,MLS#: 22617979
Facts & features
Interior
Bedrooms & bathrooms
- Bedrooms: 5
- Bathrooms: 4
- Full bathrooms: 3
- 1/2 bathrooms: 1
- Main level bathrooms: 1
Primary bedroom
- Level: Second
Bedroom 2
- Level: Second
Bedroom 3
- Level: Second
Bedroom 4
- Level: Second
Bedroom 5
- Level: Basement
Dining room
- Level: Second
- Area: 189.2
- Dimensions: 11 x 17.2
Family room
- Level: Second
- Area: 298.76
- Dimensions: 19.4 x 15.4
Kitchen
- Level: Second
- Area: 135.28
- Dimensions: 8.9 x 15.2
Basement
- Area: 1134
Heating
- Natural Gas, Forced Air
Cooling
- Central Air
Features
- Basement: Egress,Finished
- Number of fireplaces: 1
Interior area
- Total structure area: 3,443
- Total interior livable area: 3,443 sqft
- Finished area above ground: 2,477
- Finished area below ground: 966
Property
Parking
- Total spaces: 4
- Parking features: Attached
- Attached garage spaces: 4
Features
- Levels: Two
- Patio & porch: Porch, Patio
- Exterior features: Sprinkler System
- Fencing: None
Lot
- Size: 9,757 Square Feet
- Dimensions: 80 x 135 x 64 x 135
- Features: Up to 1/4 Acre.
Details
- Parcel number: 011600820
Construction
Type & style
- Home type: SingleFamily
- Property subtype: Single Family Residence
Materials
- Foundation: Concrete Perimeter
Condition
- Not New and NOT a Model
- New construction: No
- Year built: 2022
Utilities & green energy
- Sewer: Public Sewer
- Water: Public
Community & HOA
Community
- Subdivision: LIONS GATE
HOA
- Has HOA: Yes
- HOA fee: $21 monthly
Location
- Region: Papillion
Financial & listing details
- Price per square foot: $151/sqft
- Tax assessed value: $431,283
- Annual tax amount: $8,767
- Date on market: 6/25/2026
- Listing terms: VA Loan,FHA,Conventional,Cash
- Ownership: Fee Simple
Estimated market value
$518,000
$492,000 - $544,000
$3,231/mo
Price history
| Date | Event | Price |
|---|---|---|
| 7/8/2026 | Price change | $520,000-1.9%$151/sqft |
Source:  GPRMLS #22617979 Report a problem GPRMLS #22617979 Report a problem | ||
| 6/25/2026 | Listed for sale | $530,000$154/sqft |
Source: GPRMLS #22617979 Report a problem | ||
| 6/25/2026 | Listing removed | $530,000$154/sqft |
Source: GPRMLS #22614199 Report a problem | ||
| 5/21/2026 | Listed for sale | $530,000+23%$154/sqft |
Source: GPRMLS #22614199 Report a problem | ||
| 3/3/2022 | Sold | $430,746$125/sqft |
Source: GPRMLS #22124927 Report a problem | ||
| 11/28/2021 | Pending sale | $430,746$125/sqft |
Source: GPRMLS #22124927 Report a problem | ||
| 10/18/2021 | Listed for sale | $430,746$125/sqft |
Source: GPRMLS #22124927 Report a problem | ||
Public tax history
| Year | Property taxes | Tax assessment |
|---|---|---|
| 2025 | $8,767 +1.3% | $431,283 +1.5% |
| 2024 | $8,655 -13.1% | $424,979 +3.9% |
| 2023 | $9,955 +118% | $409,181 +117.9% |
| 2022 | $4,566 +553.8% | $187,745 |
| 2021 | $698 -0.2% | $187,745 +562.2% |
| 2020 | $700 +150.1% | $28,350 +151.5% |
| 2019 | $280 | $11,271 |
| 2018 | $280 +1049.2% | $11,271 +644.9% |
| 2017 | $24 | $1,513 |
Find assessor info on the county website
Monthly payment
Est. payment
Payment breakdown
Explore the cost of this home by adjusting the details. Changes won't be saved.Climate risks
Neighborhood: 68133
Nearby schools
GreatSchools rating
- 7/10Two Springs Elementary SchoolGrades: PK-6Distance: 1.9 mi
- 8/10Lewis & Clark Middle SchoolGrades: 7-8Distance: 0.9 mi
- 5/10Bellevue West Sr High SchoolGrades: 9-12Distance: 4.7 mi
Schools provided by the listing agent
- Elementary: Two Springs
- Middle: Lewis and Clark
- High: Bellevue West
- District: Bellevue
Source: GPRMLS. This data may not be complete. We recommend contacting the local school district to confirm school assignments for this home.
- $474,5004 bd3 ba2.5k sqft5303 Helwig Ave, Papillion, NE 68133Off Market
- $53,138-- sqft5209 Helwig Ave, Bellevue, NE 68133Sold
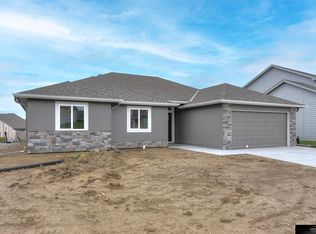
- $342,0003 bd2 ba1.6k sqft5209 Helwig St, Papillion, NE 68133Sold
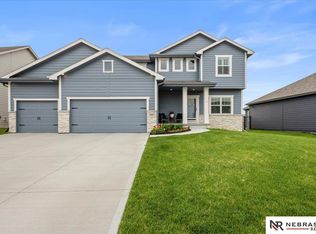
- $519,9005 bd3 ba2.7k sqft5307 Helwig Ave, Papillion, NE 68133Pending
- $364,6523 bd3 ba1.5k sqft5214 Helwig Ave, Papillion, NE 68133Sold
- $485,0004 bd3 ba2.1k sqft5205 Helwig Ave, Papillion, NE 68133For Sale
- $435,9004 bd3 ba2.4k sqft5212 Heartland Dr, Papillion, NE 68133Off Market
- $585,0006 bd4 ba4.2k sqft5216 Heartland Dr, Bellevue, NE 68133Sold
A local agent can set up tours, give advice and negotiate with sellers.
A local lender can help you make sure your offer is ready when you are.
Similar homes
- $520,0005 bd4 ba3.3k sqft5251 Waterford Avenue Cir, Papillion, NE 68133For Sale
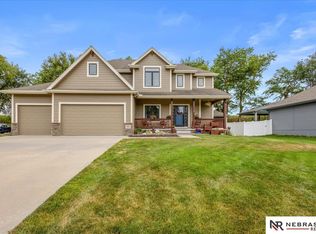
 MLS ID #22620993, Heather VanArsdale, Nebraska Realty. GPRMLS
 - $485,0004 bd3 ba2.1k sqft5205 Helwig Ave, Papillion, NE 68133For Sale
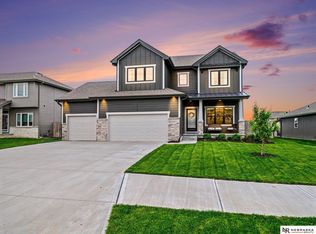 MLS ID #22614227, Doyle Ollis, Nebraska Realty. GPRMLS
 - $535,1015 bd3 ba2.9k sqft5016 Pinehill Rd, Bellevue, NE 68133New Construction
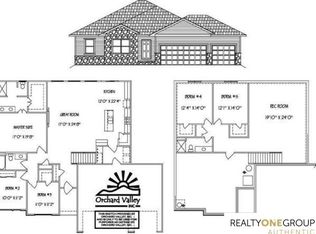 MLS ID #22617283, Jim Posey, Realty ONE Group Authentic. GPRMLS
 - $536,9725 bd4 ba3.2k sqft5102 Pinehill Rd, Bellevue, NE 68133New Construction
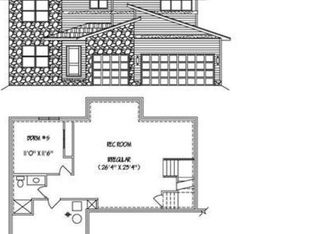 MLS ID #22617285, Jim Posey, Realty ONE Group Authentic. GPRMLS
 - $507,5004 bd3 ba2.5k sqft13555 S 49th St, Papillion, NE 68133New ConstructionMLS ID #22615972, Colton Lueck, Nebraska Realty. GPRMLS
- $546,0455 bd4 ba2.3k sqft4914 Pinehill Rd, Bellevue, NE 68133New ConstructionMLS ID #22616519, Shayla Lusso, Realty ONE Group Authentic. GPRMLS
- $420,0005 bd3 ba2.1k sqft13114 S 52nd St, Bellevue, NE 68133New ConstructionMLS ID #22620630, Tina Sempeck, eXp Realty LLC. GPRMLS
- $538,1455 bd4 ba2k sqft5009 Pinehill Rd, Bellevue, NE 68133New ConstructionMLS ID #22617063, Shayla Lusso, Realty ONE Group Authentic. GPRMLS
- $582,6005 bd4 ba3.4k sqft4902 Pinehill Rd, Bellevue, NE 68133New ConstructionMLS ID #22616581, Denny Bray, Realty ONE Group Authentic. GPRMLS
- $502,4505 bd3 ba2.6k sqft5114 Pinehill Rd, Bellevue, NE 68133New ConstructionMLS ID #22605743, Aaron Horn, BHHS Ambassador Real Estate. GPRMLS
- $498,1455 bd4 ba2k sqft5004 Pinehill Rd, Bellevue, NE 68133New ConstructionMLS ID #22617061, Denny Bray, Realty ONE Group Authentic. GPRMLS
- $586,0455 bd4 ba2.9k sqft5013 Pinehill Rd, Papillion, NE 68133New ConstructionMLS ID #22616680, Denny Bray, Realty ONE Group Authentic. GPRMLS
- $486,0855 bd3 ba2.6k sqft5012 Pinehill Rd, Bellevue, NE 68133New ConstructionMLS ID #22601810, Aaron Horn, BHHS Ambassador Real Estate. GPRMLS
- $467,8355 bd3 ba2.5k sqft13307 S 49th St, Bellevue, NE 68133New ConstructionMLS ID #22617281, Jim Posey, Realty ONE Group Authentic. GPRMLS
- $562,0706 bd4 ba2.3k sqft5118 Pinehil Rd, Bellevue, NE 68133New ConstructionMLS ID #22616518, Shayla Lusso, Realty ONE Group Authentic. GPRMLS
- $534,9005 bd4 ba3.2k sqft4230 Barksdale Cir, Bellevue, NE 68123For SaleMLS ID #22620151, Scot Ballan, Prime Home Realty. GPRMLS
- $544,8205 bd4 ba2.3k sqft5008 Pinehill Rd, Bellevue, NE 68133New ConstructionMLS ID #22601813, Aaron Horn, BHHS Ambassador Real Estate. GPRMLS
- $602,0706 bd4 ba3k sqft5005 Pinehill Rd, Papillion, NE 68133New ConstructionMLS ID #22616679, Denny Bray, Realty ONE Group Authentic. GPRMLS
- $469,9005 bd4 ba3.1k sqft13608 S 41st Cir, Bellevue, NE 68123For SaleMLS ID #22616661, Rick Nelson, Nebraska Realty. GPRMLS
- $479,9005 bd3 ba4.2k sqft2924 Blackhawk Cir, Bellevue, NE 68123For SaleMLS ID #22620014, Sarah Guy, Nebraska Realty. GPRMLS
