Skip main navigation
Contingent
  • Price cut: $1K (5/14)
    $338,900

    5213 Norah Pl NW, Cleveland, TN 37312

    3beds
    1,300sqft
    : 
    Loading
    Get pre-qualified
    Single Family Residence
    Built in 2026
    5,000 Square Feet Lot
    $337,000 Zestimate®
    $261/sqft
    $75/mo HOA

    What's special

    Open floor planSingle-level livingUpscale finishesDesigner kitchenAbundance of natural lightAiry and sophisticated atmosphereSleek stainless steel appliances
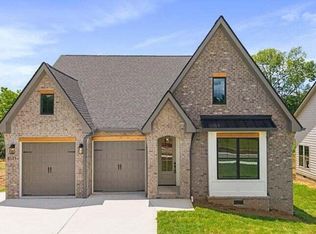
    Experience refined modern living in this elegant 3-bedroom, 2-bathroom residence offering an open floor plan beautifully curated, single-level living. The expansive design showcases soaring ceilings and an abundance of natural light, creating an airy and sophisticated atmosphere ideal for both intimate living and stylish entertaining. At the heart of the home, the designer kitchen impresses with sleek stainless steel appliances, upscale finishes, and a seamless blend of form and function. Ideally situated near top-rated schools, premier shopping, dining, and scenic parks, this home offers both tranquility and convenience. Located within a thoughtfully planned, upscale community, future amenities include a community pool, state-of-the-art fitness center, playground, walking trails, pickleball courts, private storage options, and an elegant event space with a full kitchen--delivering an exceptional lifestyle defined by comfort, luxury, and leisure.
    124 days
    |
    317
    |
    8
    |

    Zillow last checked:

    Listing updated:

    Listed by:

    William Eilf 423-813-9800,

    K W Cleveland 423-303-1200

    Source: Greater Chattanooga Realtors,MLS#: 1530493

      Facts & features

      Interior

      Bedrooms & bathrooms
      • Bedrooms: 3
      • Bathrooms: 2
      • Full bathrooms: 2
      Heating
      • Central, Electric
      Cooling
      • Central Air
      Appliances
      • Included: Dishwasher, Electric Range, Microwave, Refrigerator
      • Laundry: Laundry Closet, Main Level
      Features
      • Ceiling Fan(s), Eat-in Kitchen, Granite Counters, High Ceilings, Kitchen Island, Open Floorplan, Primary Downstairs, Walk-In Closet(s)
      • Flooring: Luxury Vinyl
      • Windows: Double Pane Windows
      • Has basement: No
      • Has fireplace: No
      Interior area
      • Total structure area: 1,300
      • Total interior livable area: 1,300 sqft
      • Finished area above ground: 1,300

      Property

      Parking
      • Total spaces: 2
      • Parking features: Concrete
      • Attached garage spaces: 2
      Features
      • Levels: One
      • Stories: 1
      • Patio & porch: Front Porch, Rear Porch
      • Exterior features: Rain Gutters
      • Pool features: Community
      Lot
      • Size: 5,000 Square Feet
      • Dimensions: 50 x 100
      • Features: Level
      Details
      • Additional structures: None
      • Parcel number: Tbd
      • Special conditions: Standard
      • Other equipment: None

      Construction

      Type & style
      • Home type: SingleFamily
      • Architectural style: Ranch
      • Property subtype: Single Family Residence
      Materials
      • Brick, HardiPlank Type
      • Foundation: Slab
      • Roof: Shingle
      Condition
      • Under Construction
      • New construction: Yes
      • Year built: 2026

      Utilities & green energy

      • Sewer: Public Sewer
      • Water: Public
      • Utilities for property: Cable Available, Electricity Available, Phone Available, Sewer Available, Water Available

      Community & HOA

      Community
      • Features: Curbs, Clubhouse, Fitness Center, Pool
      • Subdivision: Northside
      HOA
      • Has HOA: Yes
      • Services included: Other
      • HOA fee: $900 annually
      Location
      • Region: Cleveland

      Financial & listing details

      • Price per square foot: $261/sqft
      • Annual tax amount: $1,500
      • Date on market: 6/4/2026
      • Listing terms: Cash,Conventional,FHA,VA Loan
      • Road surface type: Asphalt, Paved

        Estimated market value

        $337,000

        $320,000 - $354,000

        $1,927/mo

        Price history

        DateEventPrice
        6/28/2026Contingent$338,900$261/sqft
        Source: RCAR #20261304 Report a problem
        6/4/2026Listed for sale$338,900$261/sqft
        Source: RCAR #20261304 Report a problem
        6/4/2026Contingent$338,900$261/sqft
        Source: Greater Chattanooga Realtors #1530493 Report a problem
        5/14/2026Price change$338,900-0.3%$261/sqft
        Source: Greater Chattanooga Realtors #1530493 Report a problem
        5/7/2026Price change$339,900-1.5%$261/sqft
        Source: RCAR #20261304 Report a problem
        4/28/2026Price change$345,000-1.4%$265/sqft
        Source: Greater Chattanooga Realtors #1530493 Report a problem
        3/14/2026Listed for sale$349,900$269/sqft
        Source: RCAR #20261304 Report a problem

        Public tax history

        Tax history is unavailable.

        Monthly payment

        Est. payment

        Payment breakdown

        Explore the cost of this home by adjusting the details. Changes won't be saved.
        All calculations are estimates and provided by Zillow, Inc. for informational purposes only. Actual amounts may vary.
        HOA fees may include property taxes on listings classified as Co-Ops. Contact the listing agent and/or owner for fee details.
        Mortgage interest rates are dependent on a number of factors, including credit score, down payment, and repayment length. Interest rate data provided by Zillow Group Marketplace, Inc. as of 1/1/1970 from various mortgage lenders with which we have lead or other similar arrangements; the Estimated Payment is an average of those rates.
        See how much you could borrow to make a competitive offer.

        Climate risks

        Neighborhood: 37312

        Getting around

        23 / 100
        Car-Dependent
        24 / 100
        Somewhat Bikeable

        Nearby schools

        GreatSchools rating
        Schools provided by the listing agent
        • Elementary: Yates Primary
        • Middle: Cleveland Middle
        • High: Cleveland High

        Source: Greater Chattanooga Realtors. This data may not be complete. We recommend contacting the local school district to confirm school assignments for this home.

        A local agent can set up tours, give advice and negotiate with sellers.

        A local lender can help you make sure your offer is ready when you are.

        Browse local experts

        Similar homes