Property Highlights:
5 Bedrooms | 4 Full Bathrooms with a thoughtfully designed, functional layout
Dual Primary Suites - main-level primary plus a second private suite upstairs (ideal for multi-generational living or guests)
Light-filled living room with soaring vaulted ceilings and a floor-to-ceiling large-format tile fireplace creating a true focal point
Designer kitchen featuring quartz countertops, abundant cabinetry, premium THOR Kitchen appliances, a discreetly integrated microwave, gold fixtures, and a built-in coffee bar
Open-concept dining area seamlessly connected to the kitchen and living space--perfect for everyday living and entertaining
Versatile upper-level loft/landing ideal for a home office, reading nook, or flex space
Flexible bonus room perfect for a kids' playroom, media room, or teen suite
8-foot interior doors throughout, including an impressive 8' x 42'' front entry door
Tile and engineered hardwood flooring throughout - no carpet
Two laundry rooms for added convenience and functionality
Spacious covered back porch--ideal for relaxing or entertaining outdoors
New construction
Price cut: $15K (7/15)
$620,000
5107 Northside Dr NW, Cleveland, TN 37312
5beds
2,850sqft
:
Get pre-qualified$3,761/mo
Single Family Residence
Built in 2026
10,018 Square Feet Lot
$613,700 Zestimate®
$218/sqft
$85/mo HOA
What's special
- 87 days |
- 213 |
- 17 |
Zillow last checked:
Listing updated:
Listed by:
Megan Summers 423-653-8711,
simpliHOM 855-856-9466,
Heather Howard 423-991-1953,
simpliHOM
Source: Greater Chattanooga Realtors,MLS#: 1533756
Facts & features
Interior
Bedrooms & bathrooms
- Bedrooms: 5
- Bathrooms: 4
- Full bathrooms: 4
Heating
- Central
Cooling
- Attic Fan, Multi Units, ENERGY STAR Qualified Equipment
Appliances
- Included: Built-In Range, Built-In Refrigerator, Dishwasher, Microwave, Range Hood
- Laundry: Lower Level, Upper Level
Features
- Breakfast Bar, Built-in Features, Cathedral Ceiling(s), Ceiling Fan(s), Crown Molding, Double Vanity, Kitchen Island, Open Floorplan, Primary Downstairs, Recessed Lighting, Vaulted Ceiling(s), Walk-In Closet(s)
- Flooring: Tile, Engineered Hardwood
- Windows: Low-Emissivity Windows, Vinyl Frames
- Has basement: No
- Number of fireplaces: 1
- Fireplace features: Electric, Heatilator, Insert, Living Room
Interior area
- Total structure area: 2,850
- Total interior livable area: 2,850 sqft
- Finished area above ground: 2,850
Property
Parking
- Total spaces: 2
- Parking features: Driveway, Garage Faces Front
- Attached garage spaces: 2
Features
- Levels: Two
- Stories: 2
- Exterior features: Lighting, Smart Irrigation
Lot
- Size: 10,018 Square Feet
- Dimensions: 70.21 x 144.49
- Features: Back Yard, Cleared, Level, Subdivided
Details
- Parcel number: 034f O 003.00
Construction
Type & style
- Home type: SingleFamily
- Architectural style: A-Frame
- Property subtype: Single Family Residence
Materials
- Block, Brick, HardiPlank Type
- Foundation: Block
- Roof: Shingle
Condition
- New construction: Yes
- Year built: 2026
Utilities & green energy
- Sewer: Public Sewer
- Water: Public
- Utilities for property: Cable Available, Electricity Connected, Sewer Connected
Community & HOA
Community
- Features: Clubhouse, Fitness Center, Pool, Street Lights, Sidewalks, Pickleball
- Subdivision: Northside
HOA
- Has HOA: Yes
- Amenities included: Basketball Court, Barbecue, Clubhouse, Fitness Center, Meeting Room, Pool, Storage
- HOA fee: $85 monthly
Location
- Region: Cleveland
Financial & listing details
- Price per square foot: $218/sqft
- Annual tax amount: $285
- Date on market: 5/1/2026
- Listing terms: Cash,Conventional,FHA,VA Loan
- Road surface type: Paved
Estimated market value
$613,700
$583,000 - $644,000
$2,885/mo
Price history
| Date | Event | Price |
|---|---|---|
| 7/15/2026 | Price change | $620,000-2.4%$218/sqft |
Source: Greater Chattanooga Realtors #1533756 Report a problem | ||
| 5/1/2026 | Listed for sale | $635,000$223/sqft |
Source: Greater Chattanooga Realtors #1533756 Report a problem | ||
Public tax history
Tax history is unavailable.
Monthly payment
Est. payment
Payment breakdown
Explore the cost of this home by adjusting the details. Changes won't be saved.Climate risks
Neighborhood: 37312
Nearby schools
GreatSchools rating
- 6/10Ernest L Ross Elementary SchoolGrades: 3-5Distance: 1.3 mi
- 4/10Cleveland Middle SchoolGrades: 6-8Distance: 3.2 mi
- 7/10Cleveland High SchoolGrades: 9-12Distance: 2.4 mi
Schools provided by the listing agent
- Elementary: Ross-Yates Elementary
- Middle: Cleveland Middle
- High: Cleveland High
Source: Greater Chattanooga Realtors. This data may not be complete. We recommend contacting the local school district to confirm school assignments for this home.
- $395,0003 bd3 ba1.8k sqft5116 Ella Ln NW, Cleveland, TN 37312Sold

- $565,0003 bd3 ba2.4k sqft5101 Northside Dr NW, Cleveland, TN 37312Sold

- $82,5009,583.2 Square Feet180 Arthur Ln NW, Cleveland, TN 37312Sold
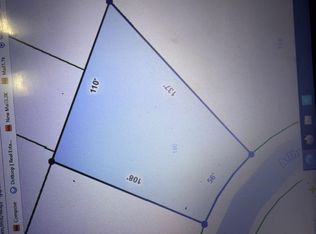
- $67,0008,712 Square Feet41 Mia Ct NW, Cleveland, TN 37312Sold
- $495,0003 bd3 ba1.9k sqft174 Arthur Ln NW, Cleveland, TN 37312Sold
- $495,0004 bd3 ba2.1k sqft5121 Northside Dr NW, Cleveland, TN 37312Sold
- $515,0004 bd3 ba2.4k sqft5127 Northside Dr NW, Cleveland, TN 37312Sold
- $130,000-- bd-- ba-- sqft59 Northside Dr, Cleveland, TN 37312For Sale
A local agent can set up tours, give advice and negotiate with sellers.
A local lender can help you make sure your offer is ready when you are.
Similar homes
- $625,0004 bd3 ba2.2k sqft111 Carolina Ln NE, Cleveland, TN 37312For Sale
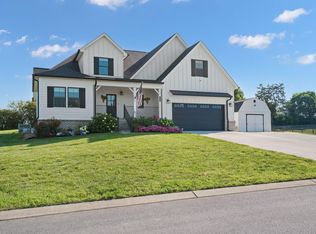 MLS ID #20263488, Ashley Austin, RE/MAX Experience. RCAR
 - $599,0005 bd4 ba2.7k sqft2975 Rolling Hills Dr NW, Cleveland, TN 37312For Sale

 MLS ID #3267293, Joshua "Josh" Brewer. RealTracs MLS as distributed by MLS GRID
 - $625,0004 bd4 ba2.8k sqft145 White Tail Ln NW, Cleveland, TN 37312For Sale
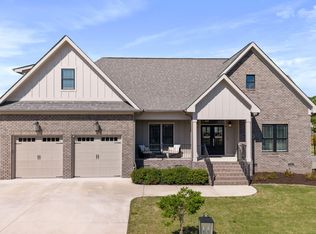 MLS ID #3223312, Effie Bryant. RealTracs MLS as distributed by MLS GRID
 - $580,0004 bd3 ba2.8k sqft140 Bear Trce NW, Cleveland, TN 37312For Sale
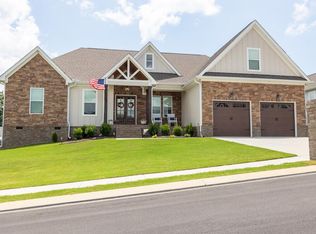 MLS ID #1538960, Sophia Chase. Greater Chattanooga Realtors
 - $559,0005 bd4 ba3.1k sqft3153 Kinders Way NW, Cleveland, TN 37312For SaleMLS ID #3283724, Lance Allen. RealTracs MLS as distributed by MLS GRID
- $515,0004 bd3 ba2.7k sqft5211 NW Baylor St, Cleveland, TN 37312New ConstructionMLS ID #1521974, Kristina Mauser. Greater Chattanooga Realtors
- $564,0004 bd4 ba2.6k sqft232 Eagle Creek Rd NW, Cleveland, TN 37312For SaleMLS ID #1529308, Jannis Sams. Greater Chattanooga Realtors
- $475,0004 bd3 ba2.5k sqft5205 NW Baylor St, Cleveland, TN 37312New ConstructionMLS ID #1523063, Kristina Mauser. Greater Chattanooga Realtors
- $555,0004 bd3 ba3k sqft115 White Tail Ln, Cleveland, TN 37312New ConstructionMLS ID #1537798, Marcia Botts. Greater Chattanooga Realtors
- $469,0004 bd4 ba2.9k sqft2640 Rolling Hills Dr NW, Cleveland, TN 37312For SaleMLS ID #1538538, Lauren Nunnelly. Greater Chattanooga Realtors
- $405,0003 bd3 ba2.3k sqft157 Mapleton Dr NW, Cleveland, TN 37312For SaleMLS ID #1530897, Chanda Strickland. Greater Chattanooga Realtors
- $510,0004 bd3 ba2.4k sqft3430 Westhaven Pl NW, Cleveland, TN 37312For SaleMLS ID #1532518, Cindi Richardson. Greater Chattanooga Realtors
- $509,0004 bd3 ba2.7k sqft2809 Ashwood Pl NW, Cleveland, TN 37312For SaleMLS ID #1535213, Jennifer Douglass. Greater Chattanooga Realtors
- $446,0004 bd3 ba2.1k sqft110 NE Quail Run, Cleveland, TN 37312For Sale
 MLS ID #1331226, Darren Miller, eXp Realty, LLC. East Tennessee Realtors
 - $764,9005 bd5 ba3.1k sqft3136 Creekwood Trl NW #28, Cleveland, TN 37312New ConstructionMLS ID #3263996, Chelsea Allison. RealTracs MLS as distributed by MLS GRID
- $764,9005 bd5 ba3.1k sqft3136 Creekwood Trl NW, Cleveland, TN 37312New ConstructionMLS ID #20263558, Chelsea Allison, RE/MAX Real Estate Professionals. RCAR
- $425,0003 bd2 ba1.8k sqft5168 Meadowbend Dr NE, Cleveland, TN 37312For SaleMLS ID #1534206, Grace Frank. Greater Chattanooga Realtors
- $464,9004 bd3 ba2.4k sqft1360 Stone Creek Trl NW, Cleveland, TN 37312For SaleMLS ID #1533065, Matthew Whitmire. Greater Chattanooga Realtors
- $614,5004 bd3 ba2.4k sqft7375 Banther Rd, Harrison, TN 37341New ConstructionMLS ID #1539336, Justin Hood. Greater Chattanooga Realtors
- $614,5004 bd3 ba2.4k sqft7369 Banther Rd, Harrison, TN 37341New ConstructionMLS ID #1539338, Justin Hood. Greater Chattanooga Realtors
