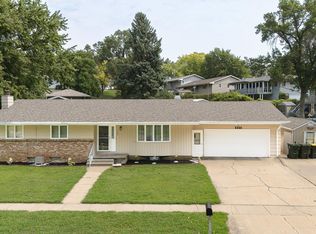
Come home to 5213 Windsor Avenue, a well-maintained raised ranch tucked into Sioux City's desirable Morningside neighborhood. Offering over 1,600 finished square feet, 3 bedrooms, 2 bathrooms, attached garage, and a spacious yard, this home provides comfortable living with room to spread out. Arriving you will appreciate the mature trees, established neighborhood, and welcoming street presence. Inside you will find a light and airy main floor with a spacious living room, functional kitchen, and dining area that make everyday living easy. The three bedrooms are nicely sized and offer good closet space, while the main bathroom is conveniently located nearby. The lower level expands the living space significantly and offers flexibility for a family room, recreation area, home office, workout space, or hobby area. There is also a second bathroom and ample room for storage. The attached garage adds convenience for parking, lawn equipment, and seasonal items. Outside, the generous lot provides plenty of green space for entertaining, gardening, pets, or simply enjoying the outdoors. Offering the quality of mid-century construction and close proximity to schools, shopping, and daily amenities, 5213 Windsor Avenue presents a wonderful opportunity for buyers seeking a solid home with space, function, and value. Come home today.
Pending
$275,000
5213 Windsor Ave, Sioux City, IA 51106
3beds
2baths
1,640sqft
:
Get pre-qualified$2,013/mo
Single Family Residence, Residential
Built in 1960
8,276 Square Feet Lot
$275,500 Zestimate®
$168/sqft
$-- HOA
What's special
Welcoming street presenceMature treesAttached garageSpacious yardFunctional kitchenDining areaAmple room for storage
- 55 days |
- 100 |
- 2 |
Likely to sell faster than
Zillow last checked:
Listing updated:
Listed by:
Bryce Roberts 712-294-4818,
Haus of Home
Source: Northwest Iowa Regional BOR,MLS#: 833431
Facts & features
Interior
Bedrooms & bathrooms
- Bedrooms: 3
- Bathrooms: 2
- Main level bathrooms: 1
- Main level bedrooms: 3
Rooms
- Room types: Living Room, Kitchen, Bedroom, Family, Den, 3/4 Bath, Laundry
Heating
- Forced Air
Cooling
- Central Air
Appliances
- Included: Water Softener: Common
- Laundry: In Basement
Features
- Eat-in Kitchen
- Basement: Partially Finished
Interior area
- Total structure area: 1,640
- Total interior livable area: 1,640 sqft
- Finished area above ground: 1,040
- Finished area below ground: 600
Property
Parking
- Total spaces: 1
- Parking features: Attached, Garage Door Opener, Concrete
- Attached garage spaces: 1
Features
- Patio & porch: Patio
- Exterior features: Outdoor Fire Area
- Fencing: Fenced
Lot
- Size: 8,276 Square Feet
- Features: Landscaped, Retaining Wall
Details
- Additional structures: Storage Shed
- Parcel number: 884705405007
Construction
Type & style
- Home type: SingleFamily
- Architectural style: Raised Ranch
- Property subtype: Single Family Residence, Residential
Materials
- Hardboard
- Roof: Shingle
Condition
- New construction: No
- Year built: 1960
Utilities & green energy
- Sewer: Public Sewer
- Water: City
Community & HOA
Location
- Region: Sioux City
Financial & listing details
- Price per square foot: $168/sqft
- Tax assessed value: $202,200
- Annual tax amount: $3,032
- Price range: $275K - $275K
- Date on market: 6/16/2026
- Inclusions: Kitchen Appliances, Washer and Dryer
- Exclusions: Ring Cameras
Estimated market value
$275,500
$262,000 - $289,000
$1,830/mo
Price history
| Date | Event | Price |
|---|---|---|
| 6/22/2026 | Pending sale | $275,000$168/sqft |
Source:  Northwest Iowa Regional BOR #833431 Report a problem Northwest Iowa Regional BOR #833431 Report a problem | ||
| 6/16/2026 | Listed for sale | $275,000+79.7%$168/sqft |
Source: Northwest Iowa Regional BOR #833431 Report a problem | ||
| 3/2/2016 | Sold | $153,000+2%$93/sqft |
Source: Public Record Report a problem | ||
| 1/15/2016 | Pending sale | $149,950$91/sqft |
Source: United Real Estate Solutions #713394 Report a problem | ||
| 1/13/2016 | Listed for sale | $149,950+57.9%$91/sqft |
Source: United Real Estate Solutions #713394 Report a problem | ||
| 8/15/2008 | Sold | $94,950$58/sqft |
Source: Northwest Iowa Regional BOR #536132 Report a problem | ||
Public tax history
| Year | Property taxes | Tax assessment |
|---|---|---|
| 2025 | $3,032 +4.2% | $202,200 +13.6% |
| 2024 | $2,910 -1.5% | $178,000 |
| 2023 | $2,954 +6.3% | $178,000 +14% |
| 2022 | $2,780 +5.5% | $156,100 +4.1% |
| 2021 | $2,636 -10.8% | $150,000 +7% |
| 2020 | $2,954 +2.9% | $140,200 -3.3% |
| 2019 | $2,872 +8.7% | $145,044 +14% |
| 2018 | $2,642 | $127,200 +14.9% |
| 2017 | $2,642 +6.4% | $110,700 |
| 2016 | $2,482 | $110,700 |
| 2015 | $2,482 +5.5% | $110,700 +7.1% |
| 2014 | $2,352 +3.4% | $103,400 |
| 2013 | $2,274 +3.4% | $103,400 |
| 2012 | $2,200 | -- |
Find assessor info on the county website
Monthly payment
Est. payment
Payment breakdown
Explore the cost of this home by adjusting the details. Changes won't be saved.Climate risks
Neighborhood: 51106
Nearby schools
GreatSchools rating
- 10/10Sunnyside Elementary SchoolGrades: 3-5Distance: 0.1 mi
- 7/10East Middle SchoolGrades: 6-8Distance: 0.3 mi
- 5/10East High SchoolGrades: 9-12Distance: 0.7 mi
Schools provided by the listing agent
- Elementary: Sunnyside
- Middle: East Middle
- High: East High
Source: Northwest Iowa Regional BOR. This data may not be complete. We recommend contacting the local school district to confirm school assignments for this home.
- $260,1003 bd2 ba1.7k sqft5209 Windsor Ave, Sioux City, IA 51106Off Market
- $330,0004 bd2 ba2.5k sqft2615 S Olive St, Sioux City, IA 51106Sold

- $242,4003 bd1 ba1.3k sqft5207 Windsor Ave, Sioux City, IA 51106Off Market
- $280,2003 bd2 ba1.3k sqft2609 S Olive St, Sioux City, IA 51106Off Market
- $303,6003 bd3 ba2.1k sqft5216 Bushnell Ave, Sioux City, IA 51106Off Market
- $301,0003 bd2 ba2.1k sqft5216 Windsor Ave, Sioux City, IA 51106Off Market
- $280,5003 bd2 ba1.8k sqft5210 Bushnell Ave, Sioux City, IA 51106Off Market
- $309,7003 bd3 ba2.5k sqft5210 Windsor Ave, Sioux City, IA 51106Off Market
A local agent can set up tours, give advice and negotiate with sellers.
Similar homes
- $269,9003 bd2 ba1.4k sqft2621 S Cedar St, Sioux City, IA 51106For Sale

 MLS ID #834006, Jamie Shae, Keller Williams Siouxland. Northwest Iowa Regional BOR
 - $259,9003 bd3 ba1.8k sqft2708 S Lyons St, Sioux City, IA 51106For Sale
 MLS ID #833764, Cassie Chilton, RE/MAX Experience. Northwest Iowa Regional BOR
 - $308,0003 bd3 ba2.4k sqft5401 Sunnybrook Dr, Sioux City, IA 51106For Sale
 MLS ID #834037, Erika Herrera, Keller Williams Siouxland. Northwest Iowa Regional BOR
 - $267,0003 bd2 ba2k sqft5107 Morningside Ave, Sioux City, IA 51106For Sale
 MLS ID #833687, Jeff Nelson, United Real Estate Solutions. Northwest Iowa Regional BOR
 - $309,9004 bd2 ba1.9k sqft2915 S Olive St, Sioux City, IA 51106For SaleMLS ID #833529, Tammy Bertrand, Keller Williams Siouxland. Northwest Iowa Regional BOR
- $239,0002 bd2 ba1.2k sqft2633 S Olive St, Sioux City, IA 51106For SaleMLS ID #833551, Michael Wojcik, United Real Estate Solutions. Northwest Iowa Regional BOR
- $260,0003 bd2 ba1.7k sqft3800-02 6th Ave, Sioux City, IA 51106For SaleMLS ID #833410, Stephanie Dattolico, Gateway Real Estate Advisors. Northwest Iowa Regional BOR
- $310,0004 bd2 ba2k sqft3001 S Martha St, Sioux City, IA 51106For SaleMLS ID #833846, Stephanie Dattolico, Gateway Real Estate Advisors. Northwest Iowa Regional BOR
- $215,0003 bd2 ba1.2k sqft1618 S Cypress St, Sioux City, IA 51106For SaleMLS ID #834043, Amy Kakacek, LPT Realty, LLC. Northwest Iowa Regional BOR
- $198,0004 bd2 ba1.3k sqft2323 S Cypress St, Sioux City, IA 51106For SaleMLS ID #834032, Hillary Estrada, Keller Williams Siouxland. Northwest Iowa Regional BOR
- $219,0003 bd2 ba1.3k sqft932 S Newton St, Sioux City, IA 51106For SaleMLS ID #834091, Vanessa Lefler-Larned, Keller Williams Siouxland. Northwest Iowa Regional BOR
- $217,5003 bd2 ba1k sqft4405 5th Ave, Sioux City, IA 51106For SaleMLS ID #833567, Ashley Lewis, Keller Williams Siouxland. Northwest Iowa Regional BOR
- $229,9003 bd2 ba1.3k sqft2526 S Cecelia St, Sioux City, IA 51106For SaleMLS ID #832989, Tiffany Pech-Williams, Century 21 ProLink. Northwest Iowa Regional BOR
- $205,0003 bd2 ba2k sqft1402 S Newton St, Sioux City, IA 51106For SaleMLS ID #834046, Edward Finck, United Real Estate Solutions. Northwest Iowa Regional BOR
- $296,0004 bd4 ba2k sqft4248-46 Harrison St, Sioux City, IA 51108For SaleMLS ID #834130, Samantha Tuton, United Real Estate Solutions. Northwest Iowa Regional BOR
- $225,0004 bd2 ba1.8k sqft2641 S Cornelia St, Sioux City, IA 51106For SaleMLS ID #832754, Patti Robinson, United Real Estate Solutions. Northwest Iowa Regional BOR
- $269,9504 bd3 ba2.1k sqft427 Kings Hwy, Sioux City, IA 51104For SaleMLS ID #834126, Joseph Krage, United Real Estate Solutions. Northwest Iowa Regional BOR
- $225,0004 bd4 ba1.4k sqft1001-03 S Rustin St, Sioux City, IA 51106For SaleMLS ID #834125, Nic Madsen, Gateway Real Estate Advisors. Northwest Iowa Regional BOR
- $229,0003 bd2 ba1.7k sqft1209 S Glass St, Sioux City, IA 51106For SaleMLS ID #833304, Kevin Archer, Keller Williams Siouxland. Northwest Iowa Regional BOR
- $230,0004 bd1 ba1.7k sqft3605 6th Ave, Sioux City, IA 51106For SaleMLS ID #832407, Jesse Derrick, Riverstone Realty. Northwest Iowa Regional BOR
