This modern single-family home, built in 2021, is located at 5214 S Acres Drive and offers approximately 1,161 square feet of living space. It features 2 bedrooms and 1 bathroom, providing a comfortable layout. Situated on a generous 1.25-acre lot, this property offers ample space for family gatherings, outdoor activities, or the addition of a workshop or shed. The large lot presents excellent opportunities for development or privacy, with the added advantage of no HOA restrictions. The home is equipped with central heating and cooling, ensuring comfort throughout the year.
For sale
$450,000
5214 S Acres Dr, Houston, TX 77048
2beds
1,161sqft
Single Family Residence
Built in 2020
1.25 Acres Lot
$435,800 Zestimate®
$388/sqft
$-- HOA
What's special
Central heating and cooling
- 162 days
- 43
- 0
Zillow last checked:
Listing updated:
Listed by:
Candy Eggleston TREC #0760628 832-372-3098,
Keller Williams Preferred
Source: HAR,MLS#: 17091139
Facts & features
Interior
Bedrooms & bathrooms
- Bedrooms: 2
- Bathrooms: 1
- Full bathrooms: 1
Kitchen
- Features: Kitchen open to Family Room, Pantry, Pots/Pans Drawers, Walk-in Pantry
Heating
- Electric
Cooling
- Ceiling Fan(s), Electric
Appliances
- Included: Disposal, Electric Oven, Freestanding Oven, Microwave, Electric Range, Free-Standing Range
- Laundry: Electric Dryer Hookup, Washer Hookup
Features
- All Bedrooms Down
- Flooring: Carpet, Laminate, Tile
- Windows: Insulated/Low-E windows
Interior area
- Total structure area: 1,161
- Total interior livable area: 1,161 sqft
Property
Parking
- Parking features: No Garage, Double-Wide Driveway
Accessibility
- Accessibility features: Disabled Access, Accessible Approach with Ramp, Accessible Doors, Accessible Entrance, Accessible Full Bath, Accessible Kitchen, Master Bath Disabled Access
Features
- Stories: 1
- Patio & porch: Porch
Lot
- Size: 1.25 Acres
- Dimensions: 78 x 694
- Features: Back Yard, Cleared, 1 Up to 2 Acres
Details
- Parcel number: 0612020030007
Construction
Type & style
- Home type: SingleFamily
- Architectural style: Traditional
- Property subtype: Single Family Residence
Materials
- Batts Insulation, Cement Siding, Wood Siding
- Foundation: Pillar/Post/Pier
- Roof: Composition
Condition
- New construction: No
- Year built: 2020
Utilities & green energy
- Sewer: Public Sewer
- Water: Public
Community & HOA
Community
- Subdivision: South Acres
Location
- Region: Houston
Financial & listing details
- Price per square foot: $388/sqft
- Tax assessed value: $431,993
- Annual tax amount: $9,181
- Date on market: 5/5/2026
- Listing terms: Cash,Conventional,FHA,Investor,VA Loan
- Road surface type: Concrete
Estimated market value
$435,800
$414,000 - $458,000
$1,852/mo
Price history
| Date | Event | Price |
|---|---|---|
| 5/5/2026 | Listed for sale | $450,000$388/sqft |
Source:  HAR #17091139 Report a problem HAR #17091139 Report a problem | ||
Public tax history
| Year | Property taxes | Tax assessment |
|---|---|---|
| 2025 | $6,128 | $431,993 -9.3% |
| 2024 | -- | $476,099 -0.4% |
| 2023 | -- | $478,223 +66.7% |
| 2022 | $821 | $286,809 +48% |
| 2021 | -- | $193,770 +78.5% |
| 2020 | -- | $108,560 +36.4% |
| 2019 | -- | $79,595 |
| 2018 | -- | $79,595 |
| 2017 | -- | $79,595 +10.1% |
| 2016 | -- | $72,297 |
| 2015 | -- | $72,297 +24% |
| 2014 | -- | $58,313 |
| 2013 | -- | $58,313 |
| 2012 | -- | $58,313 |
| 2011 | -- | $58,313 |
| 2010 | -- | $58,313 -6.1% |
| 2009 | -- | $62,108 -2.6% |
| 2008 | -- | $63,780 +38.3% |
| 2007 | -- | $46,110 +45.4% |
| 2006 | -- | $31,702 +10% |
| 2005 | -- | $28,820 +10% |
| 2004 | -- | $26,200 -11.2% |
| 2003 | -- | $29,500 +3.5% |
| 2002 | -- | $28,500 |
| 2001 | -- | $28,500 +8.8% |
| 2000 | -- | $26,200 |
Find assessor info on the county website
Monthly payment
Est. payment
Payment breakdown
Explore the cost of this home by adjusting the details. Changes won't be saved.Climate risks
Neighborhood: South Acres - Crestmont Park
Nearby schools
Schools provided by the listing agent
- Elementary: Codwell Elementary School
- Middle: Thomas Middle School
- High: Sterling High School (Houston)
Source: HAR. This data may not be complete. We recommend contacting the local school district to confirm school assignments for this home.

Similar homes
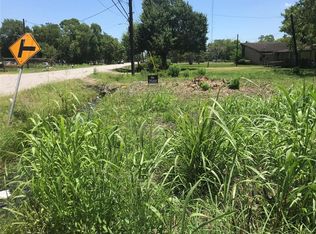
- $430,0003 bd1 ba1.4k sqft2402 Reinerman St, Houston, TX 77007For Sale
 MLS ID #72442806, Leticia Zapata, REALM Real Estate Professionals - North Houston. HAR
 - $420,0001 bd1 ba768 sqft7912 Brays St, Houston, TX 77012For Sale
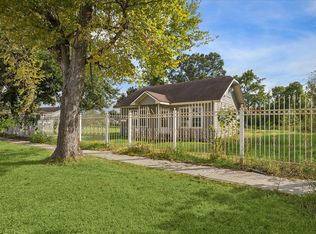 MLS ID #52871348, Lejonta McGowan, Jason Mitchell Real Estate LLC. HAR
 - $500,000-- bd-- ba1.5k sqft114 Rittenhouse St, Houston, TX 77076For Sale
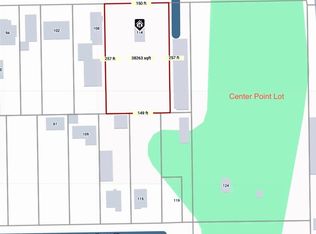 MLS ID #61990998, Pedro Rodriguez, Pedro Rodriguez. HAR
 - $450,0005 bd4 ba1.5k sqft2836 Cochran St, Houston, TX 77009For Sale
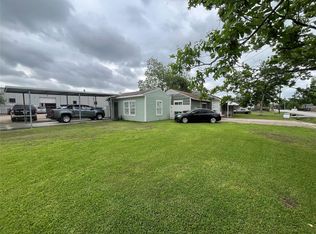 MLS ID #20597050, Michael Vazquez, Venture Realty, LLC. HAR
