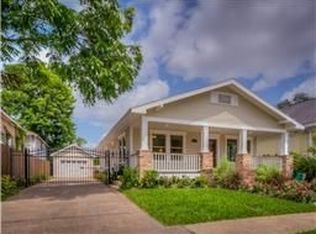
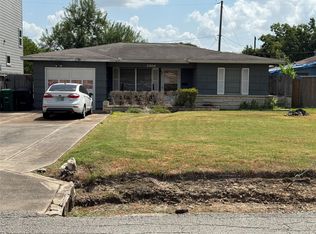
Charming two-bedroom, two-bath brick home in the heart of sought-after Woodland Heights! The inviting open floor plan features a spacious kitchen with attractive finishes and an oversized laundry room. The generous primary suite offers a walk-in closet and private bath, while the large secondary bedroom features mirrored sliding closet doors. A beautifully appointed hall bath adds to the home’s appeal. Ready for its next chapter, this home offers the flexibility to move right in, make cosmetic updates to suit your style, or build your dream home on this prime lot. Ideally located just minutes from neighborhood parks, the hike & bike trail, local shops and restaurants, with easy access to major thoroughfares. Zoned to highly acclaimed Travis Elementary.
For sale
$389,000
2614 Beauchamp St, Houston, TX 77009
2beds
1,127sqft
Single Family Residence
Built in 1936
3,349 Square Feet Lot
$378,700 Zestimate®
$345/sqft
$-- HOA
What's special
Two-bedroom two-bath brick homePrime lotInviting open floor planWalk-in closetMirrored sliding closet doorsPrivate bathBeautifully appointed hall bath
- 7 days
- 298
- 23
Likely to sell faster than
Zillow last checked:
Listing updated:
Listed by:
Terri Guerra TREC #0426226 713-598-3043,
Bernstein Realty
Source: HAR,MLS#: 25224396
Facts & features
Interior
Bedrooms & bathrooms
- Bedrooms: 2
- Bathrooms: 2
- Full bathrooms: 2
Primary bedroom
- Level: First
- Area: 143
- Dimensions: 13X11
Bedroom
- Level: First
- Area: 169
- Dimensions: 13X13
Other
- Level: First
- Area: 63
- Dimensions: 9X7
Dining room
- Level: First
- Area: 96
- Dimensions: 12X8
Kitchen
- Level: First
- Area: 132
- Dimensions: 12X11
Living room
- Level: First
- Area: 156
- Dimensions: 12X13
Primary bath
- Level: First
- Area: 56
- Dimensions: 8X7
Utility room
- Level: First
- Area: 70
- Dimensions: 7X10
Heating
- Natural Gas
Cooling
- Ceiling Fan(s), Electric
Appliances
- Included: Disposal, Freestanding Oven, Gas Oven, Microwave, Gas Cooktop, Gas Range, Dishwasher
- Laundry: Electric Dryer Hookup, Washer Hookup
Features
- All Bedrooms Down
- Flooring: Tile, Wood
- Windows: Window Coverings
Interior area
- Total structure area: 1,127
- Total interior livable area: 1,127 sqft
Property
Features
- Stories: 1
- Patio & porch: Porch
- Exterior features: Side Yard
Lot
- Size: 3,349 Square Feet
- Features: Subdivided, 0 Up To 1/4 Acre
Details
- Additional structures: Shed(s)
- Parcel number: 0400530000013
Construction
Type & style
- Home type: SingleFamily
- Architectural style: Traditional
- Property subtype: Single Family Residence
Materials
- Brick, Wood Siding
- Foundation: Pillar/Post/Pier
- Roof: Composition
Condition
- New construction: No
- Year built: 1936
Utilities & green energy
- Sewer: Public Sewer
- Water: Public
Green energy
- Energy efficient items: Thermostat
Community & HOA
Community
- Subdivision: Stanley
Location
- Region: Houston
Financial & listing details
- Price per square foot: $345/sqft
- Tax assessed value: $443,660
- Annual tax amount: $8,902
- Date on market: 10/2/2026
- Listing terms: Cash,Conventional,FHA
- Road surface type: Concrete, Curbs
Estimated market value
$378,700
$360,000 - $398,000
$2,355/mo
Price history
| Date | Event | Price |
|---|---|---|
| 10/2/2026 | Listed for sale | $389,000-2.5%$345/sqft |
Source:  HAR #25224396 Report a problem HAR #25224396 Report a problem | ||
| 10/2/2026 | Listing removed | $399,000$354/sqft |
Source: HAR #16730047 Report a problem | ||
| 8/16/2026 | Listed for sale | $399,000$354/sqft |
Source: HAR #16730047 Report a problem | ||
| 8/10/2026 | Pending sale | $399,000$354/sqft |
Source: HAR #16730047 Report a problem | ||
| 4/22/2026 | Price change | $399,000-8.3%$354/sqft |
Source: HAR #16730047 Report a problem | ||
| 1/1/2026 | Price change | $435,000-3.3%$386/sqft |
Source: HAR #16730047 Report a problem | ||
| 9/18/2025 | Price change | $450,000-5.3%$399/sqft |
Source: HAR #16730047 Report a problem | ||
| 7/1/2025 | Listed for sale | $475,000$421/sqft |
Source: HAR #16730047 Report a problem | ||
Public tax history
| Year | Property taxes | Tax assessment |
|---|---|---|
| 2025 | $1,288 -33.3% | $443,660 -5.5% |
| 2024 | $1,930 | $469,368 +0.8% |
| 2023 | -- | $465,866 +13.5% |
| 2022 | $2,799 | $410,347 +11.7% |
| 2021 | -- | $367,274 +26.4% |
| 2020 | $5,309 +5.2% | $290,596 +5.9% |
| 2019 | $5,045 -21.9% | $274,373 -22.7% |
| 2018 | $6,461 | $354,892 |
| 2017 | $6,461 +10.4% | $354,892 +2.3% |
| 2016 | $5,852 +17.2% | $346,963 +4% |
| 2015 | $4,992 | $333,597 +25.6% |
| 2014 | $4,992 | $265,673 +16.8% |
| 2013 | -- | $227,412 +6.9% |
| 2012 | -- | $212,670 +1.7% |
| 2011 | -- | $209,136 |
| 2010 | -- | $209,136 +4.8% |
| 2009 | -- | $199,543 +2.6% |
| 2008 | -- | $194,516 +10.3% |
| 2007 | -- | $176,396 +8% |
| 2006 | -- | $163,340 -4.5% |
| 2005 | -- | $170,996 +8.6% |
| 2004 | -- | $157,500 -1.3% |
| 2003 | -- | $159,500 +10% |
| 2002 | -- | $145,000 +8.8% |
| 2001 | -- | $133,300 +10% |
| 2000 | -- | $121,200 |
Find assessor info on the county website
Monthly payment
Est. payment
Payment breakdown
Explore the cost of this home by adjusting the details. Changes won't be saved.Climate risks
Neighborhood: Greater Heights
Nearby schools
Schools provided by the listing agent
- Elementary: Travis Elementary School (Houston)
- Middle: Hogg Middle School (Houston)
- High: Heights High School
Source: HAR. This data may not be complete. We recommend contacting the local school district to confirm school assignments for this home.
Similar homes
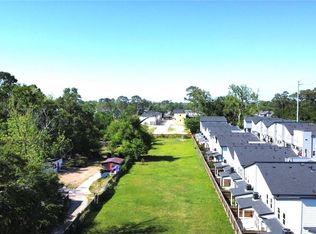
- $399,9002 bd3 ba1.1k sqft1110 Paul Quinn St, Houston, TX 77091For Sale
 MLS ID #81076884, Karen Davis, Karen Davis Properties. HAR
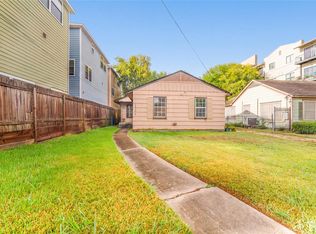
 - $369,0003 bd1 ba1.3k sqft2406 Charleston St, Houston, TX 77021For Sale
 MLS ID #51551220, Ngoc Cindie Huynh, Cindie Huynh. HAR
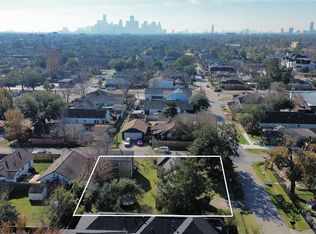
 - $474,0004 bd3 ba1k sqft1502 Tabor St, Houston, TX 77009For Sale
 MLS ID #41538316, Moises Arteaga, Coldwell Banker Realty - Heights. HAR
 - $395,0002 bd1 ba1.2k sqft2306 Reinerman St, Houston, TX 77007For Sale
 MLS ID #84005907, Betsy McKernan, Walzel Properties - The Woodlands. HAR
