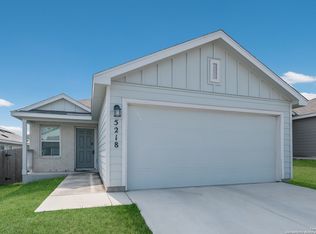
The Durbin from our Cottage Collection features an open concept living space with 3 bedrooms and 2 baths. The gorgeous kitchen overlooks the dining room and comes equipped with beautiful granite countertops. The master suite is nestled in the corner of the home and boasts a spacious master bath and massive walk-in closet. A two-car garage completes this charming 1,440 sq. ft. home. Estimated availability June 2020!
Foreclosed
Street View
Est. $191,800
5214 Y Bar Smt, Converse, TX 78109
3beds
1,440sqft
SingleFamily
Built in 2020
4,791 Square Feet Lot
$191,800 Zestimate®
$133/sqft
$33/mo HOA
Overview
- 94 days
- 7
- 0
Facts & features
Interior
Bedrooms & bathrooms
- Bedrooms: 3
- Bathrooms: 2
- Full bathrooms: 2
Heating
- Forced air, Gas
Cooling
- Central
Appliances
- Included: Dishwasher
Features
- Flooring: Carpet, Linoleum / Vinyl
Interior area
- Total interior livable area: 1,440 sqft
Property
Parking
- Total spaces: 2
- Parking features: Garage - Attached
Features
- Exterior features: Cement / Concrete
Lot
- Size: 4,791 Square Feet
Details
- Parcel number: 1294019
Construction
Type & style
- Home type: SingleFamily
Materials
- Foundation: Slab
- Roof: Composition
Condition
- Year built: 2020
Community & HOA
HOA
- Has HOA: Yes
- HOA fee: $33 monthly
Location
- Region: Converse
Financial & listing details
- Price per square foot: $133/sqft
- Tax assessed value: $230,340
- Annual tax amount: $4,931
- Inclusions: Washer Connection, Dryer Connection, Stove/Range, Dishwasher
Foreclosure details
Estimated market value
$191,800
$173,000 - $209,000
$1,673/mo
Price history
| Date | Event | Price |
|---|---|---|
| 7/16/2026 | Sold | -- |
Source: Public Record Report a problem | ||
| 3/31/2020 | Sold | -- |
Source:  LERA MLS #1435995 Report a problem LERA MLS #1435995 Report a problem | ||
Public tax history
| Year | Property taxes | Tax assessment |
|---|---|---|
| 2025 | $4,931 -2.4% | $230,340 -6.2% |
| 2024 | $5,053 -1.1% | $245,570 -1.4% |
| 2023 | $5,108 -5.5% | $249,160 +3.1% |
| 2022 | $5,405 +138.1% | $241,740 +23.8% |
| 2021 | $2,270 | $195,320 +105.6% |
| 2020 | $2,270 | $95,000 |
Find assessor info on the county website
Monthly payment
Climate risks
Neighborhood: 78109
Nearby schools
Schools provided by the listing agent
- Elementary: Tradition
- Middle: Heritage
- High: East Central
- District: East Central I.S.D
Source: The MLS. This data may not be complete. We recommend contacting the local school district to confirm school assignments for this home.
Similar homes
- $--3 bd2 ba1.5k sqft11058 Eyelet Hbr, San Antonio, TX 78109Auction
 Auction.com 2
 - $--3 bd3 ba2.1k sqft8610 Spotted Owl, Converse, TX 78109Auction
 Auction.com 2
 - $210,0003 bd2 ba1.4k sqft5434 MALAKOFF DR, Converse, TX 78109For Sale

 MLS ID #2005543, Alex Garcia TREC #749211, Real Broker, LLC. LERA MLS
 - $210,0004 bd3 ba1.9k sqft9119 Devils Riv, Converse, TX 78109For Sale
 MLS ID #70116087, Anthony Giglio, Metrolina Estate Realty, LLC. HAR
 - $219,0003 bd2 ba1.5k sqft8642 Trona Mine, Converse, TX 78109For SaleMLS ID #2014048, Samantha Vandenheuvel TREC #789547, Exquisite Properties, LLC. LERA MLS
- $215,0003 bd2 ba1.6k sqft9007 KISSENA PARK, Converse, TX 78109For SaleMLS ID #2005231, Ethan Cox TREC #744075, Texas Ally Real Estate Group. LERA MLS
- $192,0993 bd2 ba1.3k sqft11842 Verbena Bluff, Converse, TX 78109New ConstructionMLS ID #2008183, Christopher Marti TREC #628996, Keller Williams City-View. LERA MLS
- $175,0003 bd2 ba1.2k sqft5608 Pearl Meadow, Converse, TX 78109For SaleMLS ID #2008349, Marcus Soliz TREC #786473, LPT Realty, LLC. LERA MLS
- $260,0003 bd2 ba1.7k sqft4310 STANLEY PARK, Converse, TX 78109For SaleMLS ID #2024285, Bea Flores TREC #586655, Sovereign Real Estate Group. LERA MLS
- $249,9993 bd2 ba1.9k sqft4823 Cambridge Park, Converse, TX 78109For SaleMLS ID #2020866, Christopher Watters TREC #567369, Watters International Realty. LERA MLS
- $235,0003 bd2 ba1.5k sqft11046 Eyelet, Converse, TX 78109For SaleMLS ID #2003172, Ashley Sanchez TREC #835694, Real Broker, LLC. LERA MLS
- $202,7993 bd2 ba1.4k sqft11711 Wild Prairie, Converse, TX 78109New ConstructionMLS ID #2013416, Christopher Marti TREC #628996, Keller Williams City-View. LERA MLS
- $235,0003 bd2 ba1.5k sqft10747 Francisco Way, Converse, TX 78109For SaleMLS ID #1963221, Delaney Ochoa TREC #787255, Levi Rodgers Real Estate Group. LERA MLS
- $200,0994 bd2 ba1.5k sqft4918 Winecup Cove, Converse, TX 78109New ConstructionMLS ID #2008186, Christopher Marti TREC #628996, Keller Williams City-View. LERA MLS
- $199,7994 bd2 ba1.5k sqft1913 Pasture Rose, Converse, TX 78109New ConstructionLERA MLS
- $182,6994 bd2 ba1.5k sqft11854 Verbena Bluff, Converse, TX 78109New ConstructionLERA MLS
- $195,9993 bd3 ba1.1k sqft11816 Bluebell Ridge, Converse, TX 78109New ConstructionMLS ID #1873517, Christopher Marti TREC #628996, Keller Williams City-View. LERA MLS
- $202,7994 bd2 ba1.5k sqft1908 Pasture Rose, Converse, TX 78109New ConstructionMLS ID #2008239, Christopher Marti TREC #628996, Keller Williams City-View. LERA MLS
- $202,6994 bd2 ba1.5k sqft11846 Verbena Bluff, Converse, TX 78109New ConstructionMLS ID #2008184, Christopher Marti TREC #628996, Keller Williams City-View. LERA MLS
