**SPACE, UPDATES & ROOM TO ENJOY!** A Once-in-a-Lifetime Home & an Opportunity You Won't Want to Miss. This is the one you've been waiting for! The seller has loved this home and poured so much into making it truly special and now you have the opportunity to make it yours. Expansive kitchen counters - perfect for Thanksgiving gatherings, game days, and making memories with family and friends. Dream backyard oasis - almost a full acre of your own private retreat for entertaining year-round. Plus a full basement that adds even more room for hobbies, recreation, storage, or future possibilities. Take advantage of the custom oversized garage — a welcome bonus for vehicles, equipment, projects, and extra storage. And there's even more to explore: **522 Hitchcock Road is being offered together with the adjoining property at 520 Hitchcock Road.** The two properties are being sold together, creating a unique opportunity for buyers looking for additional land, space, and flexibility for a family compound or income producing retreat. This isn't just a house-it's a home that has been thoughtfully loved, upgraded, and designed for the way you want to live. Homes like this don't come around often, and this one is expected to move FAST. Don't wait for someone else to grab your once-in-a-lifetime opportunity.
Coming soon 11/29
$429,900
522 Hitchcock Rd, Dallas, GA 30157
4beds
2,296sqft
Single Family Residence, Residential
Built in 2005
0.88 Acres Lot
$312,000 Zestimate®
$187/sqft
$-- HOA
What's special
- 3 days
- 29
- 3
Zillow last checked:
Listing updated:
Listed by:
Shanikia Nikki Gumbs,
Virtual Properties Realty. Biz 561-975-4095
Source: FMLS GA,MLS#: 7852798
Facts & features
Interior
Bedrooms & bathrooms
- Bedrooms: 4
- Bathrooms: 3
- Full bathrooms: 2
- 1/2 bathrooms: 1
Rooms
- Room types: Other
Primary bedroom
- Features: Other
- Level: Other
Bedroom
- Features: Other
Primary bathroom
- Features: Soaking Tub, Whirlpool Tub
Dining room
- Features: Separate Dining Room
Kitchen
- Features: Breakfast Room, Other Surface Counters, Solid Surface Counters, Other
Heating
- Heat Pump, Propane
Cooling
- Central Air
Appliances
- Included: Dishwasher, Disposal, Dryer, Other
- Laundry: Upper Level
Features
- Other
- Flooring: Carpet, Ceramic Tile, Luxury Vinyl, Wood
- Windows: Double Pane Windows
- Basement: Bath/Stubbed,Full,Interior Entry
- Has fireplace: No
- Fireplace features: None
- Common walls with other units/homes: No Common Walls
Interior area
- Total structure area: 2,296
- Total interior livable area: 2,296 sqft
Property
Parking
- Total spaces: 1
- Parking features: Attached, Garage
- Attached garage spaces: 1
Accessibility
- Accessibility features: None
Features
- Levels: Two
- Stories: 2
- Patio & porch: Covered, Deck, Front Porch
- Exterior features: Other
- Pool features: None
- Has spa: Yes
- Spa features: Bath, None
- Fencing: Back Yard
- Has view: Yes
- View description: Other
- Waterfront features: None
- Body of water: None
Lot
- Size: 0.88 Acres
- Dimensions: 380 x 100
- Features: Back Yard, Cleared, Level
Details
- Additional structures: Shed(s)
- Parcel number: 066414
- Other equipment: None
- Horse amenities: None
Construction
Type & style
- Home type: SingleFamily
- Architectural style: Other
- Property subtype: Single Family Residence, Residential
Materials
- Aluminum Siding
- Foundation: See Remarks
- Roof: Composition
Condition
- Resale
- New construction: No
- Year built: 2005
Utilities & green energy
- Electric: Other
- Sewer: Septic Tank
- Water: Public
- Utilities for property: Cable Available, Electricity Available, Water Available
Green energy
- Energy efficient items: Appliances
- Energy generation: None
Community & HOA
Community
- Features: None
- Security: Carbon Monoxide Detector(s)
HOA
- Has HOA: No
Location
- Region: Dallas
Financial & listing details
- Price per square foot: $187/sqft
- Tax assessed value: $301,700
- Annual tax amount: $2,919
- Date on market: 10/31/2026
- Electric utility on property: Yes
- Road surface type: Other
Estimated market value
$312,000
$287,000 - $334,000
$2,031/mo
Price history
Price history is unavailable.
Public tax history
| Year | Property taxes | Tax assessment |
|---|---|---|
| 2025 | $2,921 -3.8% | $120,680 -1.7% |
| 2024 | $3,035 +0.7% | $122,760 +3.9% |
| 2023 | $3,014 +4.2% | $118,120 +16.5% |
| 2022 | $2,891 +23.6% | $101,360 +25.8% |
| 2021 | $2,339 +2.2% | $80,600 +3.6% |
| 2020 | $2,288 +12.6% | $77,800 +13.8% |
| 2018 | $2,031 +10.6% | $68,360 +9.2% |
| 2017 | $1,837 +30.7% | $62,600 +29.6% |
| 2016 | $1,405 | $48,320 +7.6% |
| 2015 | $1,405 | $44,920 +13.1% |
| 2014 | -- | $39,720 +11.1% |
| 2013 | $1,195 | $35,760 |
| 2012 | -- | -- |
| 2011 | -- | -- |
| 2010 | -- | -- |
| 2009 | -- | $45,680 -16.6% |
| 2008 | -- | $54,792 -4.7% |
| 2007 | -- | $57,484 -22.6% |
| 2006 | -- | $74,280 |
Find assessor info on the county website
Monthly payment
Est. payment
Payment breakdown
Explore the cost of this home by adjusting the details. Changes won't be saved.Climate risks
Neighborhood: 30157
Nearby schools
Schools provided by the listing agent
- Elementary: Nebo
- Middle: South Paulding
- High: Paulding County
Source: FMLS GA. This data may not be complete. We recommend contacting the local school district to confirm school assignments for this home.

Similar homes
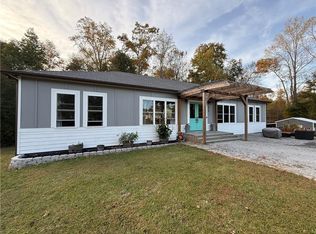
- $--3 bd2 ba1.5k sqft172 Devynwood Ln, Dallas, GA 30157Auction
 Auction.com 2
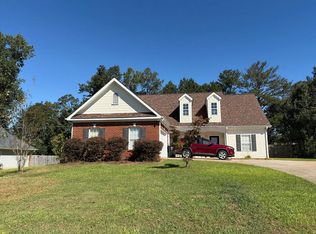
- $--3 bd2 ba1.1k sqft66 Collins Dr, Douglasville, GA 30134Auction
 Auction.com 2
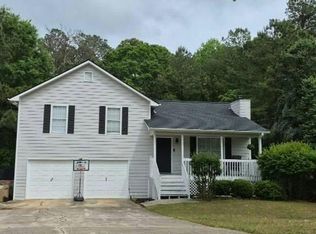
- $365,0004 bd4 ba3.1k sqft168 Gatlin Ridge Run, Dallas, GA 30157Active

 MLS ID #10830080, Jessica K Rossey, Georgia Life Realty. GAMLS
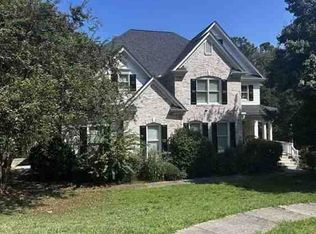
- $--5 bd3 ba3.2k sqft85 Teaberry Trl, Dallas, GA 30132Auction
 Xome
- $425,0005 bd4 ba3.3k sqft6 Creekside Blf, Hiram, GA 30141ActiveMLS ID #10880571, Anhad Chawla, Homesmart Realty Partners. GAMLS
- $314,9993 bd3 ba1.9k sqft594 Princeton Dr, Dallas, GA 30157For Sale
 MLS ID #7808620, Tabby Shoaib, NorthGroup Real Estate. FMLS GA
- $379,9004 bd4 ba2.1k sqft40 Jeffrey Ln, Dallas, GA 30157ActiveMLS ID #10784919, Mark Taglieber, Keystone Realty Group, LLC. GAMLS
- $425,0004 bd3 ba2.6k sqft6940 Fletcher Dr, Winston, GA 30187ActiveMLS ID #10842122, Mark Spain, Mark Spain Real Estate. GAMLS
- $395,0004 bd3 ba2.4k sqft259 Ashbury Cir, Dallas, GA 30157ActiveMLS ID #10801544, Sandi Manning, BHGRE Metro Brokers. GAMLS
- $299,9003 bd3 ba1.7k sqft18 Brookwood Pass S, Douglasville, GA 30134ActiveMLS ID #10881257, Jessica K Rossey, Georgia Life Realty. GAMLS
- $265,0003 bd2 ba1.3k sqft75 Davis Mill Dr, Dallas, GA 30157ActiveMLS ID #10877116, Mark Faulkner, Excalibur Homes, LLC. GAMLS
- $359,9003 bd2 ba1.5k sqft338 R C Thompson Rd, Dallas, GA 30157ActiveMLS ID #10799393, Melinda Fulmer, Sweet Georgia Realty. GAMLS
- $347,7003 bd2 ba1.2k sqft85 Haddonstone Dr, Dallas, GA 30157ActiveMLS ID #10843696, Melisa Mendoza, Virtual Properties Realty.com. GAMLS
