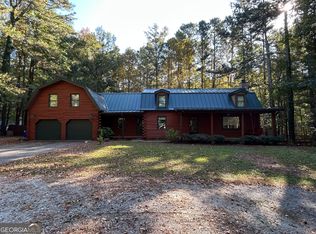
Discover a unique opportunity to own the ultimate multi-generational family compound or turnkey investment retreat, nestled on 2.06 private acres in Dallas! Built in 2020, this expansive modern estate offers the rare combination of contemporary construction, abundant space, and absolute privacy—with no HOA to restrict your lifestyle. Featuring 5 bedrooms and 4 bathrooms, and a bonus room across 4,592 square feet of versatile living space, the home is designed for seamless gatherings. The main level boasts an open-concept flow anchored by high-end finishes, while the massive 2,500 square foot walkout basement presents endless opportunities for an in-law suite, entertainment hub, or high-yield short-term rental layout. Step outside to your private oasis complete with a sparkling inground pool, a fenced pool patio, and expansive pool decking. A separate outbuilding currently set up as a fitness center provides even more possibilities for recreation, hobbies, storage, or workspace. Surrounded by mature trees and natural privacy, the property offers room to spread out while still providing inviting spaces to gather. 520 Hitchcock Road is being offered together with the adjoining 522 Hitchcock Road, creating a special opportunity for buyers seeking additional space and flexibility. Explore the possibilities and envision what this distinctive property offers—ideal for hosting large family events, or commanding top-dollar performance as an Airbnb or group retreat property. Modern comforts include energy-efficient tankless water heaters and a robust footprint that accommodates diverse living needs. Whether you are looking to unite the family under one roof or expand your investment portfolio with a high-demand compound asset, this property delivers unmatched potential. Schedule your private tour today!
Coming soon 11/29
$629,900
520 Hitchcock Rd, Dallas, GA 30157
5beds
2,592sqft
Single Family Residence, Residential
Built in 2020
2.09 Acres Lot
$522,100 Zestimate®
$243/sqft
$-- HOA
What's special
- 3 days
- 60
- 6
Zillow last checked:
Listing updated:
Listed by:
Shanikia Nikki Gumbs,
Virtual Properties Realty. Biz 561-975-4095
Source: FMLS GA,MLS#: 7852737
Facts & features
Interior
Bedrooms & bathrooms
- Bedrooms: 5
- Bathrooms: 4
- Full bathrooms: 4
- Main level bathrooms: 2
- Main level bedrooms: 3
Rooms
- Room types: Basement, Bonus Room
Primary bedroom
- Features: Double Master Bedroom, Master on Main, Split Bedroom Plan
- Level: Double Master Bedroom, Master on Main, Split Bedroom Plan
Bedroom
- Features: Double Master Bedroom, Master on Main, Split Bedroom Plan
Primary bathroom
- Features: Double Shower, Double Vanity
Dining room
- Features: Open Concept
Kitchen
- Features: Second Kitchen, Solid Surface Counters, View to Family Room
Heating
- Forced Air
Cooling
- Central Air
Appliances
- Included: Dishwasher, Dryer, Electric Water Heater, ENERGY STAR Qualified Appliances, ENERGY STAR Qualified Water Heater, Gas Cooktop, Refrigerator, Tankless Water Heater, Washer
- Laundry: Lower Level, Main Level
Features
- Crown Molding, Double Vanity, Dry Bar, Recessed Lighting, Tray Ceiling(s), Vaulted Ceiling(s), Walk-In Closet(s)
- Flooring: Luxury Vinyl, Tile
- Windows: Double Pane Windows
- Basement: Daylight,Driveway Access,Exterior Entry,Finished,Walk-Out Access
- Number of fireplaces: 1
- Fireplace features: Factory Built
- Common walls with other units/homes: No Common Walls
Interior area
- Total structure area: 2,592
- Total interior livable area: 2,592 sqft
- Finished area above ground: 2,592
- Finished area below ground: 2,500
Property
Parking
- Parking features: Driveway
- Has uncovered spaces: Yes
Accessibility
- Accessibility features: None
Features
- Levels: Two
- Stories: 2
- Patio & porch: Front Porch, Rear Porch
- Exterior features: Other
- Pool features: In Ground, Salt Water
- Spa features: None
- Fencing: Fenced
- Has view: Yes
- View description: Pool
- Waterfront features: None
- Body of water: None
Lot
- Size: 2.09 Acres
- Dimensions: 387 x 273
- Features: Landscaped, Level, Wooded
Details
- Additional structures: Outbuilding
- Parcel number: 066345
- Other equipment: None
- Horse amenities: None
Construction
Type & style
- Home type: SingleFamily
- Architectural style: Other
- Property subtype: Single Family Residence, Residential
Materials
- Other
- Foundation: See Remarks
- Roof: Shingle
Condition
- Resale
- New construction: No
- Year built: 2020
Utilities & green energy
- Electric: Other
- Sewer: Septic Tank
- Water: Public
- Utilities for property: Cable Available, Electricity Available, Natural Gas Available, Water Available
Green energy
- Energy efficient items: Appliances, Construction, HVAC, Roof, Thermostat, Water Heater, Windows
- Energy generation: None
Community & HOA
Community
- Features: None
- Security: Carbon Monoxide Detector(s), Smoke Detector(s)
HOA
- Has HOA: No
Location
- Region: Dallas
Financial & listing details
- Price per square foot: $243/sqft
- Tax assessed value: $509,700
- Annual tax amount: $5,072
- Date on market: 10/31/2026
- Electric utility on property: Yes
- Road surface type: Gravel
Estimated market value
$522,100
$475,000 - $574,000
$2,605/mo
Price history
Price history is unavailable.
Public tax history
| Year | Property taxes | Tax assessment |
|---|---|---|
| 2025 | $5,072 -4.5% | $203,880 -2.5% |
| 2024 | $5,309 +3.2% | $209,040 +5.9% |
| 2023 | $5,146 +1.2% | $197,400 +12.8% |
| 2022 | $5,086 +27.7% | $175,000 +30.6% |
| 2021 | $3,981 +1503.6% | $134,040 +1526.7% |
| 2020 | $248 -7.2% | $8,240 -5.9% |
| 2018 | $268 +1% | $8,760 |
| 2017 | $265 -40.2% | $8,760 -40.2% |
| 2016 | $443 | $14,640 +3.1% |
| 2015 | $443 | $14,200 +17.5% |
| 2014 | -- | $12,080 -10.1% |
| 2013 | $381 | $13,440 |
| 2012 | -- | -- |
| 2011 | -- | -- |
| 2010 | -- | -- |
| 2009 | -- | $16,680 |
Find assessor info on the county website
Monthly payment
Est. payment
Payment breakdown
Explore the cost of this home by adjusting the details. Changes won't be saved.Climate risks
Neighborhood: 30157
Nearby schools
Schools provided by the listing agent
- Elementary: Nebo
- Middle: South Paulding
- High: Paulding County
Source: FMLS GA. This data may not be complete. We recommend contacting the local school district to confirm school assignments for this home.

Similar homes
- $625,0004 bd4 ba3.3k sqft690 Antioch Rd, Powder Springs, GA 30127Active
 MLS ID #10883298, Tim Hartill, Virtual Properties Realty.Net. GAMLS
- $365,0004 bd4 ba3.1k sqft168 Gatlin Ridge Run, Dallas, GA 30157Active
 MLS ID #10830080, Jessica K Rossey, Georgia Life Realty. GAMLS
- $365,0004 bd3 ba1.8k sqft33 Kent Ln, Douglasville, GA 30134For Sale

 MLS ID #7858707, VALERIE LOWERY, Redfin Corporation. FMLS GA
- $410,0004 bd2 ba2.6k sqft160 Camden Woods Pl, Dallas, GA 30157For Sale
 MLS ID #7778257, DAISY M BARNUM, Exposure Realty, LLC.. FMLS GA
- $314,9993 bd3 ba1.9k sqft594 Princeton Dr, Dallas, GA 30157For SaleMLS ID #7808620, Tabby Shoaib, NorthGroup Real Estate. FMLS GA
- $555,0004 bd3 ba3.6k sqft125 Picketts Lake Dr, Acworth, GA 30101For SaleMLS ID #7862462, Anhad Chawla, Homesmart Realty Partners. FMLS GA
- $555,0004 bd3 ba3.6k sqft125 Picketts Lake Dr, Acworth, GA 30101ActiveMLS ID #10883288, Anhad Chawla, Homesmart Realty Partners. GAMLS
- $349,9995 bd4 ba1.4k sqft84 Paulding Blvd, Dallas, GA 30157ActiveMLS ID #10844000, Adesina Adeyemi, Shine Sells Atlanta. GAMLS
- $318,0004 bd3 ba2.6k sqft254 Amsterdam Way, Dallas, GA 30132For SaleMLS ID #7862176, JAMES BRIDGERS, Select Realty Advisors, LLC. FMLS GA
- $499,9005 bd5 ba3.5k sqft5378 Silver Woods Walk, Powder Springs, GA 30127ActiveMLS ID #10883113, Tom Stocks, Harry Norman Realtors. GAMLS
- $500,0003 bd2 ba3.5k sqft2185 Ridge Rd, Douglasville, GA 30134ActiveMLS ID #10641490, Malinda Smallwood, Southern Classic Realtors. GAMLS
- $590,0004 bd3 ba3.5k sqft76 Star Wars Path, Dallas, GA 30132ActiveMLS ID #10822814, Christopher Kocopi, Porch Property Group, LLC. GAMLS
- $484,9004 bd3 ba2.7k sqft2535 Old Cartersville Rd, Dallas, GA 30132For SaleMLS ID #7834026, Ashley Tumlin, Atlanta Northwest Realty, Inc.. FMLS GA
- $379,9004 bd4 ba2.1k sqft40 Jeffrey Ln, Dallas, GA 30157ActiveMLS ID #10784919, Mark Taglieber, Keystone Realty Group, LLC. GAMLS
- $349,9995 bd3 ba3.8k sqft73 Victorian Ct, Dallas, GA 30157ActiveMLS ID #10830653, Jessica Johnson, Porch Property Group, LLC. GAMLS
- $344,9003 bd2 ba1.8k sqft596 Morningside Dr, Hiram, GA 30141ActiveMLS ID #10882716, Deanne Cochran, Flagstone Realty Group LLC. GAMLS
- $625,0004 bd3 ba2.4k sqft284 Braswell Mountain Rd, Dallas, GA 30132New ConstructionMLS ID #7834196, Brent Wheeling, Valor RE, LLC. FMLS GA
- $650,0004 bd3 ba3.2k sqft5419 Tyree Rd, Winston, GA 30187ActiveMLS ID #10707568, Joy A Hughes, BHHS Georgia Properties. GAMLS
- $359,9003 bd2 ba1.5k sqft338 R C Thompson Rd, Dallas, GA 30157ActiveMLS ID #10799393, Melinda Fulmer, Sweet Georgia Realty. GAMLS
