Discover a spacious two-story, 2-bedroom, 2.5-bath spec home designed with modern living in mind. The open-concept main floor seamlessly connects the kitchen, dining, and living areas, creating an inviting space for everyday living and entertaining. Upstairs, both bedrooms feature walk-in closets, while the spacious primary suite offers a private bath. A conveniently located 1st-floor laundry room adds ease to your daily routine. Step outside to enjoy a large backyard with plenty of room to relax, play, or entertain. With a smart, functional layout and contemporary finishes throughout, this home offers comfort, convenience, and a fresh modern feel. Plus, take advantage of a 15-year tax abatement that could save you hundreds each month in property taxes. A great opportunity to enjoy modern living with added value for years to come!
New construction
$189,900
522 N Main Ave, Sidney, OH 45365
2beds
--sqft
Single Family Residence
Built in 2026
6,577 Square Feet Lot
$188,500 Zestimate®
$--/sqft
$-- HOA
What's special
Contemporary finishes throughoutSmart functional layoutSpacious primary suiteOpen-concept main floorSpacious two-storyPrivate bathBedrooms feature walk-in closets
- 69 days
- 92
- 0
Zillow last checked:
Listing updated:
Listed by:
Tracy Allen 859-684-0300,
Keller Williams Seven Hills Re 513-371-5070,
Peter D Chabris,
Keller Williams Seven Hills Re
Source: Cincy MLS,MLS#: 1888322 Originating MLS: Cincinnati Area Multiple Listing Service
Facts & features
Interior
Bedrooms & bathrooms
- Bedrooms: 2
- Bathrooms: 3
- Full bathrooms: 2
- 1/2 bathrooms: 1
Primary bedroom
- Features: Bath Adjoins, Walk-In Closet(s), Wall-to-Wall Carpet
- Level: Second
- Area: 143
- Dimensions: 11 x 13
Bedroom 2
- Level: Second
- Area: 121
- Dimensions: 11 x 11
Bedroom 3
- Area: 0
- Dimensions: 0 x 0
Bedroom 4
- Area: 0
- Dimensions: 0 x 0
Bedroom 5
- Area: 0
- Dimensions: 0 x 0
Primary bathroom
- Features: Shower
Bathroom 1
- Features: Full
- Level: Second
Bathroom 2
- Features: Full
- Level: Second
Bathroom 3
- Features: Partial
- Level: First
Dining room
- Area: 0
- Dimensions: 0 x 0
Family room
- Area: 0
- Dimensions: 0 x 0
Kitchen
- Features: Eat-in Kitchen, Wood Cabinets, Laminate Floor
- Area: 143
- Dimensions: 13 x 11
Living room
- Features: Laminate Floor
- Area: 180
- Dimensions: 15 x 12
Office
- Area: 0
- Dimensions: 0 x 0
Heating
- Forced Air, Gas
Cooling
- Central Air
Appliances
- Included: Dishwasher, Microwave, Oven/Range, Gas Water Heater
Features
- Windows: Double Hung, Vinyl
- Basement: Crawl Space
Interior area
- Total structure area: 0
Property
Parking
- Parking features: Off Street, On Street
- Has uncovered spaces: Yes
Accessibility
- Accessibility features: No Accessibility Features
Features
- Levels: Two
- Stories: 2
Lot
- Size: 6,577 Square Feet
- Features: Less than .5 Acre
- Topography: Level
Details
- Parcel number: 011825476004
- Zoning description: Residential
Construction
Type & style
- Home type: SingleFamily
- Architectural style: Traditional
- Property subtype: Single Family Residence
Materials
- Stone, Vinyl Siding
- Foundation: Block
- Roof: Shingle
Condition
- New construction: Yes
- Year built: 2026
Utilities & green energy
- Gas: Natural
- Sewer: Public Sewer
- Water: Public
Community & HOA
HOA
- Has HOA: No
Location
- Region: Sidney
Financial & listing details
- Date on market: 9/11/2026
- Listing terms: No Special Financing
Estimated market value
$188,500
$179,000 - $198,000
$1,528/mo
Price history
| Date | Event | Price |
|---|---|---|
| 9/10/2026 | Listed for sale | $189,900 |
Source:  WRIST #1048333 Report a problem | ||
Public tax history
Tax history is unavailable.
Monthly payment
Est. payment
Payment breakdown
Explore the cost of this home by adjusting the details. Changes won't be saved.Climate risks
Neighborhood: 45365

Similar homes
- $189,9004 bd2 ba2k sqft605 N Main Ave, Sidney, OH 45365For Sale
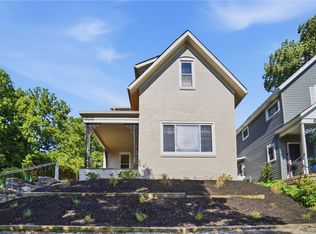
 MLS ID #966098, Lindsey Chaney, Coldwell Banker Heritage. DABR MLS
- $205,0004 bd2 ba1.4k sqft216 Pike St, Sidney, OH 45365For Sale
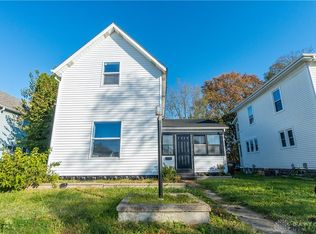 MLS ID #971760, Gabrielle Lawson, Real of Ohio. DABR MLS
- $205,0003 bd4 ba1.8k sqft110 Freedom Ct, Sidney, OH 45365For Sale
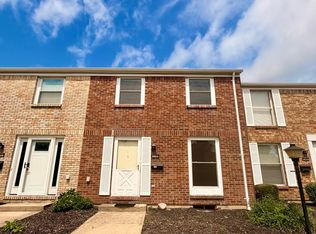
 MLS ID #1047808, Beth Roe, Realty 2000 Group. WRIST
- $--4 bd2 ba2.5k sqft604 Chestnut Ave, Sidney, OH 45365Auction
 ServiceLink Auction
- $175,0002 bd1 ba1k sqft1105 N Main Ave, Sidney, OH 45365For SaleMLS ID #1048868, Beth Roe, Realty 2000 Group. WRIST
- $205,0003 bd1 ba1.2k sqft515 Sycamore Ave, Sidney, OH 45365For Sale
 MLS ID #311544, Paula Hill, EXP-Sidney Homes by Hill. WCAR OH
- $168,0002 bd1 ba992 sqft830 S Ohio Ave, Sidney, OH 45365For SaleMLS ID #967211, Jerri Barlage, Howard Hanna Real Estate Serv. DABR MLS
- $148,0003 bd2 ba1.3k sqft129 Hill Ave, Sidney, OH 45365For SaleMLS ID #1049014, Zach Haney, Choice Properties Real Estate. WRIST
- $139,9003 bd2 ba1.9k sqft123 Pike St, Sidney, OH 45365For SaleMLS ID #1046403, Tim Gleason, Realty 2000 Group. WRIST
- $269,9005 bd2 ba2.8k sqft224 N Main Ave, Sidney, OH 45365For SaleMLS ID #1049398, Heather Dunn, Berkshire Hathaway Professional Realty. WRIST
- $154,0003 bd1 ba960 sqft803 Dingman St, Sidney, OH 45365For SaleMLS ID #971241, Jeremiah Jenkins, Howard Hanna Real Estate Serv. DABR MLS
- $274,0003 bd2 ba1.7k sqft406 E Edgewood St, Sidney, OH 45365For SaleMLS ID #970333, Donna M Hughes, Keller Williams Home Town Rlty. DABR MLS
- $274,9003 bd2 ba1.4k sqft251 W Parkwood St, Sidney, OH 45365For SaleMLS ID #1049271, Pattie Armstrong, Brokers Real Estate. WRIST
- $95,0002 bd1 ba912 sqft912 Park St, Sidney, OH 45365For SaleMLS ID #1046232, Kevin Lee Frazier-Jones, Realty 2000 Group. WRIST
- $104,9003 bd2 ba2.5k sqft617 Fulton St, Sidney, OH 45365For SaleMLS ID #1047326, Christina Bolin, Property Connect Real Estate Firm. WRIST
- $239,0003 bd1 ba1k sqft2933 Lisa Dr, Sidney, OH 45365For SaleMLS ID #962822, Gay Smith, Gay Smith/Associates. DABR MLS
- $249,9953 bd2 ba1.1k sqft676 Addy Ave, Sidney, OH 45365For SaleMLS ID #1049146, Tracy Allen, Keller Williams Seven Hills. WRIST
- $197,0003 bd1 ba1.9k sqft5631 State Highway 47, Houston, OH 45333For SaleMLS ID #1049012, Harold DaPore, EB Real Estate. WRIST
