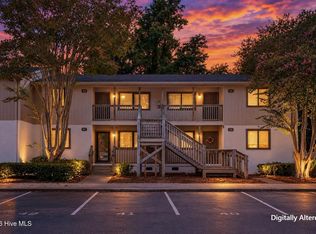
Here's an affordable opportunity to invest in a convenient Wilmington location with plenty of potential to make it your own. Located in Candlewyck, this second-floor condo offers easy access to UNC-W, downtown Wilmington, and Wrightsville Beach, making it a practical option for an investment property, first purchase, or low-maintenance home based near some of the area's most popular destinations. The condo features 2 bedrooms and 2 bathrooms, providing a functional layout for occupants or guests. All appliances convey with the property, including the refrigerator, washer, and dryer, helping simplify the transition for a new owner. At the rear of the unit, a private balcony overlooks a natural setting and provides an outdoor spot to relax or enjoy a little fresh air. The interior also offers plenty of opportunity for updates and personalization. With the chance to improve finishes and make changes over time, buyers may be able to add value while creating a space that better fits their needs or investment goals. With its accessible price point, convenient location, included appliances, and potential for added equity through updates, this Candlewyck condo is an appealing opportunity for buyers looking to invest in the Wilmington market. For information about our preferred lender and the incentives you may qualify for, please ask your agent to review the agent comments for additional details.
For sale
Price cut: $5K (9/28)
$150,000
522 S Kerr Avenue Apt 32, Wilmington, NC 28403
2beds
869sqft
Condominium
Built in 1988
-- sqft lot
$145,300 Zestimate®
$173/sqft
$300/mo HOA
What's special
- 67 days
- 393
- 24
Zillow last checked:
Listing updated:
Listed by:
The Cameron Team 910-233-2840,
Coldwell Banker Sea Coast Advantage
Source: Hive MLS,MLS#: 100598070 Originating MLS: Cape Fear Realtors MLS, Inc.
Originating MLS: Cape Fear Realtors MLS, Inc.Facts & features
Interior
Bedrooms & bathrooms
- Bedrooms: 2
- Bathrooms: 2
- Full bathrooms: 2
Rooms
- Room types: Living Room, Dining Room, Master Bedroom, Bedroom 2
Primary bedroom
- Level: First
- Dimensions: 12 x 12
Bedroom 2
- Level: First
- Dimensions: 12 x 12
Dining room
- Level: First
- Dimensions: 12 x 8
Kitchen
- Level: First
- Dimensions: 12 x 11
Living room
- Level: First
- Dimensions: 12 x 12
Heating
- Heat Pump, Electric, Forced Air
Cooling
- Central Air, Heat Pump
Appliances
- Included: Washer, Refrigerator, Dryer
- Laundry: Laundry Closet
Features
- Ceiling Fan(s)
- Flooring: Carpet, Vinyl
- Attic: Scuttle
- Has fireplace: No
Interior area
- Total structure area: 869
- Total interior livable area: 869 sqft
Video & virtual tour
Property
Parking
- Total spaces: 1
- Parking features: Assigned, On Site, Paved
Features
- Levels: One
- Patio & porch: Covered, Balcony
- Fencing: None
- View description: None
- Frontage type: See Remarks
Details
- Parcel number: R05507001016032
- Zoning: MD-17
- Special conditions: Standard
Construction
Type & style
- Home type: Condo
- Property subtype: Condominium
Materials
- Wood Siding, Wood Frame
- Foundation: Slab
- Roof: Shingle
Condition
- New construction: No
- Year built: 1988
Utilities & green energy
- Sewer: Public Sewer
- Water: Public
- Utilities for property: Sewer Connected, Water Connected
Community & HOA
Community
- Subdivision: Candlewyck
HOA
- Has HOA: Yes
- Amenities included: Maintenance Common Areas, Maintenance Grounds, Maintenance Structure, Management, Master Insure, Trash
- HOA fee: $3,600 annually
- HOA name: Candlewyck HOA
- HOA phone: 910-395-1500
Location
- Region: Wilmington
Financial & listing details
- Price per square foot: $173/sqft
- Tax assessed value: $156,000
- Annual tax amount: $918
- Date on market: 8/21/2026
- Cumulative days on market: 67 days
- Listing agreement: Exclusive Right To Sell
- Listing terms: Cash,Conventional
- Road surface type: Paved
Estimated market value
$145,300
$138,000 - $153,000
$1,372/mo
Price history
| Date | Event | Price |
|---|---|---|
| 9/28/2026 | Price change | $150,000-3.2%$173/sqft |
Source:  Hive MLS #100598070 Report a problem Hive MLS #100598070 Report a problem | ||
| 8/21/2026 | Listed for sale | $155,000+237%$178/sqft |
Source: Hive MLS #100598070 Report a problem | ||
| 3/1/1988 | Sold | $46,000$53/sqft |
Source: Agent Provided Report a problem | ||
Public tax history
| Year | Property taxes | Tax assessment |
|---|---|---|
| 2025 | $918 +13.1% | $156,000 +67.2% |
| 2024 | $812 +3% | $93,300 |
| 2023 | $788 -0.6% | $93,300 |
| 2022 | $793 -0.7% | $93,300 |
| 2021 | $798 +46.3% | $93,300 +80.1% |
| 2020 | $546 | $51,800 |
| 2019 | $546 | $51,800 |
| 2018 | -- | $51,800 |
| 2017 | -- | $51,800 +13.8% |
| 2016 | $504 +4.6% | $45,500 |
| 2015 | $482 +4.4% | $45,500 |
| 2014 | $461 | $45,500 |
| 2013 | -- | $45,500 |
| 2012 | -- | $45,500 -57.8% |
| 2011 | -- | $107,751 |
| 2010 | -- | $107,751 |
| 2009 | -- | -- |
| 2008 | -- | -- |
| 2007 | -- | -- |
| 2005 | -- | $67,698 |
| 2004 | -- | $67,698 |
| 2003 | -- | $67,698 |
| 2002 | -- | $67,698 |
| 2001 | -- | $67,698 |
| 2000 | -- | $67,698 |
Find assessor info on the county website
Monthly payment
Est. payment
Payment breakdown
Explore the cost of this home by adjusting the details. Changes won't be saved.Climate risks
Neighborhood: Audobon/Devon Park
Nearby schools
Schools provided by the listing agent
- Elementary: Forest Hills
- Middle: Williston
- High: New Hanover
Source: Hive MLS. This data may not be complete. We recommend contacting the local school district to confirm school assignments for this home.
- $144,2002 bd2 ba801 sqft522 S Kerr Ave APT 28, Wilmington, NC 28403Off Market
- $148,2002 bd2 ba900 sqft522 S Kerr Ave APT 30, Wilmington, NC 28403Off Market
- $142,0002 bd2 ba870 sqft522 S Kerr Ave APT 2, Wilmington, NC 28403Off Market
- $144,5002 bd2 ba892 sqft522 S Kerr Ave APT 3, Wilmington, NC 28403Off Market
Similar homes
- $152,5002 bd2 ba857 sqft522 S Kerr Avenue Apt 42, Wilmington, NC 28403For Sale
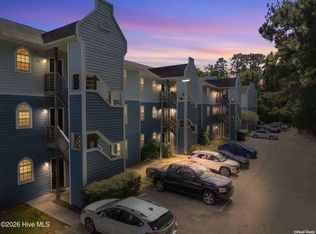
 MLS ID #100607240, Brittany L Allen, Keller Williams Innovate-Wilmington. Hive MLS
 - $189,9002 bd2 ba910 sqft4210 Wilshire Boulevard #302, Wilmington, NC 28403For Sale
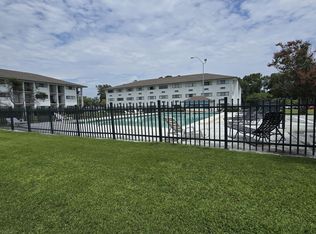
 MLS ID #100612511, The Domenico Grillo Real Estate Team, Keller Williams Innovate-Wilmington. Hive MLS
 - $141,0002 bd2 ba645 sqft456 Racine Drive Unit D304, Wilmington, NC 28403For Sale
 MLS ID #100524615, Sara E Hauser-Bonnett, Hauser Real Estate Company. Hive MLS
 - $167,9002 bd2 ba910 sqft4230 Wilshire Boulevard Apt 306d, Wilmington, NC 28403For Sale
 MLS ID #100589222, Tonya A Morris, Morris Realty of Wilmington. Hive MLS
 - $170,0002 bd2 ba910 sqft4250 Wilshire Boulevard #104-A, Wilmington, NC 28403For SaleMLS ID #100586525, Quanda Hudson Purnsley, Coldwell Banker Sea Coast Advantage. Hive MLS
- $155,0003 bd1 ba960 sqft3904 Park Avenue, Wilmington, NC 28403For SaleMLS ID #100610247, Jenna Toomey, Town & Country Real Estate. Hive MLS
- $159,0002 bd2 ba918 sqft2724 S 17th Street Unit A, Wilmington, NC 28412For SaleMLS ID #100602991, April F Williams, Intracoastal Realty Corporation. Hive MLS
- $192,0002 bd2 ba1k sqft4603 Mcclelland Drive #A204, Wilmington, NC 28405For SaleMLS ID #100612101, Brook Hall, Wilmington Realty LLC. Hive MLS
- $159,9992 bd2 ba880 sqft1305 Wellington Avenue, Wilmington, NC 28401For SaleMLS ID #100604587, Adam Hashem, East Atlantic Realty LLC. Hive MLS
- $187,5002 bd2 ba1k sqft735 Bragg Drive Unit B, Wilmington, NC 28412For SaleMLS ID #100612416, Judy M Odom, Coastal Properties. Hive MLS
- $189,9002 bd2 ba999 sqft1823 Savannah Court #B3, Wilmington, NC 28403For SaleMLS ID #100585218, Harold Chappell, NextHome Cape Fear. Hive MLS
- $220,0002 bd2 ba956 sqft106 Lullwater Drive Unit B, Wilmington, NC 28403For SaleMLS ID #100607633, Lorna R Lovitt, Coldwell Banker Sea Coast Advantage-CB. Hive MLS
- $190,0002 bd2 ba891 sqft115 Covil Avenue Unit 102, Wilmington, NC 28403For SaleMLS ID #100556512, Atlantic Edge Partners, Intracoastal Realty Corporation. Hive MLS
- $150,0002 bd1 ba672 sqft1916 Daniel Boone Trail, Wilmington, NC 28411For SaleMLS ID #100581913, Angie & Cedric Robinson, RE/MAX Executive. Hive MLS
- $212,5002 bd2 ba1k sqft123 Covil Avenue Unit 201, Wilmington, NC 28403For SaleMLS ID #100606361, Nathanael Patel, eXp Realty. Hive MLS
- $195,0002 bd1 ba950 sqft2940 Oleander Drive #G6, Wilmington, NC 28403For SaleMLS ID #100591802, Jeff H Gover, BlueCoast Realty Corporation. Hive MLS
- $185,0002 bd2 ba876 sqft4459 Holly Tree Road, Wilmington, NC 28412For SaleMLS ID #100597945, Brenda L Bokano, Coldwell Banker Sea Coast Advantage-Midtown. Hive MLS
- $200,0002 bd2 ba1k sqft4615 Mcclelland Drive #G202, Wilmington, NC 28405For SaleMLS ID #100603999, Beatty Pittman Real Estate Team LLC, Intracoastal Realty Corporation. Hive MLS
- $189,0002 bd2 ba1k sqft729 Bragg Drive Apt C, Wilmington, NC 28412For SaleMLS ID #100609367, Caroline Dugas, Living Seaside Realty Group. Hive MLS
- $175,0002 bd2 ba984 sqft2807 Bloomfield Lane Unit 206, Wilmington, NC 28412For SaleMLS ID #100581541, Holly S Nieberline, Keller Williams Innovate-Wilmington. Hive MLS
