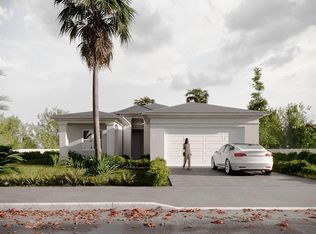
Under contract-accepting backup offers. Under Construction. Custom home. $10K Seller Assistance, can be used for Rate Buy Down or Closing Costs, Buyers Choice! 4/2/3 plus DEN located in a rapidly growing city of North Port. Featuring backsplash in the kitchen, granite countertops and Pergo high end laminate floors throughout. Close to schools, shopping and I75. Perfect starter home, retirement home or home for anyone best describes this open floor plan. Wood soft close cabinets with granite counter tops in kitchen accompanied by stainless steel appliances and dishwasher. Upgraded finishes like recessed lights and ceiling fans make this a very desired model. Standard 1 year Warranty offered. Pictures are from a similar model and finishes may vary. All measurements should be verified by Buyers agent.
Accepting backups
$424,900
5221 SAN MATEO DRIVE, NORTH PORT, FL 34288
4beds
1,922sqft
Single Family Residence
Built in 2024
10,000 Square Feet Lot
$-- Zestimate®
$221/sqft
$-- HOA
What's special
- 915 days |
- 113 |
- 2 |
Zillow last checked:
Listing updated:
Listed by:
Maria De Dios 305-904-2815,
ZWIERCAN REALTY INC 941-544-4060
Source: Stellar MLS,MLS#: C7488060 Originating MLS: Port Charlotte
Originating MLS: Port Charlotte
Facts & features
Interior
Bedrooms & bathrooms
- Bedrooms: 4
- Bathrooms: 2
- Full bathrooms: 2
Primary bedroom
- Features: Walk-In Closet(s)
- Level: First
- Area: 210 Square Feet
- Dimensions: 14x15
Bedroom 2
- Features: Built-in Closet
- Level: First
- Area: 124 Square Feet
- Dimensions: 10x12.4
Dining room
- Level: First
- Area: 112.84 Square Feet
- Dimensions: 9.1x12.4
Great room
- Level: First
- Area: 410.04 Square Feet
- Dimensions: 20.1x20.4
Kitchen
- Level: First
- Area: 104 Square Feet
- Dimensions: 8x13
Office
- Level: First
- Area: 116.6 Square Feet
- Dimensions: 10.6x11
Heating
- Central
Cooling
- Central Air
Appliances
- Included: Dishwasher, Electric Water Heater, Microwave, Range, Refrigerator
- Laundry: Laundry Room
Features
- Crown Molding, Eating Space In Kitchen, High Ceilings, Open Floorplan, Primary Bedroom Main Floor, Solid Wood Cabinets, Split Bedroom, Thermostat, Walk-In Closet(s)
- Flooring: Laminate
- Doors: Sliding Doors
- Has fireplace: No
Interior area
- Total structure area: 2,856
- Total interior livable area: 1,922 sqft
Video & virtual tour
Property
Parking
- Total spaces: 3
- Parking features: Garage - Attached
- Attached garage spaces: 3
Features
- Levels: One
- Stories: 1
- Exterior features: Garden, Rain Gutters, Sidewalk
Lot
- Size: 10,000 Square Feet
Details
- Parcel number: 1144072105
- Zoning: RSF2
- Special conditions: None
Construction
Type & style
- Home type: SingleFamily
- Property subtype: Single Family Residence
Materials
- Block
- Foundation: Slab
- Roof: Shingle
Condition
- Under Construction
- New construction: Yes
- Year built: 2024
Details
- Builder model: 1922C
- Builder name: Zwiercan Homes
Utilities & green energy
- Sewer: Septic Tank
- Water: Public
- Utilities for property: Cable Available, Electricity Connected
Community & HOA
Community
- Pet fee: $0 monthly
- Subdivision: PORT CHARLOTTE SUB 12
HOA
- Has HOA: No
Location
- Region: North Port
Financial & listing details
- Price per square foot: $221/sqft
- Tax assessed value: $334,400
- Annual tax amount: $566
- Date on market: 2/13/2024
- Cumulative days on market: 902 days
- Listing terms: Cash,Conventional,FHA,VA Loan
- Ownership: Fee Simple
- Total actual rent: 0
- Electric utility on property: Yes
- Road surface type: Asphalt
Estimated market value
Not available
Estimated sales range
Not available
$2,316/mo
Price history
| Date | Event | Price |
|---|---|---|
| 8/11/2026 | Listed for sale | $424,900$221/sqft |
Source:  Stellar MLS #C7488060 Report a problem Stellar MLS #C7488060 Report a problem | ||
| 7/29/2026 | Contingent | $424,900$221/sqft |
Source: Stellar MLS #C7488060 Report a problem | ||
| 5/5/2026 | Price change | $424,900-5.6%$221/sqft |
Source: Stellar MLS #C7488060 Report a problem | ||
| 8/21/2025 | Price change | $449,999-2.2%$234/sqft |
Source: Stellar MLS #C7488060 Report a problem | ||
| 12/12/2024 | Price change | $459,999-4.2%$239/sqft |
Source: Stellar MLS #C7488060 Report a problem | ||
| 4/17/2024 | Price change | $479,999-4%$250/sqft |
Source: Stellar MLS #C7488060 Report a problem | ||
| 2/13/2024 | Listed for sale | $499,999+6566.7%$260/sqft |
Source: Stellar MLS #C7488060 Report a problem | ||
| 3/24/2021 | Listing removed | -- |
Source: Owner Report a problem | ||
| 12/7/2014 | Listing removed | $7,500$4/sqft |
Source: Owner Report a problem | ||
| 12/6/2014 | Listed for sale | $7,500+650%$4/sqft |
Source: Owner Report a problem | ||
| 10/4/2000 | Sold | $1,000$1/sqft |
Source: Public Record Report a problem | ||
Public tax history
| Year | Property taxes | Tax assessment |
|---|---|---|
| 2025 | $5,818 +799.4% | $324,638 +4033.9% |
| 2024 | $647 +14.2% | $7,853 +10% |
| 2023 | $566 +29.6% | $7,139 +10% |
| 2022 | $437 +8.3% | $6,490 +10% |
| 2021 | $403 +4.7% | $5,900 +26.6% |
| 2020 | $385 +3.4% | $4,659 +10% |
| 2019 | $373 | $4,235 -3.8% |
| 2018 | $373 +0.6% | $4,400 +25.7% |
| 2017 | $370 +7.2% | $3,500 -5.4% |
| 2016 | $346 | $3,700 +15.6% |
| 2015 | $346 +1.1% | $3,200 -8.6% |
| 2014 | $342 +0.5% | $3,500 |
| 2013 | $340 +32.6% | $3,500 -2.8% |
| 2012 | $256 -0.5% | $3,600 -10% |
| 2011 | $258 -3.3% | $4,000 -11.1% |
| 2010 | $267 -23.2% | $4,500 -29.7% |
| 2009 | $347 | $6,400 -24.7% |
| 2008 | $347 -47.7% | $8,500 -74.1% |
| 2007 | $664 | $32,800 -6.3% |
| 2006 | -- | $35,000 +130.3% |
| 2005 | -- | $15,200 +406.7% |
| 2004 | $136 +22.9% | $3,000 +87.5% |
| 2003 | $111 +0.1% | $1,600 |
| 2002 | $111 +3.9% | $1,600 |
| 2001 | $107 -0.2% | $1,600 |
| 2000 | $107 | $1,600 |
Find assessor info on the county website
Monthly payment
Est. payment
Payment breakdown
Explore the cost of this home by adjusting the details. Changes won't be saved.Climate risks
Neighborhood: 34288
Nearby schools
GreatSchools rating
- 6/10Atwater Elementary SchoolGrades: PK-5Distance: 2.5 mi
- 6/10Woodland Middle SchoolGrades: 6-8Distance: 3.5 mi
- 3/10North Port High SchoolGrades: PK,9-12Distance: 6.1 mi
- $--10,489 sqftSan Mateo Dr S, North Port, FL 34288Off Market

- $--10,019 sqft5204 San Mateo Drive #(LOT 17), North Pt, FL 34288Off Market
- $345,6003 bd2 ba1.4k sqft5181 S San Mateo Dr, North Port, FL 34288Off Market
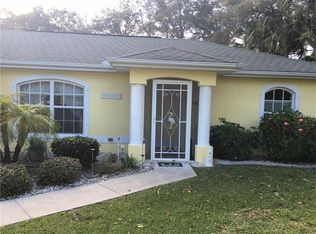
- $14,7000.28 acresSan Mateo Dr, North port, FL 34288Off Market
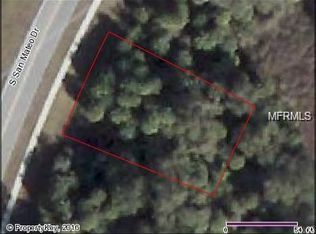
- $340,0003 bd2 ba1.8k sqft5204 S San Mateo Dr, North Port, FL 34288Off Market
- $3,200-- bd-- ba-- sqftSan Mateo Dr, North port, FL 34288Off Market
- $14,700-- bd-- ba-- sqftSan Mateo Dr, North port, FL 34288Off Market
- $140,4003 bd2 ba1.9k sqft5235 Alametos Ter, North Pt, FL 34288Off Market
A local agent can set up tours, give advice and negotiate with sellers.
Similar homes
- $389,9003 bd2 ba2.2k sqft4420 MIDLAND STREET, NORTH PORT, FL 34288New Construction
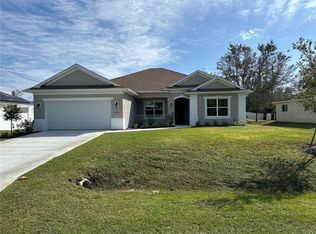
 Stellar MLS
 - $434,9004 bd2 ba1.8k sqft2434 AMNESTY DRIVE, NORTH PORT, FL 34288New Construction
 MLS ID #O6406005, Paulo Alves, COMPASS FLORIDA LLC. Stellar MLS
 - $434,9004 bd2 ba1.8k sqft3803 BREWSTER ROAD, NORTH PORT, FL 34288New ConstructionMLS ID #O6383525, Paulo Alves, COMPASS FLORIDA LLC. Stellar MLS
- $434,9003 bd3 ba1.7k sqft3119 WENONA DRIVE, NORTH PORT, FL 34288New Construction
 MLS ID #O6406045, Paulo Alves, COMPASS FLORIDA LLC. Stellar MLS
 - $434,9004 bd2 ba1.8k sqft3737 BREWSTER ROAD, NORTH PORT, FL 34288New ConstructionMLS ID #O6383417, Paulo Alves, COMPASS FLORIDA LLC. Stellar MLS
- $389,9004 bd2 ba1.6k sqft2830 BILLBERRY STREET, NORTH PORT, FL 34288New ConstructionMLS ID #C7527555, Chad McKinney, RE/MAX PALM REALTY. Stellar MLS
- $425,0004 bd3 ba1.9k sqft3276 CHIPLEY AVENUE, NORTH PORT, FL 34286New ConstructionMLS ID #A4701459, Jackie Woods, CENTURY 21 ROSEBAY. Stellar MLS
- $389,9003 bd2 ba2.2k sqft5372 JODY AVENUE, NORTH PORT, FL 34288New ConstructionStellar MLS
- $429,0004 bd4 ba1.9k sqft2227 SAYBROOK AVENUE, NORTH PORT, FL 34286New ConstructionMLS ID #O6423098, Joao Freitas De Souza Freitas, Jr, WRA BUSINESS & REAL ESTATE. Stellar MLS
- $490,0004 bd2 ba1.8k sqft2660 BREWSTER ROAD, NORTH PORT, FL 34288New ConstructionMLS ID #O6378168, Elaine C Suzena, LOKATION. Stellar MLS
- $490,0004 bd2 ba1.8k sqft1129 EDINBURGH STREET, NORTH PORT, FL 34288New ConstructionMLS ID #O6378516, Elaine C Suzena, LOKATION. Stellar MLS
- $344,9994 bd3 ba2k sqft4175 POLYNESIA ROAD, NORTH PORT, FL 34288New ConstructionMLS ID #C7527332, James Killian, EQUITY CENTRAL FLORIDA RE. LLC. Stellar MLS
- $375,0003 bd2 ba1.7k sqft2234 JAMESON AVENUE, NORTH PORT, FL 34286New ConstructionMLS ID #A4702543, Rodrigo Posada, THE SHORELINE FL REALTY LLC. Stellar MLS
- $349,0004 bd2 ba1.9k sqft1929 NORVELL AVENUE, NORTH PORT, FL 34286For SaleMLS ID #A4690456, Steven Weiss, REDFIN CORPORATION. Stellar MLS
- $315,0003 bd2 ba1.7k sqft1146 WOODCREST LANE, NORTH PORT, FL 34286For SaleMLS ID #A4702192, Loukas Masouras, REALTY ONE GROUP MVP. Stellar MLS
- $374,9003 bd2 ba1.6k sqft4746 GLOBE TERRACE, NORTH PORT, FL 34286For SaleMLS ID #C7526993, Amanda Lynn Myers, EXIT COMPASS REALTY. Stellar MLS
- $359,9003 bd2 ba1.6k sqft3403 LANGMAID AVENUE, NORTH PORT, FL 34288New ConstructionMLS ID #O6349871, Vivian Fernandes Hashizume, GLOBAL VENTURES REALTY LLC. Stellar MLS
- $374,0004 bd3 ba1.9k sqft2144 SADNET LANE, NORTH PORT, FL 34286New ConstructionMLS ID #OM708308, Josh McLennan, REAL ESTATE RESOLUTIONS OF FLO. Stellar MLS
- $415,0004 bd2 ba1.6k sqft4323 LA FRANCE AVENUE, NORTH PORT, FL 34286New ConstructionMLS ID #A4688659, Cindy Gutierrez, REALTY MARK ASSOCIATES. Stellar MLS
- $440,0003 bd2 ba1.7k sqft4653 SAN LUIS TERRACE, NORTH PORT, FL 34286New ConstructionMLS ID #A4669584, Miguel Delgado Gonzalez, SRQ INTERNATIONAL REALTY LLC. Stellar MLS
