MUST SEE this beautifully updated 3-bedroom, 2-bath manufactured home, offering generous living space and a wonderful indoor-outdoor lifestyle. Fresh interior paint and new laminate flooring throughout create a bright, welcoming feel. The spacious living room features a cozy fireplace, complemented by a formal dining area and an upgraded gourmet kitchen with a large island, breakfast area, quartz countertops and backsplash, and stainless steel appliances—including a KitchenAid dishwasher and LG French-door refrigerator with built-in water/ice dispenser and convenient beverage window. The large primary suite features a walk-in closet and an oversized bathroom with a relaxing soaking tub, separate stall shower, and updated LVP flooring. Garden lovers will appreciate the beautiful outdoor spaces surrounding the home, filled with flowers, vegetables, mature fruit trees, raised garden beds, flagstone areas, retaining walls, and charming stepping-stone pathways. The spacious rear and side yards provide plenty of room to relax, garden, and entertain.
Pending
Price cut: $15K (10/3)
$314,999
5223 Sundance Dr, Livermore, CA 94551
3beds
1,666sqft
Manufactured Home, Mobile Home
Built in 2006
-- sqft lot
$-- Zestimate®
$189/sqft
$-- HOA
What's special
- 47 days
- 291
- 9
Zillow last checked:
Listing updated:
Listed by:
Loan Nguyen DRE #02285260 408-310-2508,
Compass
Source: Bay East AOR,MLS#: 41149284
Facts & features
Interior
Bedrooms & bathrooms
- Bedrooms: 3
- Bathrooms: 2
- Full bathrooms: 2
Rooms
- Room types: 3 Bedrooms, 2 Baths, Main Entry, Dining Room
Kitchen
- Features: Breakfast Nook, Stone Counters, Eat-in Kitchen, Gas Range/Cooktop, Kitchen Island, Microwave, Refrigerator, Updated Kitchen
Heating
- Forced Air, Natural Gas
Cooling
- Central Air
Appliances
- Included: Gas Range, Microwave, Refrigerator, Gas Water Heater
- Laundry: Gas Dryer Hookup, Laundry Room, Inside, Common Area
Features
- Breakfast Nook, Updated Kitchen, Formal Dining Room
- Flooring: Hardwood, Laminate, Vinyl
- Windows: Double Pane Windows
- Has fireplace: Yes
- Fireplace features: Living Room, Wood Burning
Interior area
- Total structure area: 1,666
- Total interior livable area: 1,666 sqft
Property
Parking
- Parking features: Awning - Car, Carport, Off Street, Guest, On Street
- Has carport: Yes
- Has uncovered spaces: Yes
Features
- Patio & porch: Porch, Awning(s)
- Exterior features: Garden/Play
- Pool features: Community
- Fencing: Fenced,Vinyl
- Park: SUNRISE MHP
Lot
- Features: 2 Mobile Homes/1 Lot, Level, Rectangular Lot, Back Yard, Front Yard, Garden, Landscaped, Paved, Sprinklers In Rear, Side Yard, Landscape Back, Landscape Front
Details
- Parcel number: 99900063
- Special conditions: Standard
- Other equipment: Irrigation Equipment
Construction
Type & style
- Home type: MobileManufactured
- Property subtype: Manufactured Home, Mobile Home
Materials
- Cement Siding
- Roof: Composition
Condition
- Year built: 2006
Utilities & green energy
- Sewer: Public Sewer
- Water: Public
Community & HOA
Community
- Features: Clubhouse, Pool, Spa, Guest Parking, Laundry, RV Parking
- Security: Carbon Monoxide Detector(s), Double Strapped Water Heater, Smoke Detector(s)
- Subdivision: Springtown
HOA
- Has HOA: No
- HOA name: Loan Nguyen
Location
- Region: Livermore
Financial & listing details
- Price per square foot: $189/sqft
- Tax assessed value: $85,228
- Price range: $315K - $315K
- Date on market: 9/24/2026
- Listing agreement: Excl Right
- Listing terms: Cash,Conventional
- Body type: Double Wide
Estimated market value
Not available
Estimated sales range
Not available
Not available
Price history
| Date | Event | Price |
|---|---|---|
| 10/15/2026 | Pending sale | $314,999$189/sqft |
Source:  Bay East AOR #41149284 Report a problem | ||
| 10/3/2026 | Price change | $314,999-4.5%$189/sqft |
Source: Bay East AOR #41149284 Report a problem | ||
| 9/25/2026 | Listed for sale | $330,000+73.7%$198/sqft |
Source: Bay East AOR #41149284 Report a problem | ||
| 11/8/2017 | Sold | $190,000-13.4%$114/sqft |
Source: Bay East AOR #40794806 Report a problem | ||
| 9/24/2017 | Pending sale | $219,500$132/sqft |
Source: Advantage Homes #40794806 Report a problem | ||
| 8/25/2017 | Listed for sale | $219,500$132/sqft |
Source: Advantage Homes #40794806 Report a problem | ||
Public tax history
| Year | Property taxes | Tax assessment |
|---|---|---|
| 2026 | -- | $85,228 -1.1% |
| 2025 | $1,095 -0.6% | $86,176 -0.6% |
| 2024 | $1,101 -3.8% | $86,696 -3.7% |
| 2023 | $1,144 +0.9% | $90,027 +1.9% |
| 2022 | $1,134 +7.3% | $88,348 +8.3% |
| 2021 | $1,057 +1.4% | $81,576 |
| 2020 | $1,042 -2.4% | $81,576 |
| 2019 | $1,067 -4.2% | $81,576 -1% |
| 2018 | $1,115 | $82,400 -11.6% |
| 2017 | $1,115 0% | $93,187 -1% |
| 2016 | $1,115 +3% | $94,128 -0.7% |
| 2015 | $1,083 | $94,792 |
| 2014 | $1,083 | $94,792 -3.8% |
| 2013 | -- | $98,536 -0.8% |
| 2012 | -- | $99,331 -2.3% |
| 2011 | -- | $101,669 -1.2% |
| 2010 | -- | $102,904 -4.5% |
| 2009 | -- | $107,753 -4.3% |
| 2008 | -- | $112,595 -4.5% |
| 2007 | -- | $117,900 |
Find assessor info on the county website
Monthly payment
Climate risks
Neighborhood: 94551


Similar homes
- $299,9983 bd2 ba1.1k sqft1866 Montecito Cir #33, Livermore, CA 94551For Sale
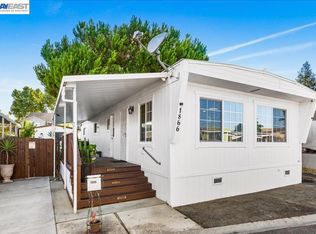 MLS ID #41143891, Romina Oviedo. Bay East AOR
- $238,0002 bd2 ba1.1k sqft1360 Via Deste #64, Livermore, CA 94551For Sale
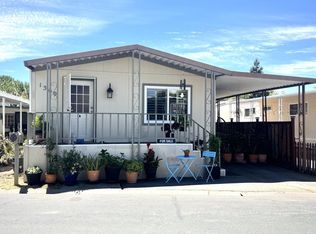 MLS ID #ML82060671, Vicky Li. MLSListings Inc
- $359,0002 bd2 ba955 sqft1085 Murrieta Blvd APT 125, Livermore, CA 94550For Sale
 MLS ID #41147745, Tyrian Davis. bridgeMLS/CCAR/Bay East AOR
- $375,0002 bd2 ba960 sqft975 Murrieta Blvd #39, Livermore, CA 94550For Sale
 MLS ID #41152358, Douglas Manful. CCAR
Local buyer's agents are ready to help
