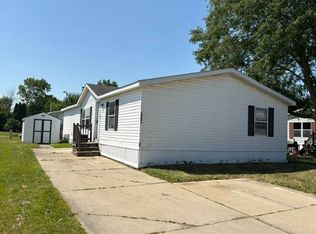
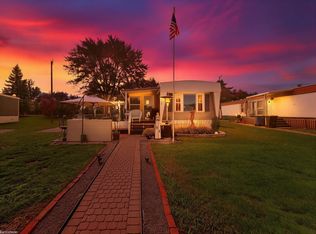
Investment opportunity. Purchaser with no intention of transporting mobile home to an outside location is required by Carriage Way to file an accepted residency application prior to purchase of mobile home.
Pending
$17,000
52239 Landsdowne Cir, Chesterfield, MI 48051
4beds
2,200sqft
Manufactured Home
Built in 1999
-- sqft lot
$60,400 Zestimate®
$8/sqft
$-- HOA
What's special
- 749 days
- 6
- 0
Zillow last checked:
Listing updated:
Listed by:
Philip J Grosso 586-949-0200,
KW Platinum 586-949-0200
Source: MiRealSource,MLS#: 50156735 Originating MLS: MiRealSource
Originating MLS: MiRealSourceFacts & features
Interior
Bedrooms & bathrooms
- Bedrooms: 4
- Bathrooms: 2
- Full bathrooms: 2
Bedroom 1
- Level: Entry
- Area: 228
- Dimensions: 12 x 19
Bedroom 2
- Level: Entry
- Area: 182
- Dimensions: 14 x 13
Bedroom 3
- Level: Entry
- Area: 182
- Dimensions: 13 x 14
Bedroom 4
- Level: Entry
- Area: 182
- Dimensions: 14 x 13
Bathroom 1
- Level: Entry
- Area: 40
- Dimensions: 8 x 5
Bathroom 2
- Level: Entry
- Area: 24
- Dimensions: 6 x 4
Dining room
- Level: Entry
- Area: 110
- Dimensions: 11 x 10
Kitchen
- Level: Entry
- Area: 180
- Dimensions: 12 x 15
Living room
- Level: Entry
- Area: 182
- Dimensions: 13 x 14
Heating
- Forced Air
Cooling
- Central Air
Appliances
- Included: Gas Water Heater
- Laundry: Entry
Features
- Has basement: No
- Has fireplace: No
Interior area
- Total structure area: 2,200
- Total interior livable area: 2,200 sqft
Property
Parking
- Parking features: Unassigned
Features
- Levels: One
- Stories: 1
- Has private pool: Yes
- Pool features: Community
- Spa features: Community
- Waterfront features: None
Details
- Special conditions: Private
Construction
Type & style
- Home type: MobileManufactured
- Property subtype: Manufactured Home
Materials
- Foundation: Pillar/Post/Pier
Condition
- Year built: 1999
Utilities & green energy
- Gas: Natural Gas
- Sewer: Public Sanitary
- Water: Public
Community & HOA
Community
- Features: Clubhouse, Grounds Maintenance, Park, Playground, Street Lights
- Subdivision: Carriage Way
Location
- Region: Chesterfield
Financial & listing details
- Price per square foot: $8/sqft
- Date on market: 9/30/2024
- Cumulative days on market: 209 days
- Listing agreement: Exclusive Right To Sell
- Listing terms: Cash
- Total actual rent: 600
- Body type: Single Wide
Estimated market value
$60,400
$47,000 - $78,000
Not available
Price history
| Date | Event | Price |
|---|---|---|
| 11/4/2024 | Pending sale | $17,000$8/sqft |
Source:  MiRealSource #50156735 Report a problem MiRealSource #50156735 Report a problem | ||
| 10/22/2024 | Price change | $17,000-43.3%$8/sqft |
Source: MiRealSource #50156735 Report a problem | ||
| 9/30/2024 | Listed for sale | $29,999-53.8%$14/sqft |
Source: MiRealSource #50156735 Report a problem | ||
| 1/12/2024 | Listing removed | $65,000$30/sqft |
Source: BHHS broker feed #20230068899 Report a problem | ||
| 12/29/2023 | Price change | $65,000-23.5%$30/sqft |
Source:  Realcomp II #20230068899 Report a problem Realcomp II #20230068899 Report a problem | ||
| 8/16/2023 | Listed for sale | $85,000$39/sqft |
Source: Realcomp II #20230068899 Report a problem | ||
Public tax history
Tax history is unavailable.
Monthly payment
Climate risks
Neighborhood: 48051
Nearby schools
Schools provided by the listing agent
- District: L'anse Creuse Public Schools
Source: MiRealSource. This data may not be complete. We recommend contacting the local school district to confirm school assignments for this home.
- $76,9004 bd2 ba1.4k sqft52227 Landsdowne Cir, Chesterfield, MI 48051Off Market
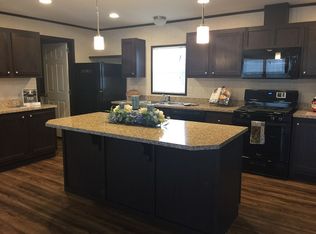
- $86,5004 bd3 ba2.3k sqft52219 Landsdowne Cir, Chesterfield, MI 48051Off Market

- $80,0003 bd2 ba2k sqft52517 Green Ash Ct, New Baltimore, MI 48051For Sale
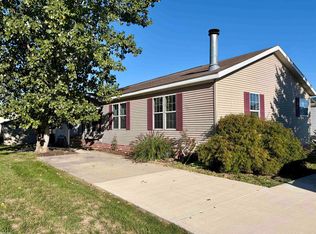
- $---- bd-- ba-- sqft52259 Landsdowne Cir, New Baltimore, MI 48051Off Market