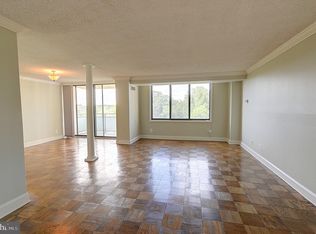
This fully renovated home offers spacious, light-filled living areas with LVP flooring and a warm, inviting atmosphere. The upgraded kitchen features sandstone countertops, stainless steel GE appliances, a large stainless-steel sink with a pull-out faucet, modern white cabinetry, ample drawer space, and a pantry closet—ideal for everyday cooking and entertaining. The apartment includes three large bedrooms with generous closet space, including a walk-in closet, along with two full bathrooms and a conveniently located linen closet. Additional features include a two-car garage, off-street parking, and front-facing views of lush greenery.
New construction
Price cut: $15K (8/19)
$680,000
5225 Pooks Hill Rd #620/622S, Bethesda, MD 20814
3beds
1,962sqft
Condominium
Built in 1973
-- sqft lot
$-- Zestimate®
$347/sqft
$2,870/mo HOA
What's special
- 154 days |
- 125 |
- 5 |
Zillow last checked:
Listing updated:
Listed by:
Naheed Abbas 571-212-2000,
Spring Hill Real Estate, LLC. 7038914520
Source: Bright MLS,MLS#: MDMC2217678
Facts & features
Interior
Bedrooms & bathrooms
- Bedrooms: 3
- Bathrooms: 2
- Full bathrooms: 2
- Main level bathrooms: 2
- Main level bedrooms: 3
Rooms
- Room types: Bedroom 2, Bedroom 3, Bedroom 1, Bathroom 1, Bathroom 2
Bedroom 1
- Features: Flooring - Luxury Vinyl Plank, Walk-In Closet(s), Ceiling Fan(s)
- Level: Main
- Area: 270 Square Feet
- Dimensions: 18 X 15
Bedroom 2
- Features: Flooring - Luxury Vinyl Plank, Ceiling Fan(s)
- Level: Main
- Area: 180 Square Feet
- Dimensions: 15 X 12
Bedroom 3
- Features: Flooring - Luxury Vinyl Plank, Walk-In Closet(s)
- Level: Main
- Area: 460 Square Feet
- Dimensions: 23 X 20
Bathroom 1
- Features: Hot Tub/Spa, Flooring - Luxury Vinyl Tile, Attached Bathroom
- Level: Main
- Area: 80 Square Feet
- Dimensions: 10 X 8
Bathroom 2
- Features: Bathroom - Stall Shower, Bathroom - Walk-In Shower
- Level: Main
- Area: 99 Square Feet
- Dimensions: 9 X 11
Heating
- Central, Natural Gas
Cooling
- Central Air, Electric
Appliances
- Included: Microwave, Cooktop, Down Draft, Dishwasher, Disposal, Energy Efficient Appliances, ENERGY STAR Qualified Washer, Refrigerator, Oven/Range - Gas, Oven/Range - Electric, Stainless Steel Appliance(s), Tankless Water Heater
- Laundry: Common Area, In Unit
Features
- Bathroom - Tub Shower, 9'+ Ceilings
- Flooring: Ceramic Tile, Luxury Vinyl, Marble
- Has basement: No
- Has fireplace: No
- Common walls with other units/homes: 2+ Common Walls
Interior area
- Total structure area: 1,962
- Total interior livable area: 1,962 sqft
- Finished area above ground: 1,962
- Finished area below ground: 0
Property
Parking
- Total spaces: 6
- Parking features: Basement, Garage Faces Side, Attached, On Street, Garage, Parking Lot
- Attached garage spaces: 4
- Has uncovered spaces: Yes
Accessibility
- Accessibility features: 2+ Access Exits
Features
- Levels: One
- Stories: 1
- Patio & porch: Brick, Deck, Patio, Porch, Terrace, Screened, Wrap Around
- Exterior features: Barbecue, Extensive Hardscape, Lighting, Tennis Court(s), Balcony
- Pool features: Community
- Has spa: Yes
- Spa features: Indoor, Heated, Community
- Fencing: Full
Details
- Additional structures: Above Grade, Below Grade
- Parcel number: 160703605016
- Zoning: R
- Zoning description: Residential
- Special conditions: Standard
Construction
Type & style
- Home type: Cooperative
- Property subtype: Condominium
- Attached to another structure: Yes
Materials
- Brick, Advanced Framing, Cement Siding
- Foundation: Concrete Perimeter, Crawl Space, Slab, Stone
- Roof: Shingle
Condition
- Excellent
- New construction: Yes
- Year built: 1973
- Major remodel year: 2026
Utilities & green energy
- Electric: 110 Volts, 120/240V, 100 Amp Service
- Sewer: Other
- Water: Community
- Utilities for property: Natural Gas Available, Phone, Electricity Available, Phone Available, Sewer Available, Water Available, Cable, Other Internet Service
Community & HOA
Community
- Features: Pool
- Security: Carbon Monoxide Detector(s), Desk in Lobby, Electric Alarm, Main Entrance Lock, Motion Detectors, Resident Manager, Security Gate, Security System, Smoke Detector(s)
- Condo and coop fee: $2,870 monthly
- Subdivision: Promenade Towers
HOA
- Has HOA: No
- Amenities included: Beauty Salon, Billiard Room, Cable TV, Clubhouse, Common Grounds, Community Center, Concierge, Convenience Store, Dining Rooms, Elevator(s), Fitness Center, Storage, Fax/Copying, Fencing, Game Room, Gated, Gift Shop, Laundry, Library, Meeting Room, Party Room, Picnic Area, Pier/Dock, Indoor Pool, Pool, Recreation Facilities, Retirement Community, Sauna, Security, Spa/Hot Tub, Storage Bin, Tennis Court(s), Other
- Services included: A/C unit(s), Air Conditioning, Alarm System, All Ground Fee, Cable TV, Common Area Maintenance, Gas, Insurance, Laundry, Lawn Care Front, Lawn Care Rear, Lawn Care Side, Maintenance Grounds, Parking Fee, Pest Control, Pier/Dock Maintenance, Pool(s)
- HOA name: Promendade
Location
- Region: Bethesda
Financial & listing details
- Price per square foot: $347/sqft
- Tax assessed value: $545,000
- Annual tax amount: $6,333
- Date on market: 3/25/2026
- Listing agreement: Exclusive Agency
- Listing terms: Cash,Contract,Conventional,1031 Exchange,Bank Portfolio,Assumable,Farm Credit Service,FHA Energy Efficient Mortgage Qualified,Private Financing Available,Variable,Other
- Ownership: Cooperative
Estimated market value
Not available
Estimated sales range
Not available
$3,019/mo
Price history
| Date | Event | Price |
|---|---|---|
| 8/19/2026 | Listed for rent | $4,550$2/sqft |
Source: Zillow Rentals Report a problem | ||
| 8/19/2026 | Price change | $680,000-2.2%$347/sqft |
Source:  Bright MLS #MDMC2217678 Report a problem Bright MLS #MDMC2217678 Report a problem | ||
| 6/20/2026 | Listed for sale | $695,000$354/sqft |
Source: Bright MLS #MDMC2217678 Report a problem | ||
Public tax history
Tax history is unavailable.
Monthly payment
Est. payment
Payment breakdown
Explore the cost of this home by adjusting the details. Changes won't be saved.Climate risks
Neighborhood: Alta Vista
Nearby schools
GreatSchools rating
- 9/10Ashburton Elementary SchoolGrades: K-5Distance: 1.1 mi
- 10/10North Bethesda Middle SchoolGrades: 6-8Distance: 1.2 mi
- 8/10Walter Johnson High SchoolGrades: 9-12Distance: 1.4 mi
Schools provided by the listing agent
- District: Montgomery County Public Schools
Source: Bright MLS. This data may not be complete. We recommend contacting the local school district to confirm school assignments for this home.
- $188,0001 bd1 ba981 sqft5225 Pooks Hill Rd APT 1016S, Bethesda, MD 20814Sold
- $197,0001 bd1 ba981 sqft5225 Pooks Hill Rd APT 1321N, Bethesda, MD 20814Sold

- $335,0002 bd2 ba1.4k sqft5225 Pooks Hill Rd APT 629S, Bethesda, MD 20814Sold
- $204,9002 bd1 ba1.1k sqft5225 Pooks Hill Rd APT 826N, Bethesda, MD 20814For Sale

- $135,0001 bd1 ba630 sqft5225 Pooks Hill Rd APT 517N, Bethesda, MD 20814Sold
- $344,0002 bd2 ba1.3k sqft5225 Pooks Hill Rd APT 1404S, Bethesda, MD 20814For Sale
- $149,9001 bd1 ba630 sqft5225 Pooks Hill Rd APT 1814S, Bethesda, MD 20814For Sale
- $142,0001 bd1 ba630 sqft5225 Pooks Hill Rd APT 1717S, Bethesda, MD 20814Sold
- $122,5001 bd1 ba630 sqft5225 Pooks Hill Rd APT 417N, Bethesda, MD 20814Sold
A local agent can set up tours, give advice and negotiate with sellers.
Similar homes
- $695,0003 bd2 ba1.9k sqft5225 Pooks Hill Rd #620s & 622, Bethesda, MD 20814For Sale By Owner
- $538,9003 bd3 ba1.3k sqft1 Dudley Ct #39, Bethesda, MD 20814For Sale

 MLS ID #MDMC2251804, Larry Lessin, Save 6, Incorporated. Bright MLS
 - $730,0003 bd4 ba1.9k sqft5319 King Charles Way, Bethesda, MD 20814For Sale
 MLS ID #MDMC2247382, Alisha Figueroa, Next Level Rentals & Realty. Bright MLS
 - $679,9004 bd2 ba2k sqft3918 Wexford Dr, Kensington, MD 20895For Sale
 MLS ID #MDMC2250444, Chris Sartwell, RLAH @properties. Bright MLS
 - $694,9002 bd3 ba1.6k sqft5229 King Charles Way #1-6, Bethesda, MD 20814For SaleMLS ID #MDMC2232466, Elizabeth Cummings Bacigalupo, Coldwell Banker Realty. Bright MLS
- $699,0002 bd2 ba1.4k sqftChase At Bethesda Codm, Bethesda, MD 20814For SaleMLS ID #MDMC2246754, Melinda Estridge, Long & Foster Real Estate, Inc.. Bright MLS
- $599,0002 bd2 ba1.3k sqft5000 Battery Ln APT 706, Bethesda, MD 20814For SaleMLS ID #MDMC2250224, Ejona Yazgan, Pearson Smith Realty, LLC. Bright MLS
- $514,9003 bd3 ba1.4k sqft4 Dudley Ct, Bethesda, MD 20814For SaleMLS ID #MDMC2243368, Kal Doychinov, Northrop Realty. Bright MLS
- $730,0002 bd2 ba993 sqft8302 Woodmont Ave #305, Bethesda, MD 20814For SaleMLS ID #MDMC2230152, Lisa Stransky, Washington Fine Properties, LLC. Bright MLS
- $899,0004 bd2 ba1.9k sqft9908 Dickens Ave, Bethesda, MD 20814For SaleMLS ID #MDMC2251300, Kevin Wolohan, Samson Properties. Bright MLS
- $699,0001 bd2 ba1.1k sqft7710 Woodmont Ave APT 204, Bethesda, MD 20814For SaleMLS ID #MDMC2227898, Mrs. Barrie L Kydd, RLAH @properties. Bright MLS
- $699,0003 bd2 ba1.6k sqft8101 Connecticut Ave APT N109, Chevy Chase, MD 20815For SaleMLS ID #MDMC2199176, Lauren Davis, TTR Sotheby's International Realty. Bright MLS
- $655,0002 bd2 ba1.5k sqft8101 Conn Ave Co, Chevy Chase, MD 20815For SaleMLS ID #MDMC2226954, Alyssa Crilley, Washington Fine Properties. Bright MLS
- $725,0003 bd3 ba1.9k sqftGrosvenor Pk Tow, Rockville, MD 20852For SaleMLS ID #MDMC2248850, Peter Boscas, Red Cedar Real Estate, LLC. Bright MLS
- $675,0003 bd3 ba1.9k sqft10123 Capitol View Ave, Silver Spring, MD 20910For SaleMLS ID #MDMC2244154, Maureen Weaver, Compass. Bright MLS
- $895,0003 bd3 ba1.7k sqft5000 Battery Ln APT 704, Bethesda, MD 20814For SaleMLS ID #MDMC2231234, Michael Rankin, TTR Sotheby's International Realty. Bright MLS
- $985,0005 bd3 ba2.8k sqft9905 Marquette Dr, Bethesda, MD 20817For SaleMLS ID #MDMC2252210, Steve Schuck, Compass. Bright MLS
- $344,0002 bd2 ba1.3k sqftPromemade Towers, Bethesda, MD 20814For SaleMLS ID #MDMC2228874, Michelle Milton, Compass. Bright MLS
- $340,0002 bd2 ba1.3k sqft5225 Pooks Hill Rd APT 804N, Bethesda, MD 20814For SaleMLS ID #MDMC2228454, Joy Harvey, Samson Properties. Bright MLS
- $524,9002 bd2 ba997 sqftThe Christopher, Bethesda, MD 20814For SaleMLS ID #MDMC2245576, Bruce Lemieux, MoCoRealEstate LLC. Bright MLS
