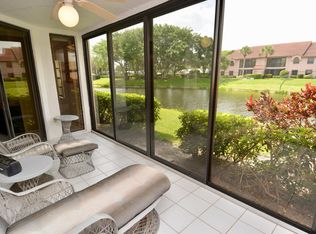
Welcome to this bright and spacious 3-bedroom, 2-bathroom home located in the desirable Carrara Village within Platina Community in Boynton Beach. Filled with natural light, this home features a thoughtfully designed split-bedroom floor plan that offers both privacy and functionality. The oversized kitchen provides ample space for cooking, entertaining, and everyday living, while the spacious enclosed patio creates the perfect setting to relax, unwind, or enjoy indoor-outdoor living year-round. Lovingly maintained, this home presents a fantastic opportunity for a buyer to move right in or customize to their personal style and vision. Residents of Platina enjoy access to a gated, amenity-rich community featuring a clubhouse, resort-style pool, fitness center, tennis courts, walking paths, and a full calendar of social activities—perfect for an active and connected lifestyle. Ideally located just minutes from shopping, dining, and everyday conveniences, you'll be close to destinations like Boynton Beach Mall, local restaurants, and only a short drive to the beautiful South Florida beaches.
Accepting backups
$180,000
5226 Europa Drive #G, Boynton Beach, FL 33437
3beds
1,578sqft
Condominium
Built in 1992
-- sqft lot
$169,000 Zestimate®
$114/sqft
$953/mo HOA
What's special
Filled with natural light
- 53 days |
- 407 |
- 14 |
Zillow last checked:
Listing updated:
Listed by:
Austin Frankoski 561-709-4266,
KW Innovations
Source: BeachesMLS,MLS#: B26007714 Originating MLS: BeachesMLS
Originating MLS: BeachesMLSFacts & features
Interior
Bedrooms & bathrooms
- Bedrooms: 3
- Bathrooms: 2
- Full bathrooms: 2
- Main level bathrooms: 2
- Main level bedrooms: 3
Rooms
- Room types: Dining Room, Florida Room
Primary bedroom
- Level: Main
- Area: 192
- Dimensions: 12 X 16
Kitchen
- Level: Main
- Area: 165
- Dimensions: 11 X 15
Living room
- Level: Main
- Area: 273
- Dimensions: 13 X 21
Heating
- Central
Cooling
- Central Air, Ceiling Fan(s), Electric
Appliances
- Included: Dryer, Dishwasher, Electric Range, Freezer, Ice Maker, Microwave, Range, Refrigerator, Washer
- Laundry: In Unit, Washer Dryer Install Allowed
Features
- Built-in Features, Breakfast Area, Bathtub, Closet Cabinetry, Family/Dining Room, Kitchen/Dining Combo, Main Level Primary, Pantry, Split Bedrooms, Soaking Tub, Separate Shower, Tub Shower, Walk-In Closet(s)
- Flooring: Carpet, Tile
Interior area
- Total structure area: 1,578
- Total interior livable area: 1,578 sqft
Video & virtual tour
Property
Parking
- Total spaces: 1
- Parking features: Assigned, Guest
Accessibility
- Accessibility features: Accessible Washer/Dryer, Accessibility Features, Accessible Full Bath, Accessible Common Area, Central Living Area
Features
- Levels: One
- Stories: 1
- Exterior features: Storage
- Pool features: Association
Details
- Parcel number: 00424523140001307
- Zoning: RES
- Special conditions: Standard,Listed As-Is
Construction
Type & style
- Home type: Condo
- Property subtype: Condominium
Materials
- Aluminum Siding
- Roof: Barrel
Condition
- Resale
- New construction: No
- Year built: 1992
Details
- Builder model: GRANDI MODEL
Utilities & green energy
- Sewer: Public Sewer
- Water: Public
- Utilities for property: Cable Available, Natural Gas Available, Water Available
Community & HOA
Community
- Features: Gated
- Security: Gated with Guard, Gated Community, Smoke Detector(s)
- Subdivision: CARRARA VILLAGE CONDO
HOA
- Has HOA: Yes
- Amenities included: Basketball Court, Billiard Room, Clubhouse, Fitness Center, Gated, Maintenance, Pickleball, Pool, Recreation Facilities, Restaurant, Shuffleboard Court, Spa/Hot Tub, Sidewalks, Tennis Court(s)
- Services included: Common Areas, Insurance, Pest Control, Roof, Sewer, Security, Trash, Water
- HOA fee: $1,831 quarterly
- HOA name: Carrara Village
- HOA phone: 561-642-5080
- Second HOA fee: $1,030 quarterly
- Second HOA name: Platina
- Second HOA phone: 561-736-3425
Location
- Region: Boynton Beach
Financial & listing details
- Price per square foot: $114/sqft
- Tax assessed value: $104,425
- Annual tax amount: $1,301
- Date on market: 6/26/2026
- Cumulative days on market: 113 days
- Listing terms: Cash,Conventional
Estimated market value
$169,000
$161,000 - $177,000
$2,846/mo
Price history
| Date | Event | Price |
|---|---|---|
| 4/29/2026 | Price change | $180,000-9.5%$114/sqft |
Source:  BeachesMLS #B26007714 Report a problem BeachesMLS #B26007714 Report a problem | ||
| 3/27/2026 | Listed for sale | $199,000+3.1%$126/sqft |
Source: BeachesMLS #B26007714 Report a problem | ||
| 5/18/2004 | Sold | $193,000+80.4%$122/sqft |
Source: Public Record Report a problem | ||
| 3/15/1999 | Sold | $107,000$68/sqft |
Source: Public Record Report a problem | ||
Public tax history
| Year | Property taxes | Tax assessment |
|---|---|---|
| 2025 | $1,301 +3.9% | $104,425 +2.9% |
| 2024 | $1,252 +3.8% | $101,482 +3% |
| 2023 | $1,206 +2.4% | $98,526 +3% |
| 2022 | $1,178 +2.7% | $95,656 +3% |
| 2021 | $1,147 +1.2% | $92,870 +1.4% |
| 2020 | $1,133 +2% | $91,588 +2.3% |
| 2019 | $1,111 | $89,529 +1.9% |
| 2018 | $1,111 +6.1% | $87,860 +2.1% |
| 2017 | $1,047 +1.5% | $86,053 +2.1% |
| 2016 | $1,032 +0.9% | $84,283 +0.7% |
| 2015 | $1,023 -1.7% | $83,697 +0.8% |
| 2014 | $1,040 +2.4% | $83,033 +1.5% |
| 2013 | $1,016 -14.6% | $81,806 -9.9% |
| 2012 | $1,190 -9.6% | $90,806 -5.2% |
| 2011 | $1,315 +1% | $95,806 +0.7% |
| 2010 | $1,302 -36.5% | $95,100 -30.6% |
| 2009 | $2,050 -7% | $137,100 -13.6% |
| 2008 | $2,205 -20.2% | $158,600 -11.9% |
| 2007 | $2,762 -4.9% | $180,111 +2.5% |
| 2006 | $2,904 | $175,718 +3% |
| 2005 | -- | $170,600 +29.6% |
| 2004 | $1,366 +903.7% | $131,600 +28.5% |
| 2003 | $136 -93.7% | $102,400 |
| 2002 | $2,149 +8.8% | $102,400 +10.8% |
| 2001 | $1,976 +1.4% | $92,400 |
| 2000 | $1,948 +9.3% | $92,400 +1.2% |
| 1999 | $1,781 | $91,300 |
Find assessor info on the county website
Monthly payment
Est. payment
Payment breakdown
Explore the cost of this home by adjusting the details. Changes won't be saved.Climate risks
Neighborhood: 33437
Nearby schools
GreatSchools rating
- 8/10Crystal Lakes Elementary SchoolGrades: PK-5Distance: 0.9 mi
- 3/10Boynton Beach Community High SchoolGrades: PK,6-12Distance: 2.9 mi
- 10/10West Boynton Middle SchoolGrades: 6-8Distance: 3.3 mi
Schools provided by the listing agent
- Elementary: Crystal Lakes (Palm Beach)
- Middle: West Boynton
- High: Boynton Beach
Source: BeachesMLS. This data may not be complete. We recommend contacting the local school district to confirm school assignments for this home.
- $200,0003 bd2 ba1.5k sqft5226 Europa Dr APT A, Boynton Beach, FL 33437Sold

- $280,0003 bd2 ba1.5k sqft5226 Europa Dr APT B, Boynton Beach, FL 33437Sold
- $258,5003 bd2 ba1.6k sqft5226 Europa Dr APT I, Boynton Beach, FL 33437Sold

- $330,0003 bd2 ba1.6k sqft5226 Europa Dr APT J, Boynton Beach, FL 33437Sold

- $305,0003 bd2 ba1.5k sqft5243 Europa Dr APT B, Boynton Beach, FL 33437Sold
- $425,0003 bd2 ba1.7k sqft5219 Europa Dr APT M, Boynton Beach, FL 33437Sold
- $230,0003 bd2 ba1.5k sqft5226 Europa Dr APT H, Boynton Beach, FL 33437For Sale
- $299,9993 bd2 ba1.7k sqft5218 Europa Dr APT K, Boynton Beach, FL 33437For Sale
A local agent can set up tours, give advice and negotiate with sellers.
A local lender can help you make sure your offer is ready when you are.
Similar homes
- $174,9002 bd2 ba1.3k sqft5450 Verona Drive #O, Boynton Beach, FL 33437For Sale

 MLS ID #B26009253, Jeffrey L Tricoli PA, KW Reserve Palm Beach. BeachesMLS
 - $165,0002 bd2 ba1.2k sqft10137 Mangrove Drive #203, Boynton Beach, FL 33437For Sale
 MLS ID #B26032385, Stacy B McNall, Coldwell Banker Realty /Delray Beach. BeachesMLS
 - $210,0002 bd2 ba1.4k sqft4869 Equestrian Road #A, Boynton Beach, FL 33436For Sale
 MLS ID #B26061087, Kasee M Vickery, Vickery Realty, Inc. BeachesMLS
 - $215,0002 bd2 ba1.4k sqft5585 Munsel Lane #102, Boynton Beach, FL 33437For Sale
 MLS ID #B26051242, Melissa Donnahoe, Royal Empire Realty Powered By Sellstate. BeachesMLS
 - $215,0002 bd2 ba1.4k sqft9711 Pavarotti Terrace #101, Boynton Beach, FL 33437For SaleMLS ID #R11156107, Goadson Malou Joseph, Advanced Plus Realty LLC. BeachesMLS
- $220,0003 bd2 ba1.3k sqft10939 Roebelini Palm Court #A, Boynton Beach, FL 33437For SaleMLS ID #B26033560, Ted Struhl, Compass Florida LLC. BeachesMLS
- $209,0002 bd2 ba1.2k sqft10155 Mangrove Drive #204, Boynton Beach, FL 33437For SaleMLS ID #R11164207, Thomas Marshall Timmons Jr, Coldwell Banker Realty /Delray Beach. BeachesMLS
- $225,0003 bd2 ba1.6k sqft116, Boynton Beach, FL 33437For SaleMLS ID #R11167114, Ted Struhl, Compass Florida LLC. BeachesMLS
- $268,0002 bd2 ba1.4k sqft9681 E Sills Dr E #102, Boynton Beach, FL 33437For SaleMLS ID #B26027615, Steven T Koleno, Beycome of Florida LLC. BeachesMLS
- $219,9003 bd2 ba1.7k sqft12565 Imperial Isle Drive #208, Boynton Beach, FL 33437For SaleMLS ID #R11165000, Debbie L Smith, Reliant Realty ERA Powered. BeachesMLS
- $239,0003 bd2 ba1.3k sqft10576 Tropic Palm Avenue #102, Boynton Beach, FL 33437For SaleMLS ID #B26017226, Stephanie L Feinzilberg, Beachfront Properties Real Estate LLC. BeachesMLS
- $175,0002 bd2 ba1.1k sqft5881 Parkwalk Drive, Boynton Beach, FL 33472For SaleMLS ID #R11151170, Michael Fagan, KW Innovations. BeachesMLS
- $210,9002 bd2 ba1.2k sqft10098 S 40th Drive S, Boynton Beach, FL 33436For SaleMLS ID #B26046505, George R Arnold Jr, Sand Dollar Realty Group. BeachesMLS
- $219,0002 bd2 ba1.4k sqft4868 Hawkwood Road #A, Boynton Beach, FL 33436For SaleMLS ID #R11136866, Kathleen Ann Casaine PA, Block Realty. BeachesMLS
- $219,0002 bd2 ba1.4k sqft4863 Hawkwood Road #B, Boynton Beach, FL 33436For SaleMLS ID #B26050930, Katie L Owen, Block Realty. BeachesMLS
- $249,9003 bd2 ba1.7k sqft12511, Boynton Beach, FL 33437For SaleMLS ID #B26034621, Judith C McKenna, RE/MAX Services. BeachesMLS
- $255,0003 bd2 ba1.8k sqft16, Boynton Beach, FL 33437For SaleMLS ID #B26041842, Esther Levin-Morrison, The Corcoran Group. BeachesMLS
- $219,0002 bd2 ba1k sqft9810 Pineapple Tree Drive #101, Boynton Beach, FL 33436For SaleMLS ID #B26031618, Kathleen Ann Casaine PA, Block Realty. BeachesMLS
- $214,9002 bd2 ba1.4k sqft4785 Quailwood Terrace #A, Boynton Beach, FL 33436For SaleMLS ID #B26043307, Loriann Vestuti, Select Homes Realty Group LLC. BeachesMLS
- $230,0002 bd2 ba1.1k sqft3760 Coco Loba Lane, Boynton Beach, FL 33436For SaleMLS ID #B26063082, Holly Lynne Kosiec, Roses Realty Services Inc.. BeachesMLS
