Welcome to 5227 Orchard Ave in Hamburg! This warm and inviting home is ready for its next owner. Offering 3 spacious bedrooms and 2 full bathrooms, this charming property features a cozy living room with a wood-burning fireplace that opens to an eat-in kitchen with a breakfast bar, updated countertops, backsplash, and all appliances included. The bright and spacious family room with sliding patio doors overlooks the fully fenced backyard, creating a perfect space to relax or entertain. Step outside and enjoy the large deck, jacuzzi tub, and outdoor setting just in time for summer. The first floor also offers a bedroom with hardwood floors, double closets, and a beautifully remodeled full bathroom. Additional highlights include mostly newer windows, new carpet, stamped concrete on the front porch, good mechanicals, glass block basement windows, a workshop area, abundant storage, and a water backup sump pump for added peace of mind. Located in the Frontier Central School District and just minutes from Lake Erie, local beaches, parks, shopping, and restaurants, this home offers comfort, convenience, and so much more. Nothing to do but move right in! Offers will be reviewed as they are received.
Active under contract
$319,900
5227 Orchard Ave, Hamburg, NY 14075
3beds
1,886sqft
Single Family Residence
Built in 1955
0.34 Acres Lot
$313,700 Zestimate®
$170/sqft
$-- HOA
What's special
Workshop areaLarge deckOutdoor settingJacuzzi tubNew carpetGlass block basement windowsAll appliances included
- 62 days |
- 1,841 |
- 50 |
Zillow last checked:
Listing updated:
Listed by:
HUNT Real Estate ERA 716-832-4838,
Asya Lombardo 716-440-6620,
Joseph M Farrauto 716-465-2063,
HUNT Real Estate ERA
Source: NYSAMLSs,MLS#: B1685019 Originating MLS: Buffalo
Originating MLS: BuffaloFacts & features
Interior
Bedrooms & bathrooms
- Bedrooms: 3
- Bathrooms: 2
- Full bathrooms: 2
- Main level bathrooms: 1
- Main level bedrooms: 1
Bedroom 1
- Level: First
- Dimensions: 15.00 x 10.00
Bedroom 2
- Level: Second
- Dimensions: 18.00 x 8.00
Bedroom 3
- Level: Second
- Dimensions: 18.00 x 10.00
Family room
- Level: First
- Dimensions: 20.00 x 10.00
Kitchen
- Level: First
- Dimensions: 20.00 x 12.00
Living room
- Level: First
- Dimensions: 20.00 x 10.00
Heating
- Gas, Forced Air
Cooling
- Central Air
Appliances
- Included: Dryer, Dishwasher, Gas Oven, Gas Range, Gas Water Heater, Microwave, Refrigerator, Washer
- Laundry: In Basement
Features
- Breakfast Bar, Ceiling Fan(s), Eat-in Kitchen, Separate/Formal Living Room, Hot Tub/Spa, Bedroom on Main Level, Main Level Primary
- Flooring: Carpet, Hardwood, Varies, Vinyl
- Basement: Full,Partially Finished,Sump Pump
- Has fireplace: No
Interior area
- Total structure area: 1,886
- Total interior livable area: 1,886 sqft
Video & virtual tour
Property
Parking
- Total spaces: 2
- Parking features: Attached, Garage
- Attached garage spaces: 2
Features
- Levels: Two
- Stories: 2
- Exterior features: Blacktop Driveway
- Has spa: Yes
- Spa features: Hot Tub
Lot
- Size: 0.34 Acres
- Dimensions: 146 x 101
- Features: Rectangular, Rectangular Lot, Residential Lot
Details
- Parcel number: 1448891810700004028100
- Special conditions: Standard
Construction
Type & style
- Home type: SingleFamily
- Architectural style: Cape Cod
- Property subtype: Single Family Residence
Materials
- Vinyl Siding, Copper Plumbing
- Foundation: Poured
- Roof: Asphalt,Shingle
Condition
- Resale
- Year built: 1955
Utilities & green energy
- Electric: Circuit Breakers
- Sewer: Connected
- Water: Connected, Public
- Utilities for property: Sewer Available, Sewer Connected, Water Connected
Community & HOA
Location
- Region: Hamburg
Financial & listing details
- Price per square foot: $170/sqft
- Tax assessed value: $78,900
- Annual tax amount: $6,284
- Date on market: 5/28/2026
- Cumulative days on market: 63 days
- Listing terms: Cash,Conventional,FHA,VA Loan
Estimated market value
$313,700
$298,000 - $329,000
$3,049/mo
Price history
| Date | Event | Price |
|---|---|---|
| 7/24/2026 | Contingent | $319,900$170/sqft |
Source:  NYSAMLSs #B1685019 Report a problem NYSAMLSs #B1685019 Report a problem | ||
| 7/24/2026 | Pending sale | $319,900$170/sqft |
Source: NYSAMLSs #B1685019 Report a problem | ||
| 5/28/2026 | Listed for sale | $319,900+182.6%$170/sqft |
Source: NYSAMLSs #B1685019 Report a problem | ||
| 5/11/2007 | Sold | $113,197-14.5%$60/sqft |
Source: Public Record Report a problem | ||
| 1/8/2007 | Sold | $132,374$70/sqft |
Source: Public Record Report a problem | ||
Public tax history
| Year | Property taxes | Tax assessment |
|---|---|---|
| 2025 | -- | $78,900 |
| 2024 | -- | $78,900 |
| 2023 | -- | $78,900 |
| 2022 | -- | $78,900 |
| 2021 | -- | $78,900 |
| 2020 | -- | $78,900 |
| 2019 | -- | $78,900 |
| 2018 | -- | $78,900 |
| 2017 | $3,875 +76.5% | $78,900 |
| 2016 | $2,196 | $78,900 |
| 2015 | -- | $78,900 |
| 2014 | -- | $78,900 |
| 2013 | -- | $78,900 |
| 2012 | -- | $78,900 |
| 2011 | -- | $78,900 |
| 2010 | -- | $78,900 |
| 2009 | -- | $78,900 |
| 2008 | -- | $78,900 +3.1% |
| 2007 | -- | $76,500 |
| 2006 | -- | $76,500 |
| 2005 | -- | $76,500 |
Find assessor info on the county website
Monthly payment
Climate risks
Neighborhood: 14075
Nearby schools
GreatSchools rating
- 9/10Cloverbank Elementary SchoolGrades: PK-5Distance: 0.3 mi
- 7/10Frontier Middle SchoolGrades: 6-8Distance: 0.6 mi
- 6/10Frontier Senior High SchoolGrades: 9-12Distance: 3.8 mi
Schools provided by the listing agent
- District: Frontier
Source: NYSAMLSs. This data may not be complete. We recommend contacting the local school district to confirm school assignments for this home.
- $246,0004 bd2 ba1.9k sqft2608 Hawthorne Ave, Hamburg, NY 14075Sold

- $262,2003 bd2 ba1.6k sqft2633 Greenfield Ave, Hamburg, NY 14075Off Market
- $360,1004 bd2 ba1.5k sqft5215 Orchard Ave, Hamburg, NY 14075Off Market
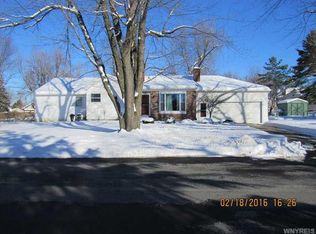
- $266,3003 bd1 ba1k sqft2637 Greenfield Ave, Hamburg, NY 14075Off Market

- $187,3003 bd1 ba1k sqft5220 Orchard Ave, Hamburg, NY 14075Off Market
- $89,2313 bd2 ba950 sqft5220 Orchard Ave, Hamburg, NY 14075Off Market
- $30,000-- bd-- ba-- sqft5220 Orchard Ave, Hamburg, NY 14075Off Market
- $151,7023 bd1 ba1.4k sqft5232 Orchard Ave, Hamburg, NY 14075Off Market
A local agent can set up tours, give advice and negotiate with sellers.
Similar homes
- $324,9003 bd3 ba1.8k sqft5009 Lake Shore Rd, Hamburg, NY 14075For Sale
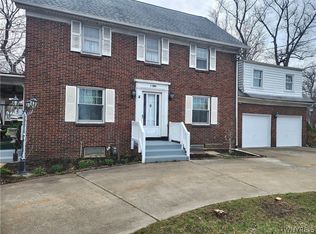
 MLS ID #B1691842, Carol E Czerwiec, Listing by: HUNT Real Estate ERA. NYSAMLSs
 - $324,9003 bd2 ba1.7k sqft5159 Glendale Ave, Hamburg, NY 14075For Sale
 MLS ID #B1694551, Heather Baker, Listing by: WNY Metro Roberts Realty. NYSAMLSs
 - $349,9003 bd2 ba1.6k sqft5118 Orchard Ave, Hamburg, NY 14075For Sale
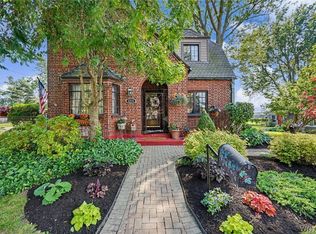 MLS ID #B1698218, Patricia Manns, Listing by: HUNT Real Estate ERA. NYSAMLSs
 - $299,9004 bd2 ba1.8k sqft5068 Chapman Pkwy, Hamburg, NY 14075For Sale
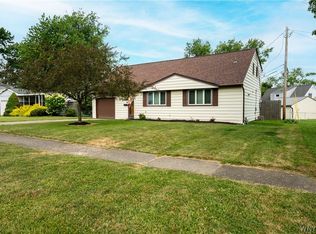 MLS ID #B1698609, Kendelle Bernardi, Listing by: WNY Metro Roberts Realty. NYSAMLSs
 - $399,9003 bd2 ba2.1k sqft5445 Sterling Rd, Hamburg, NY 14075For SaleMLS ID #B1700698, Megan McNamara, Listing by: Realty ONE Group Empower. NYSAMLSs
- $319,0003 bd2 ba1.3k sqft22 Henderson Pl, Hamburg, NY 14075For SaleMLS ID #B1697961, Sherri L Bellanca, Listing by: Howard Hanna WNY Inc.. NYSAMLSs
- $295,0003 bd2 ba1.4k sqft3211 Durham Rd, Hamburg, NY 14075For SaleMLS ID #B1700711, Brenda M Bacon, Listing by: Howard Hanna WNY Inc.. NYSAMLSs
- $299,9003 bd2 ba1.3k sqft4696 Chapman Pkwy, Hamburg, NY 14075For SaleMLS ID #B1699991, Theodore S Smith II, Listing by: WNY Metro Roberts Realty. NYSAMLSs
- $350,0004 bd2 ba2.7k sqft4862 Southwestern Blvd, Hamburg, NY 14075For SaleMLS ID #B1700287, John Weber, Listing by: Recckio R.E. & Development,Inc. NYSAMLSs
- $299,0003 bd1 ba1.4k sqft424 Sunset Dr, Hamburg, NY 14075For SaleMLS ID #B1700216, Gary Greco Jr, Listing by: Gurney Becker & Bourne. NYSAMLSs
- $209,9003 bd2 ba1.4k sqft2688 Ferndale Ave, Hamburg, NY 14075For SaleMLS ID #B1690838, Joshua James, Listing by: Keller Williams Realty WNY. NYSAMLSs
- $315,0003 bd2 ba1.7k sqft307 Pleasant Ave, Hamburg, NY 14075For SaleMLS ID #B1693434, Kelly A Poulos, Listing by: HUNT Real Estate ERA. NYSAMLSs
- $324,9004 bd2 ba1.8k sqft7157 Taylor Rd, Hamburg, NY 14075For SaleMLS ID #B1697888, James M Hoffman, Listing by: HUNT Real Estate ERA. NYSAMLSs
- $285,0003 bd1 ba2k sqft93 Lake St, Hamburg, NY 14075For SaleMLS ID #B1700810, Derek Greene, Listing by: The Greene Realty Group. NYSAMLSs
- $374,9005 bd3 ba2.2k sqft120 Sunset Dr, Hamburg, NY 14075For SaleMLS ID #B1701417, Nancy M Barry, Listing by: Howard Hanna WNY Inc.. NYSAMLSs
- $285,0003 bd2 ba1.4k sqft27 Linwood Ave, Hamburg, NY 14075For SaleMLS ID #B1699970, Caren Lee, Listing by: WNY Metro Roberts Realty. NYSAMLSs
- $389,0003 bd2 ba1.5k sqft4392 Kathaleen St, Hamburg, NY 14075For SaleMLS ID #B1702741, Mandy Gotham, Listing by: Berkshire Hathaway Homeservices WNY Properties. NYSAMLSs
- $304,9003 bd2 ba1.6k sqft22 Allie Ln, Hamburg, NY 14075For SaleMLS ID #B1698539, Therese M Melchiorre, Listing by: Howard Hanna WNY Inc.. NYSAMLSs
- $299,9003 bd2 ba1.4k sqft16 Jordy Ct, Hamburg, NY 14075For SaleMLS ID #B1699525, Jerry Harrington, Listing by: WNY Metro Roberts Realty. NYSAMLSs
- $259,9003 bd2 ba1.1k sqft6751 E Eden Rd, Hamburg, NY 14075For SaleMLS ID #B1701864, Jessica Janca, Listing by: WNY Metro Roberts Realty. NYSAMLSs
