Escape to the peace and beauty of country living in Sunrise Shores community on Lake Palestine! This exceptional 3 bedroom, 2 bathroom home sits on two generously sized lots, offering plenty of space to relax and enjoy the outdoors. Designed with comfort in mind, the spacious floor plan features a split primary suite for added privacy, while the two secondary bedrooms provide ample room for family, guests, or a home office. Recent updates include a new bath tub, new flooring on bathrooms and new carpet, making this home move-in ready. The windows fill the home with natural light, creating a warm and inviting atmosphere, while the covered deck is the perfect spot to unwind. Experience the best of Lake Palestine living, where every day feels like a getaway. Spend your time fishing, boating, kayaking, birdwatching, or simply enjoying peaceful morning walks surrounded by nature. Create lasting memories with family and friends in a community that offers both relaxation and recreation. Don’t miss the opportunity to make this home your own! Call to schedule a showing today!.
Pending
$89,900
5227 Skyline Dr, Chandler, TX 75758
3beds
1,216sqft
Manufactured Home
Built in 1996
7,840 Square Feet Lot
$89,700 Zestimate®
$74/sqft
$8/mo HOA
What's special
Spacious floor plan
- 11 days |
- 141 |
- 10 |
Zillow last checked:
Listing updated:
Listed by:
Elisa Willis 903-714-5584,
Century 21 First Group - Lindale
Source: GTARMLS,MLS#: 26010099
Facts & features
Interior
Bedrooms & bathrooms
- Bedrooms: 3
- Bathrooms: 2
- Full bathrooms: 2
Rooms
- Room types: Utility Room, Other/See Remarks, 1 Living Area, Utility Closet
Primary bedroom
- Features: Master Bedroom Split
Bedroom
- Features: Walk-In Closet(s)
Bedroom 1
- Area: 195
- Dimensions: 13 x 15
Bedroom 2
- Area: 103.5
- Dimensions: 11.5 x 9
Bedroom 3
- Area: 142.5
- Dimensions: 15 x 9.5
Bathroom
- Features: Shower/Tub, Other /See Remarks, Linen Closet
Dining room
- Features: Formal Living Combo, Other/See Remarks
Kitchen
- Features: Kitchen/Eating Combo, Breakfast Bar
- Area: 156
- Dimensions: 12 x 13
Living room
- Area: 225
- Dimensions: 15 x 15
Heating
- Central/Electric
Cooling
- Central Electric, Ceiling Fan(s)
Appliances
- Included: Range/Oven-Electric, Dishwasher, Refrigerator, Electric Water Heater
Features
- Ceiling Fan(s)
- Flooring: Carpet, Laminate, Vinyl, Vinyl Plank
- Windows: Blinds
- Has fireplace: No
- Fireplace features: None
Interior area
- Total structure area: 1,216
- Total interior livable area: 1,216 sqft
Property
Parking
- Parking features: Open
- Has uncovered spaces: Yes
Features
- Levels: One
- Stories: 1
- Patio & porch: Deck Covered, Porch
- Pool features: None
- Fencing: None
- Body of water: Lake Palestine
Lot
- Size: 7,840 Square Feet
- Features: Subdivision Lot, Rectangular Lot
Details
- Additional structures: Storage
- Parcel number: 283888
- Special conditions: Homeowner's Assn Dues,As-Is Condition @ Closing
Construction
Type & style
- Home type: MobileManufactured
- Architectural style: Traditional
- Property subtype: Manufactured Home
Materials
- Metal
- Foundation: Other/See Remarks
- Roof: Aluminum/Metal
Condition
- Year built: 1996
Utilities & green energy
- Sewer: Septic Tank
- Water: Public
- Utilities for property: Overhead Utilities
Community & HOA
Community
- Features: Common Areas, Fishing, Boat Ramp, RV Parking, Other, Playground, Lake
- Security: Smoke Detector(s)
- Subdivision: Sunrise Shores
HOA
- Has HOA: Yes
- HOA fee: $90 annually
Location
- Region: Chandler
Financial & listing details
- Price per square foot: $74/sqft
- Tax assessed value: $53,289
- Annual tax amount: $855
- Date on market: 7/21/2026
- Listing terms: Conventional,Cash
- Road surface type: Paved, Gravel

Elisa Willis
(903) 714-5584
By pressing Contact Agent, you agree that the real estate professional identified above may call/text you about your search, which may involve use of automated means and pre-recorded/artificial voices. You don't need to consent as a condition of buying any property, goods, or services. Message/data rates may apply. You also agree to our Terms of Use. Zillow does not endorse any real estate professionals. We may share information about your recent and future site activity with your agent to help them understand what you're looking for in a home.
Estimated market value
$89,700
$85,000 - $94,000
$1,408/mo
Price history
| Date | Event | Price |
|---|---|---|
| 7/29/2026 | Pending sale | $89,900$74/sqft |
Source: NTREIS #21337802 Report a problem | ||
| 7/23/2026 | Contingent | $89,900$74/sqft |
Source: NTREIS #21337802 Report a problem | ||
| 7/23/2026 | Pending sale | $89,900$74/sqft |
Source:  GTARMLS #26010099 Report a problem GTARMLS #26010099 Report a problem | ||
| 7/21/2026 | Listed for sale | $89,900$74/sqft |
Source: GTARMLS #26010099 Report a problem | ||
Public tax history
| Year | Property taxes | Tax assessment |
|---|---|---|
| 2025 | $855 -2.8% | $53,289 -3% |
| 2024 | $880 +14% | $54,949 +16.7% |
| 2023 | $772 +6.5% | $47,073 +16.1% |
| 2022 | $725 +0.5% | $40,540 |
| 2021 | $721 +15.2% | -- |
| 2020 | $626 -10.6% | -- |
| 2019 | $700 +1.9% | $31,720 +0.8% |
| 2018 | $687 +1.8% | $31,460 +1.8% |
| 2017 | $674 +219.1% | $30,900 |
| 2016 | $211 +5.1% | $30,900 |
| 2015 | $201 -41.4% | $30,900 |
| 2014 | $343 | $30,900 |
| 2013 | -- | $30,900 |
| 2012 | -- | $30,900 |
| 2011 | -- | $30,900 |
| 2010 | -- | $30,900 +5.1% |
| 2009 | -- | $29,400 |
| 2008 | -- | $29,400 |
| 2007 | -- | $29,400 |
| 2006 | -- | $29,400 +1.7% |
| 2005 | -- | $28,900 |
| 2004 | -- | $28,900 |
| 2003 | -- | $28,900 |
| 2002 | -- | $28,900 |
| 2001 | -- | $28,900 |
| 2000 | -- | -- |
| 1999 | -- | -- |
Find assessor info on the county website
Monthly payment
Climate risks
Neighborhood: Sunrise Shores
Nearby schools
GreatSchools rating
- 6/10Chandler Intermediate SchoolGrades: 4-6Distance: 8 mi
- 7/10Brownsboro Junior High SchoolGrades: 7-8Distance: 10.8 mi
- 4/10Brownsboro High SchoolGrades: 9-12Distance: 11.1 mi
Schools provided by the listing agent
- Elementary: Brownsboro
- Middle: Brownsboro
- High: Brownsboro
Source: GTARMLS. This data may not be complete. We recommend contacting the local school district to confirm school assignments for this home.
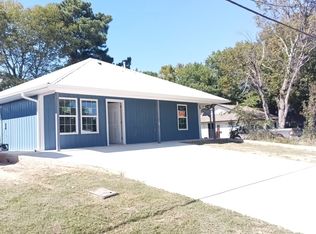
- $117,1003 bd2 ba1k sqft5172 Skyline Dr, Chandler, TX 75758Off Market
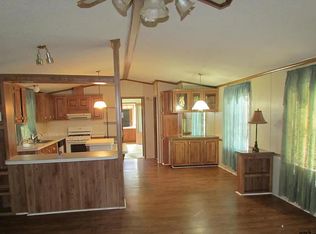
- $94,0002 bd2 ba1k sqft20730 Meadowlark Dr, Chandler, TX 75758For Sale
- $121,7003 bd2 ba1.1k sqft20725 Meadowlark Dr, Chandler, TX 75758Off Market
- $20,4602 bd1 ba1k sqft5383 Skyline Dr, Chandler, TX 75758Off Market
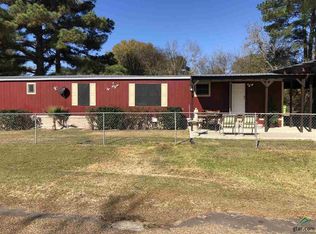
- $95,500-- bd-- ba1.2k sqft5232 Skyline Dr, Chandler, TX 75758Off Market
- $125,500-- bd2 ba1.5k sqft5200 Skyline Dr, Chandler, TX 75758Off Market
- $24,087-- bd-- ba784 sqft20724 Meadowlark Dr, Chandler, TX 75758Off Market
- $3,500-- bd-- ba-- sqft20750 Meadowlark Dr, Chandler, TX 75758Off Market
Similar homes
- $94,0002 bd2 ba1k sqft20730 Meadowlark Dr, Chandler, TX 75758For SaleMLS ID #26005429, Sheridan Dowdy, eXp Realty LLC. GTARMLS
- $119,9002 bd1 ba1.1k sqft20703 Sundial Dr, Chandler, TX 75758For Sale
 MLS ID #25012421, Paul Choi, CB&A, Realtors - Tyler. GTARMLS
 - $101,0003 bd2 ba1.2k sqft16096 Cedar Bay Dr, Bullard, TX 75757For Sale
 MLS ID #26007698, Toby Foster, RE/MAX Tyler. GTARMLS
 - $114,9003 bd2 ba1.3k sqft20030 Red Oak Dr, Larue, TX 75770For Sale
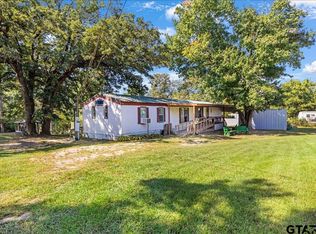 MLS ID #25014019, Kristi Martin, Kristi Martin Realtor LLC. GTARMLS
 - $90,0003 bd2 ba1.2k sqft7532 Valley View Dr, Frankston, TX 75763For SaleMLS ID #26010013, Sarah Lam, Wright-Way. GTARMLS
- $75,0003 bd2 ba1.3k sqft257 San Marcos St, Bullard, TX 75757For SaleMLS ID #26009581, Rebecca Burks, RE/MAX Professionals. GTARMLS
- $115,0003 bd3 ba1.7k sqft4892 Woodcastle Dr, Chandler, TX 75758For SaleMLS ID #25013606, Aly Nish, Coldwell Banker Apex, REALTORS. GTARMLS
- $129,9003 bd2 ba1.1k sqft21587 Ravenwood Dr, Chandler, TX 75758For SaleMLS ID #26008294, Jennifer Yarberry, Fathom Realty, LLC. GTARMLS
- $125,0003 bd2 ba1.2k sqft5390 Fm 314 S, Larue, TX 75770For SaleMLS ID #21228908, Kelsey Davis. NTREIS
- $105,9002 bd1 ba640 sqft4514 Skyline Dr, Chandler, TX 75758For SaleMLS ID #26006468, Erin Mahoney, Realty One Group Rose. GTARMLS
- $77,0003 bd2 ba1.2k sqft19218 Autumn Dr, Tyler, TX 75703For SaleMLS ID #26010527, Kristi Martin, Kristi Martin Realtor LLC. GTARMLS
- $90,0003 bd2 ba1k sqft22666 Lakeway Hbr, Flint, TX 75762For SaleMLS ID #25016322, Kristy Faulks, Coldwell Banker Apex, REALTORS. GTARMLS
- $120,0001 bd1 ba640 sqft442 Martha St, Bullard, TX 75757For SaleMLS ID #26010597, Angela Moore, Southern Charm Real Estate. GTARMLS
- $74,9003 bd1 ba837 sqft18995 County Road 1102, Flint, TX 75762For SaleMLS ID #21292019, Lucian Galloway. NTREIS
- $99,9952 bd2 ba1.1k sqft10881 Hillside Dr, Frankston, TX 75763For SaleMLS ID #25017204, Karla Hutchinson, Keller Williams Realty-Tyler. GTARMLS
- $125,0003 bd2 ba1.2k sqft5390 County Road 314, Larue, TX 75770For SaleMLS ID #112688, Kelsey Davis. Henderson County BOR
- $129,9002 bd1 ba800 sqft21552 Sundown Rd, Chandler, TX 75758For SaleMLS ID #26009295, Maugno Mora, Mora Realty Group, LLC. GTARMLS
- $105,0003 bd2 ba864 sqft17159 County Road 1182, Flint, TX 75762For SaleMLS ID #26003171, Antonio Carrillo III, Miller Homes Group. GTARMLS
- $110,0003 bd2 ba1.3k sqft15775 Fm 848, Whitehouse, TX 75791For SaleMLS ID #26009228, Terosa Jones, Keller Williams Realty-Tyler. GTARMLS
- $99,9003 bd2 ba1.5k sqft1314 S Azalea Dr, Tyler, TX 75701For SaleMLS ID #13621061, Kirt Primeaux, Vylla Home. HAR
