Spacious 4-bedroom, 2-bath home offering comfortable living in the heart of Kimball. Situated on a beautifully landscaped lot, this property features a functional layout with plenty of room to gather, relax, and make the space your own. The kitchen offers newer Corian solid surface countertops, while the upper level features newer LVP flooring for a fresh, updated feel. Inviting living spaces, generous bedroom space, and a 3-car garage provide added storage and everyday convenience. Located near Kimball schools, parks, and local amenities for practical access to daily needs.
Pending
$299,900
523 Linden Ave E, Kimball, MN 55353
4beds
1,852sqft
:
Get pre-qualified$1,897/mo
Single Family
Built in 1969
0 Square Feet Lot
$294,900 Zestimate®
$162/sqft
$-- HOA
What's special
- 25 days |
- 545 |
- 38 |
Zillow last checked:
Listing updated:
Listed by:
Shannon S Lindstrom 612-616-9714,
RE/MAX Results
Source: NorthstarMLS as distributed by MLS GRID,MLS#: 7103606
Facts & features
Interior
Bedrooms & bathrooms
- Bedrooms: 4
- Bathrooms: 2
- Full bathrooms: 2
Bedroom
- Level: Main
- Area: 156 Square Feet
- Dimensions: 12x13
Bedroom 2
- Level: Main
- Area: 143 Square Feet
- Dimensions: 11x13
Bedroom 3
- Level: Upper
- Area: 156 Square Feet
- Dimensions: 12x13
Bedroom 4
- Level: Upper
- Area: 143 Square Feet
- Dimensions: 11x13
Bonus room
- Level: Main
- Area: 120 Square Feet
- Dimensions: 15x8
Family room
- Level: Lower
- Area: 216 Square Feet
- Dimensions: 18x12
Kitchen
- Level: Upper
- Area: 216 Square Feet
- Dimensions: 18x12
Living room
- Level: Upper
- Area: 216 Square Feet
- Dimensions: 18x12
Heating
- Ductless Mini-Split, Radiant
Cooling
- Ductless Mini-Split, Window Unit(s)
Appliances
- Included: Dishwasher, Dryer, Exhaust Fan, Microwave, Range, Refrigerator
- Laundry: Main Level, Washer Hookup
Features
- Basement: None
- Has fireplace: No
Interior area
- Total structure area: 1,852
- Total interior livable area: 1,852 sqft
- Finished area above ground: 1,852
- Finished area below ground: 0
Property
Parking
- Total spaces: 3
- Parking features: Attached, Concrete, Garage Door Opener, Heated Garage, Tandem Garage
- Attached garage spaces: 3
- Has uncovered spaces: Yes
Accessibility
- Accessibility features: None
Features
- Levels: Two
- Stories: 2
- Pool features: None
- Fencing: Partial,Vinyl
Lot
- Size: 0 Square Feet
- Dimensions: 151 x 65
- Features: Irregular Lot, Tree Coverage - Light
Details
- Additional structures: Storage Shed
- Foundation area: 926
- Parcel number: 60343920000
- Zoning description: Residential-Single Family
Construction
Type & style
- Home type: SingleFamily
- Property subtype: Single Family
Materials
- Block
- Roof: Age Over 8 Years,Asphalt
Condition
- New construction: No
- Year built: 1969
Utilities & green energy
- Electric: 200+ Amp Service
- Gas: Electric
- Sewer: City Sewer/Connected
- Water: City Water/Connected
Community & HOA
Community
- Subdivision: Baldus Add
HOA
- Has HOA: No
Location
- Region: Kimball
Financial & listing details
- Price per square foot: $162/sqft
- Tax assessed value: $304,300
- Annual tax amount: $3,672
- Date on market: 7/3/2026
- Cumulative days on market: 21 days
- Road surface type: Paved
Estimated market value
$294,900
$280,000 - $310,000
$2,272/mo
Price history
| Date | Event | Price |
|---|---|---|
| 7/24/2026 | Pending sale | $299,900$162/sqft |
Source:  NorthstarMLS as distributed by MLS GRID #7103606 Report a problem NorthstarMLS as distributed by MLS GRID #7103606 Report a problem | ||
| 7/6/2026 | Listed for sale | $299,900$162/sqft |
Source: NorthstarMLS as distributed by MLS GRID #7103606 Report a problem | ||
Public tax history
| Year | Property taxes | Tax assessment |
|---|---|---|
| 2025 | $3,608 -2.3% | $304,300 +10.1% |
| 2024 | $3,692 +4.7% | $276,500 +18% |
| 2023 | $3,526 +28% | $234,300 +34.1% |
| 2022 | $2,754 | $174,700 |
| 2021 | $2,754 +7.7% | $174,700 +7.4% |
| 2020 | $2,556 | $162,600 +5.5% |
| 2019 | $2,556 +11.2% | $154,100 +16.7% |
| 2018 | $2,298 -0.7% | $132,100 +15.8% |
| 2017 | $2,314 +20% | $114,100 |
| 2016 | $1,928 | -- |
| 2015 | $1,928 | -- |
| 2014 | $1,928 +2.4% | -- |
| 2013 | $1,882 -7.8% | -- |
| 2012 | $2,042 -0.8% | -- |
| 2011 | $2,058 +9.5% | -- |
| 2010 | $1,880 +7.2% | -- |
| 2009 | $1,754 -1.5% | -- |
| 2008 | $1,780 +8% | -- |
| 2007 | $1,647 +4.5% | -- |
| 2006 | $1,576 +4.4% | -- |
| 2005 | $1,510 -24.8% | -- |
| 2003 | $2,009 +15.3% | -- |
| 2002 | $1,743 +6.5% | -- |
| 2001 | $1,637 +28.8% | -- |
| 2000 | $1,271 | -- |
Find assessor info on the county website
Monthly payment
Est. payment
Payment breakdown
Explore the cost of this home by adjusting the details. Changes won't be saved.Climate risks
Neighborhood: 55353
Nearby schools
GreatSchools rating
- 7/10Kimball Elementary SchoolGrades: PK-5Distance: 0.2 mi
- 9/10Kimball SecondaryGrades: 6-12Distance: 0.6 mi
- $217,5002 bd1 ba1.1k sqft531 Linden Ave E, Kimball, MN 55353Off Market
- $247,6003 bd1 ba1.2k sqft511 Linden Ave E, Kimball, MN 55353Off Market
- $244,6003 bd1 ba768 sqft541 Linden Ave E, Kimball, MN 55353Off Market
- $245,5002 bd2 ba1.2k sqft461 Linden Ave E, Kimball, MN 55353Off Market
- $217,9003 bd2 ba1.3k sqft530 Hazel Ave E, Kimball, MN 55353Off Market
- $257,4004 bd2 ba1.9k sqft520 Hazel Ave E, Kimball, MN 55353Off Market
- $175,2001 bd1 ba200 sqft540 Hazel Ave E, Kimball, MN 55353Off Market
- $194,6002 bd1 ba1.3k sqft500 Hazel Ave E, Kimball, MN 55353Off Market
A local agent can set up tours, give advice and negotiate with sellers.
A local lender can help you make sure your offer is ready when you are.
Similar homes
- $249,0002 bd1 ba1.1k sqft621 Hazel Ave E, Kimball, MN 55353For Sale
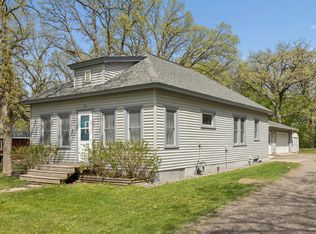
 MLS ID #7064147, Connie C Schauf, Coldwell Banker Realty. NorthstarMLS as distributed by MLS GRID
 - $309,9992 bd2 ba1.1k sqft608 Elm St N, Kimball, MN 55353For Sale
 MLS ID #7108402, Brandi Hansen, Central MN Realty LLC. NorthstarMLS as distributed by MLS GRID
 - $299,9003 bd2 ba1k sqft6642 Old Highway 52, Saint Cloud, MN 56303For Sale
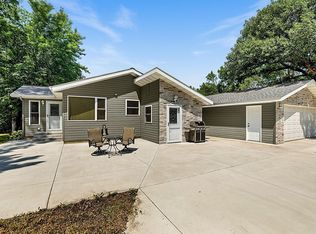 MLS ID #7114144, Scott Lynch, Agency North Real Estate, Inc. NorthstarMLS as distributed by MLS GRID
 - $335,0003 bd1 ba1.3k sqft16456 110th St NW, South Haven, MN 55382For Sale
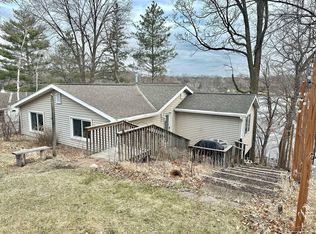 MLS ID #7074430, Sheng Yang, Home Sellers. NorthstarMLS as distributed by MLS GRID
 - $300,0004 bd3 ba2.5k sqft1817 Oregon Trl, Saint Cloud, MN 56301For SaleMLS ID #7115259, Mitchel Herian, Kris Lindahl Real Estate. NorthstarMLS as distributed by MLS GRID
- $299,9993 bd2 ba1.8k sqft1111 2nd St S, Cold Spring, MN 56320For SaleMLS ID #7104332, Christina Clifton, Central MN Realty LLC. NorthstarMLS as distributed by MLS GRID
- $319,9003 bd2 ba2k sqft751 Morrison Ave S, Annandale, MN 55302For SaleMLS ID #7113178, Alissia Kreger, LPT Realty, LLC. NorthstarMLS as distributed by MLS GRID
- $299,0004 bd2 ba1.6k sqft845 3rd St N, Dassel, MN 55325For SaleMLS ID #7095833, Trent Thies, Lifecycle Real Estate Services. NorthstarMLS as distributed by MLS GRID
- $--2 bd1 ba1.6k sqft1260 Cypress Dr, Annandale, MN 55302AuctionAuction.com 2
- $270,0004 bd2 ba2.1k sqft627 S Litchfield Ave, Litchfield, MN 55355For SaleMLS ID #7105015, Michael Bernier, LPT Realty, LLC. NorthstarMLS as distributed by MLS GRID
- $245,0003 bd2 ba1.1k sqft4278 112th St NW, Maple Lake, MN 55358For SaleMLS ID #7114782, Lisa Stroud, eXp Realty. NorthstarMLS as distributed by MLS GRID
- $287,0004 bd2 ba2.1k sqft26 4th Ave SE, Saint Joseph, MN 56374For SaleMLS ID #7090677, Jonathan Soto, RE/MAX Results. NorthstarMLS as distributed by MLS GRID
- $399,0004 bd2 ba2.2k sqft32062 742nd Ave, South Haven, MN 55382For SaleMLS ID #7065967, Janice L Smith, Edina Realty, Inc.. NorthstarMLS as distributed by MLS GRID
- $329,0004 bd2 ba2k sqft1210 E Baker St, Saint Joseph, MN 56374For SaleMLS ID #7088896, William Robert Hill III, Pemberton RE. NorthstarMLS as distributed by MLS GRID
- $299,9005 bd3 ba2.5k sqft901 31st Ave N, Saint Cloud, MN 56303For SaleMLS ID #7102446, Lindy Hennen, Central MN Realty LLC. NorthstarMLS as distributed by MLS GRID
- $375,0004 bd2 ba2.2k sqft235 Englewood Rd, Clearwater, MN 55320For SaleMLS ID #7112461, Pamela J Potter, Coldwell Banker Realty. NorthstarMLS as distributed by MLS GRID
- $289,9003 bd2 ba1.4k sqft19378 Pirz Lake Rd, Paynesville, MN 56362For SaleMLS ID #7103508, Matthew A. Imdieke, Central MN Realty LLC. NorthstarMLS as distributed by MLS GRID
- $289,9004 bd2 ba2.1k sqft150 Broadway Ave S, Cokato, MN 55321For SaleMLS ID #7078688, Ryan Quinn, NOW Realty. NorthstarMLS as distributed by MLS GRID
- $299,9003 bd2 ba1.9k sqft640 3rd St N, Dassel, MN 55325For SaleMLS ID #7105804, Steven J Knisley, Riverwood Realty. NorthstarMLS as distributed by MLS GRID
- $309,9003 bd2 ba1.8k sqft2217 13th St S, Saint Cloud, MN 56301For SaleMLS ID #7106669, Jeremy J. Forsell, Premier Real Estate Services. NorthstarMLS as distributed by MLS GRID
