Historic Charm Meets Modern Comfort in Arcadia Step into a piece of Arcadia's history with this stunning 1906 estate, offering 3,616 heated square feet of beautifully preserved character. This 4-bedroom, 2-bath home features generously sized rooms throughout and three fireplaces that add warmth and old-world charm to everyday living. The kitchen has been thoughtfully updated with sleek quartz countertops while honoring the home's historical roots — a perfect blend of past and present. Outside, enjoy the classic wraparound porch, ideal for morning coffee or evening relaxation, all set on an oversized lot with room to spread out. This one-of-a-kind property offers the rare combination of timeless character, thoughtful updates, and true Old Florida charm. Homes like this don't come along often — schedule your showing today.
For sale
$350,000
523 N LEE AVENUE, ARCADIA, FL 34266
4beds
3,716sqft
Single Family Residence
Built in 1906
0.39 Acres Lot
$338,100 Zestimate®
$94/sqft
$-- HOA
What's special
Three fireplacesClassic wraparound porchOversized lotGenerously sized rooms
- 64 days
- 489
- 52
Zillow last checked:
Listing updated:
Listed by:
Sara Lee 941-320-7283,
SARASOTA REALTY ASSOC., INC. 941-232-3271
Source: Stellar MLS,MLS#: N6144924 Originating MLS: Venice
Originating MLS: Venice
Facts & features
Interior
Bedrooms & bathrooms
- Bedrooms: 4
- Bathrooms: 2
- Full bathrooms: 2
Rooms
- Room types: Utility Room
Primary bedroom
- Features: Built-in Closet
- Level: Second
- Area: 238 Square Feet
- Dimensions: 17x14
Bedroom 2
- Features: Built-in Closet
- Level: Second
- Area: 144 Square Feet
- Dimensions: 12x12
Bedroom 4
- Features: Built-in Closet
- Level: Second
- Area: 144 Square Feet
- Dimensions: 12x12
Bathroom 3
- Features: Built-in Closet
- Level: Second
- Area: 144 Square Feet
- Dimensions: 12x12
Family room
- Level: First
- Area: 225 Square Feet
- Dimensions: 15x15
Great room
- Features: No Closet
- Level: First
- Area: 324 Square Feet
- Dimensions: 18x18
Kitchen
- Level: Second
Laundry
- Level: First
Heating
- Electric
Cooling
- Wall/Window Unit(s)
Appliances
- Included: Microwave, Range, Refrigerator
- Laundry: Inside, Laundry Room
Features
- High Ceilings, PrimaryBedroom Upstairs
- Flooring: Ceramic Tile, Hardwood
- Has fireplace: Yes
- Fireplace features: Masonry
- Common walls with other units/homes: Corner Unit
Interior area
- Total structure area: 3,716
- Total interior livable area: 3,716 sqft
Video & virtual tour
Property
Parking
- Parking features: Driveway, Off Street
- Has uncovered spaces: Yes
Features
- Levels: Two
- Stories: 2
- Patio & porch: Front Porch, Side Porch, Wrap Around
- Exterior features: Private Mailbox
Lot
- Size: 0.39 Acres
Details
- Parcel number: 253724017800400000
- Zoning: R-1B
- Special conditions: None
Construction
Type & style
- Home type: SingleFamily
- Property subtype: Single Family Residence
Materials
- Wood Frame
- Foundation: Crawlspace
- Roof: Metal
Condition
- New construction: No
- Year built: 1906
Utilities & green energy
- Sewer: Public Sewer
- Water: Public
- Utilities for property: Electricity Connected
Community & HOA
Community
- Pet fee: $0 monthly
- Subdivision: GRANGER & MIZELLS SUB
HOA
- Has HOA: No
Location
- Region: Arcadia
Financial & listing details
- Price per square foot: $94/sqft
- Tax assessed value: $287,495
- Annual tax amount: $5,189
- Date on market: 7/7/2026
- Cumulative days on market: 31 days
- Listing terms: Cash,Conventional,FHA,VA Loan
- Ownership: Fee Simple
- Total actual rent: 0
- Electric utility on property: Yes
- Road surface type: Asphalt
Estimated market value
$338,100
$321,000 - $355,000
$2,314/mo
Price history
| Date | Event | Price |
|---|---|---|
| 7/7/2026 | Listed for sale | $350,000+14.8%$94/sqft |
Source:  Stellar MLS #N6144924 Report a problem Stellar MLS #N6144924 Report a problem | ||
| 10/28/2022 | Sold | $305,000+1.7%$82/sqft |
Source: Public Record Report a problem | ||
| 9/1/2022 | Pending sale | $299,990$81/sqft |
Source: Stellar MLS #T3391762 Report a problem | ||
| 8/31/2022 | Listed for sale | $299,990$81/sqft |
Source: Stellar MLS #T3391762 Report a problem | ||
| 8/29/2022 | Pending sale | $299,990$81/sqft |
Source: Stellar MLS #T3391762 Report a problem | ||
| 8/24/2022 | Price change | $299,990-7.7%$81/sqft |
Source: Stellar MLS #T3391762 Report a problem | ||
| 8/12/2022 | Price change | $324,990-1.5%$87/sqft |
Source: Stellar MLS #T3391762 Report a problem | ||
| 7/28/2022 | Listed for sale | $329,990+127.6%$89/sqft |
Source: Stellar MLS #T3391762 Report a problem | ||
| 2/9/2022 | Sold | $145,000-19.4%$39/sqft |
Source: Public Record Report a problem | ||
| 1/17/2022 | Pending sale | $179,900$48/sqft |
Source: Stellar MLS #C7439031 Report a problem | ||
| 12/18/2021 | Listed for sale | $179,900$48/sqft |
Source: Stellar MLS #C7439031 Report a problem | ||
| 12/10/2021 | Pending sale | $179,900$48/sqft |
Source: Stellar MLS #C7439031 Report a problem | ||
| 10/30/2021 | Listed for sale | $179,900+6.4%$48/sqft |
Source: Stellar MLS #C7439031 Report a problem | ||
| 4/13/2021 | Listing removed | -- |
Source: Stellar MLS Report a problem | ||
| 3/22/2021 | Pending sale | $169,000$45/sqft |
Source: Stellar MLS #C7439031 Report a problem | ||
| 3/13/2021 | Listed for sale | $169,000+111.3%$45/sqft |
Source:  Keller Williams #C7439031 Report a problem Keller Williams #C7439031 Report a problem | ||
| 9/17/2020 | Sold | $80,000-33.3%$22/sqft |
Source: Stellar MLS #C7430258 Report a problem | ||
| 8/21/2020 | Pending sale | $120,000$32/sqft |
Source: United Country Report a problem | ||
| 6/29/2020 | Listed for sale | $120,000+34.8%$32/sqft |
Source: UNITED COUNTRY GULFLAND R.E. #C7430258 Report a problem | ||
| 5/29/1998 | Sold | $89,000$24/sqft |
Source: Public Record Report a problem | ||
Public tax history
| Year | Property taxes | Tax assessment |
|---|---|---|
| 2024 | $5,227 +2.1% | $286,129 +3% |
| 2023 | $5,117 +48.9% | $277,795 +93% |
| 2022 | $3,436 +11.3% | $143,903 +11.1% |
| 2021 | $3,086 +294.1% | $129,553 +99.2% |
| 2020 | $783 -0.1% | $65,025 +2.3% |
| 2019 | $784 -1.1% | $63,563 0% |
| 2018 | $792 | $63,592 +2.1% |
| 2017 | $792 | $62,284 +2.1% |
| 2016 | -- | $61,003 +0.7% |
| 2015 | -- | $60,579 +0.8% |
| 2014 | $813 | $60,098 +1.1% |
| 2013 | -- | $59,441 +1.7% |
| 2012 | -- | $58,447 +3% |
| 2011 | -- | $56,745 +1.5% |
| 2010 | -- | $55,906 +2.7% |
| 2009 | -- | $54,436 +0.1% |
| 2008 | -- | $54,382 +3% |
| 2007 | -- | $52,798 +2.5% |
| 2006 | -- | $51,510 +3% |
| 2005 | -- | $50,010 -32.2% |
| 2004 | -- | $73,728 +0.8% |
| 2003 | -- | $73,135 +2.4% |
| 2002 | -- | $71,421 +1.6% |
| 2001 | -- | $70,296 +4.1% |
| 2000 | -- | $67,499 |
Find assessor info on the county website
Monthly payment
Est. payment
Payment breakdown
Explore the cost of this home by adjusting the details. Changes won't be saved.Climate risks
Neighborhood: 34266
Nearby schools
Schools provided by the listing agent
- Elementary: West Elementary School
- Middle: DeSoto Middle School
- High: DeSoto County High School
Source: Stellar MLS. This data may not be complete. We recommend contacting the local school district to confirm school assignments for this home.


Similar homes
- $425,0003 bd3 ba2.4k sqft223 N MONROE AVENUE, ARCADIA, FL 34266For Sale

 MLS ID #A4689811, Sarah Woppman, TOWN & COUNTRY PROPERTIES OF FL. Stellar MLS
 - $499,0004 bd3 ba3.3k sqft524 E MAGNOLIA STREET, ARCADIA, FL 34266For Sale
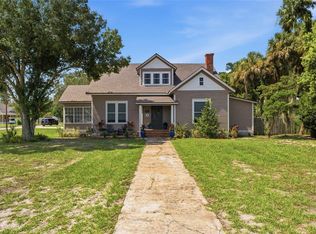 MLS ID #C7528688, Brandi Long, EXP REALTY LLC. Stellar MLS
 - $405,0003 bd3 ba2.7k sqft1508 N ARCADIA AVENUE, ARCADIA, FL 34266For Sale
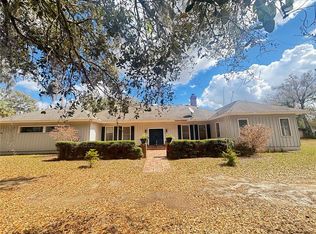 MLS ID #G5101755, Island Iris McDonald, ILLUSTRATED PROPERTIES LLC (CO. Stellar MLS
 - $195,0004 bd3 ba2.2k sqft147 N Polk Ave, Arcadia, FL 34266For Sale
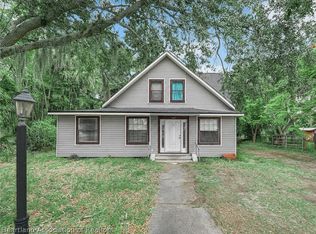 MLS ID #325831, Calvin Bates. HFMLS
 - $219,9005 bd3 ba2.2k sqft225 W EFFIE STREET, ARCADIA, FL 34266For SaleMLS ID #D6148443, Charles Edgerton, Sr., EDGERTON REALTY & DEVELOPMENT,LLC. Stellar MLS
- $355,0003 bd2 ba2.2k sqft12001 SW Kingsway Cir, Lake Suzy, FL 34269For Sale
 MLS ID #2026029856, Darlene Armstrong, RE/MAX Palm Realty. Florida Gulf Coast MLS
 - $359,0003 bd2 ba2.1k sqft239 VALDIVA STREET, PUNTA GORDA, FL 33983For SaleMLS ID #C7529504, John Batliner, KW PEACE RIVER PARTNERS. Stellar MLS
- $335,0002 bd2 ba1.9k sqft12942 SW KINGSWAY CIRCLE, LAKE SUZY, FL 34269For SaleMLS ID #C7523213, Sharon Neuhofer, COLDWELL BANKER SUNSTAR REALTY. Stellar MLS
- $335,0004 bd2 ba2.8k sqft2244 Mauritania Rd, Punta Gorda, FL 33983For SaleMLS ID #225058921, Denise Henry, RE/MAX Alliance Group. Florida Gulf Coast MLS
- $415,0004 bd2 ba2.1k sqft12933 SW PEMBROKE CIRCLE S, LAKE SUZY, FL 34269For SaleMLS ID #C7528203, Tania Suris Hood, MARINA PARK REALTY LLC. Stellar MLS
- $415,0004 bd3 ba2.3k sqft25499 TALTAL DRIVE, PUNTA GORDA, FL 33983For SaleMLS ID #C7512306, Christopher Grant, GRANT TEAM REAL ESTATE, LLC. Stellar MLS
- $329,9004 bd2 ba2.1k sqft25900 AYSEN DRIVE, PUNTA GORDA, FL 33983For SaleMLS ID #C7529221, Brian Helgemo, COMPASS FLORIDA. Stellar MLS
- $328,9903 bd2 ba2k sqft24504 BUCKINGHAM WAY, PORT CHARLOTTE, FL 33980For SaleMLS ID #C7529962, Brian Helgemo, COMPASS FLORIDA. Stellar MLS
- $449,0003 bd2 ba1.9k sqft11604 SE SHELFER AVENUE, ARCADIA, FL 34266For SaleMLS ID #C7527406, Brandi Long, EXP REALTY LLC. Stellar MLS
- $354,0004 bd2 ba2.1k sqft3476 BREWSTER ROAD, NORTH PORT, FL 34288For SaleMLS ID #C7526644, Brittany Strand, SELLSTATE VISION REALTY. Stellar MLS
- $350,0003 bd2 ba1.9k sqft25264 PADRE LANE, PUNTA GORDA, FL 33983For SaleMLS ID #C7529046, Bianca Mesa, LOKATION. Stellar MLS
- $349,0003 bd2 ba2.2k sqft3047 DAFFODIL TERRACE, PUNTA GORDA, FL 33983For SaleMLS ID #C7528768, Chelsea Nelli-Casias, MARINA PARK REALTY LLC. Stellar MLS
- $365,0004 bd3 ba2.8k sqft25134 Palisade Rd, Punta Gorda, FL 33983For SaleMLS ID #2026023386, Brady McGuire, RE/MAX Palm Realty. Florida Gulf Coast MLS
- $367,5004 bd2 ba2k sqft640 ENCARNACION STREET, PUNTA GORDA, FL 33983For SaleMLS ID #C7526039, Nick Demers, RE/MAX PALM REALTY. Stellar MLS
