Welcome to 5230 E Dolphin Street, an exceptional, well-maintained custom residence in the highly sought-after Park Circle area of the sustainable Oak Terrace Preserve community in North Charleston. With fantastic curb appeal, the home features a classic, large front porch framed by manicured landscaped gardens. Upon entering, rich wide-plank hardwood flooring extends throughout the home, complemented by soaring 10-foot ceilings that create an expansive, light-filled atmosphere and deliver an elevated sense of volume. The main living space transitions seamlessly into a custom four-season sunroom--a $28,000 year-round retreat designed for comfort in every season and relaxation. At the heart of the home is a true Chef's Kitchen tailored for culinary precision and grand entertaining.This sunroom opens directly onto a generous rear landing and steps, establishing an intuitive flow for effortless indoor-outdoor. At the heart of the home is a true Chef's Kitchen tailored for culinary precision and grand entertaining. Anchored by a center island and two connected counter bars that easily seat up to eight guests, the space boasts gorgeous granite countertops, high-end soft-close cabinetry, a gourmet pull-out spice rack, and a dual in-cabinet garbage unit. A full stainless steel appliance suite highlights a GE Café double oven with a six-burner cooktop, built-in microwave, and air fryer. Storage and organization are unparalleled, anchored by custom cabinet pull-outs and a spacious walk-in pantry featuring floor-to-ceiling shelving. Thoughtful utility and extra storage solutions are built into every corner of this beautifully maintained home. Inside, you'll find custom shelving throughout, an insulated storage space, and a large climate-controlled interior storage closet. The attached two-car garage provides exceptional additional capacity with installed built-in shelving, overhead storage options, and floored attic storage space with the potential to be finished. The property also offers total peace of mind with whole-house generator-ready infrastructure, including upgraded natural gas piping, a dedicated 40-amp generator connection, and an installed electrical transfer/interlock switch. The neighborhood features pedestrian-friendly sidewalks, front porches, alleyway services, and central green spaces. The neighborhood location affords convenient access to local dining and retail along East Montague Avenue, as well as premier municipal recreation facilities. Nearby amenities include the Oak Terrace Preserve Playground, the North Charleston Sports Complex--featuring a competitive swimming pool, gymnasium, tennis courts, and roller rink--the North Charleston Aquatic Center, and scenic Riverfront Park.
Active
Price cut: $21K (10/13)
$729,000
5230 E Dolphin St, North Charleston, SC 29405
4beds
2,238sqft
Single Family Residence
Built in 2019
5,227 Square Feet Lot
$719,900 Zestimate®
$326/sqft
$-- HOA
What's special
Front porchesCustom four-season sunroomClassic large front porchFantastic curb appealExpansive light-filled atmosphereManicured landscaped gardensCustom cabinet pull-outs
- 27 days
- 4,214
- 145
Likely to sell faster than
Zillow last checked:
Listing updated:
Listed by:
Charleston Home
Source: CTMLS,MLS#: 26026779
Facts & features
Interior
Bedrooms & bathrooms
- Bedrooms: 4
- Bathrooms: 3
- Full bathrooms: 2
- 1/2 bathrooms: 1
Rooms
- Room types: Living/Dining Combo, Laundry, Pantry
Heating
- Central
Cooling
- Central Air
Appliances
- Laundry: Washer Hookup, Electric Dryer Hookup, Laundry Room
Features
- High Ceilings, Kitchen Island, Walk-In Closet(s), Pantry
- Flooring: Ceramic Tile, Wood
- Windows: Thermal Windows/Doors, Window Treatments
- Number of fireplaces: 1
- Fireplace features: Gas Log, Living Room, One
Interior area
- Total structure area: 2,238
- Total interior livable area: 2,238 sqft
Property
Parking
- Total spaces: 2
- Parking features: Attached, Garage
- Attached garage spaces: 2
Features
- Levels: Two
- Stories: 2
- Patio & porch: Front Porch
- Exterior features: Lawn Irrigation
Lot
- Size: 5,227 Square Feet
- Features: High, 0 - .5 Acre
Details
- Parcel number: 4710900289
Construction
Type & style
- Home type: SingleFamily
- Architectural style: Craftsman
- Property subtype: Single Family Residence
Materials
- Cement Siding
- Foundation: Crawl Space
- Roof: Architectural
Condition
- New construction: No
- Year built: 2019
Utilities & green energy
- Sewer: Public Sewer
- Water: Public
- Utilities for property: Charleston Water Service, Dominion Energy
Community & HOA
Community
- Features: Park
- Subdivision: Oak Terrace Preserve
Location
- Region: North Charleston
Financial & listing details
- Price per square foot: $326/sqft
- Tax assessed value: $612,900
- Annual tax amount: $2,611
- Date on market: 9/25/2026
- Listing terms: Conventional
Estimated market value
$719,900
$684,000 - $756,000
$3,627/mo
Price history
| Date | Event | Price |
|---|---|---|
| 10/13/2026 | Price change | $729,000-2.8%$326/sqft |
Source:  CTMLS #26026779 Report a problem | ||
| 9/25/2026 | Listed for sale | $750,000+82.5%$335/sqft |
Source: CTMLS #26026779 Report a problem | ||
| 11/26/2019 | Sold | $411,000-1.9%$184/sqft |
Source: Public Record Report a problem | ||
| 10/16/2019 | Pending sale | $419,000$187/sqft |
Source: SC Coastal Real Estate LLC #19018283 Report a problem | ||
| 9/9/2019 | Price change | $419,000-1.2%$187/sqft |
Source: SC Coastal Real Estate LLC #19018283 Report a problem | ||
| 8/22/2019 | Price change | $424,000-1.2%$189/sqft |
Source: SC Coastal Real Estate LLC #19018283 Report a problem | ||
| 7/26/2019 | Price change | $429,000-1.2%$192/sqft |
Source: SC Coastal Real Estate LLC #19018283 Report a problem | ||
| 7/24/2019 | Listed for sale | $434,000+689.1%$194/sqft |
Source: SC Coastal Real Estate LLC #19018283 Report a problem | ||
| 11/14/2018 | Sold | $55,000$25/sqft |
Source: Public Record Report a problem | ||
Public tax history
| Year | Property taxes | Tax assessment |
|---|---|---|
| 2025 | $2,611 +9.5% | $18,910 +15% |
| 2024 | $2,386 +1.9% | $16,440 |
| 2023 | $2,340 +1% | $16,440 |
| 2022 | $2,318 -4.1% | $16,440 |
| 2021 | $2,417 -64.8% | $16,440 -33.3% |
| 2020 | $6,875 | $24,660 +532.3% |
| 2019 | $6,875 | $3,900 +34.9% |
| 2017 | $6,875 | $2,890 |
Find assessor info on the county website
Monthly payment
Est. payment
Payment breakdown
Explore the cost of this home by adjusting the details. Changes won't be saved.Climate risks
Neighborhood: 29405
Nearby schools
Schools provided by the listing agent
- Elementary: North Charleston Creative Arts
- Middle: Morningside
- High: North Charleston
Source: CTMLS. This data may not be complete. We recommend contacting the local school district to confirm school assignments for this home.
- $765,0004 bd3 ba2.6k sqft5232 E Dolphin St, North Charleston, SC 29405Sold

- $860,9004 bd4 ba2.7k sqft5210 E Dolphin Drive, North Charleston, SC 29405Off Market
- $785,4004 bd4 ba2.7k sqft5228 E Dolphin St, Charleston, SC 29405Off Market
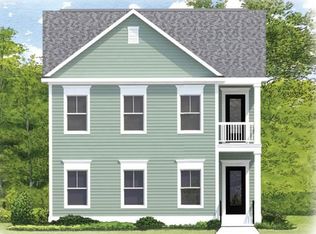
- $723,5004 bd3 ba2.5k sqft5234 E Dolphin St, North Charleston, SC 29405Off Market

Similar homes
- $715,0003 bd3 ba2k sqft5106 Parkside Dr, North Charleston, SC 29405For Sale
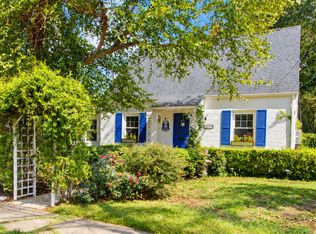
 MLS ID #26027463, Kathy Ware. CTMLS
- $699,0003 bd3 ba1.6k sqft4804 Boulevard Ln, North Charleston, SC 29405For Sale
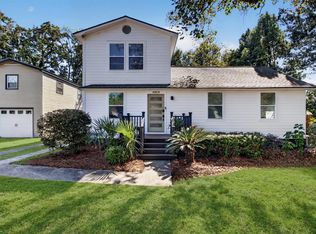 MLS ID #26028780, Dave Friedman. CTMLS
- $559,9503 bd3 ba1.2k sqft5168 E Liberty Park Cir, North Charleston, SC 29405For Sale
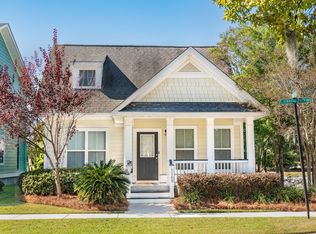 MLS ID #26028967, Tyler Davidson. CTMLS
- $700,0003 bd3 ba2k sqft4903 W Liberty Park Cir, North Charleston, SC 29405For Sale
 MLS ID #26024434, Josh Jones. CTMLS
- $650,0003 bd3 ba1.7k sqft1403 Wando Rd, North Charleston, SC 29405For SaleMLS ID #26028821, Peter Kouten. CTMLS
- $739,0003 bd2 ba1.8k sqft5135 Conway St, North Charleston, SC 29405For SaleMLS ID #26025112, Matthew W Poole. CTMLS
- $699,0004 bd3 ba1.9k sqft1413 Iroquois St, North Charleston, SC 29405New ConstructionMLS ID #26026173, Clay Cunningham. CTMLS
- $689,0004 bd4 ba2.2k sqft1663 Indy Dr, North Charleston, SC 29405For SaleMLS ID #26020045, Gettys Glaze. CTMLS
- $579,9993 bd3 ba1.6k sqft5259 Hartford Cir, Charleston, SC 29405For SaleMLS ID #26027439, Sean Dycus. CTMLS
- $650,0003 bd2 ba2k sqft5112 Princeton St, North Charleston, SC 29405For SaleMLS ID #26010642, Karena Sturgis. CTMLS
- $635,0003 bd3 ba1.7k sqft5119 Parkside Dr, North Charleston, SC 29405For SaleMLS ID #26023714, Nicole Lemieux. CTMLS
- $875,0005 bd3 ba2.8k sqft5043 Spaniel Dr, North Charleston, SC 29405For SaleMLS ID #26017521, David Goodman. CTMLS
- $800,0003 bd2 ba2k sqft4649 Old Park Rd, North Charleston, SC 29405For SaleMLS ID #26026728, Bri Nelson. CTMLS
- $650,0004 bd3 ba1.8k sqft1116 Bexley St, North Charleston, SC 29405For SaleMLS ID #26025238, Jackie Moore. CTMLS
- $799,9003 bd2 ba2k sqft4644 Ohear Ave, North Charleston, SC 29405For SaleMLS ID #26027217, Sean Welsh. CTMLS
- $634,9003 bd2 ba1.8k sqft5112 Victoria Ave, North Charleston, SC 29405For SaleMLS ID #26023386, Susan Nicholson. CTMLS
- $695,0003 bd3 ba1.7k sqft1004 Carmela Ct, North Charleston, SC 29405For SaleMLS ID #26025129, Emily Fosberry. CTMLS
- $598,0004 bd2 ba1.5k sqft1150 Sherwood St, North Charleston, SC 29405For SaleMLS ID #26025943, Peter Kouten. CTMLS
- $598,0003 bd2 ba1.6k sqft5114 Braddock Ave, North Charleston, SC 29405For SaleMLS ID #26020099, Bill Olson. CTMLS
- $539,0003 bd2 ba1.2k sqft4943 W Liberty Park Cir, North Charleston, SC 29405For SaleMLS ID #26026778, Andrew Patterson. CTMLS
