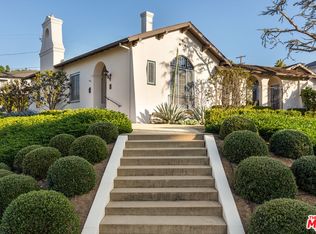
Step into the prestigious Laughlin Park neighborhood and discover a hidden gem awaiting its revival. Five bedrooms, four bathrooms, and an impressively large lot that exudes potential. Elevated above the street and shrouded by trees, this once-grand home boasts the timeless charm and sophistication of its era. The entrance welcomes you with a classic pathway and a gate that opens to the famous Laughlin Park - a serene oasis in the heart of the bustling city. However, this property requires an inspired buyer with an eye for design and a passion for renovation. The interior is a blank canvas, waiting to be transformed into a breathtaking masterpiece. Every room needs work, and the home is in need of a complete overhaul. But the reward is great: the chance to create your own vision and restore this residence to its former glory. The potential is endless, limited only by your imagination. You could create an entertainer's paradise or a tranquil retreat, all while enjoying the lush surroundings that surround the property. 5231 Franklin is the perfect opportunity for those who appreciate the magic of restoration and the rewards of patience. Take advantage of this rare opportunity and create a legacy in one of Los Angeles' most sought-after neighborhoods.
For sale
$3,750,000
5231 Franklin Ave, Los Angeles, CA 90027
5beds
4,743sqft
:
Get pre-qualified$24,850/mo
Residential, Single Family Residence
Built in 1921
0.43 Acres Lot
$3,511,600 Zestimate®
$791/sqft
$-- HOA
What's special
Elevated above the streetShrouded by treesClassic pathwayImpressively large lotFive bedroomsFour bathrooms
- 147 days |
- 462 |
- 23 |
Zillow last checked:
Listing updated:
Listed by:
Victoria Massengale DRE # 01397097 323-640-2924,
Compass 323-593-6999,
Michael Maguire DRE # 01762981 310-770-2823,
Compass
Source: CLAW,MLS#: 26658509
Facts & features
Interior
Bedrooms & bathrooms
- Bedrooms: 5
- Bathrooms: 4
- Full bathrooms: 3
- 1/2 bathrooms: 1
Rooms
- Room types: Breakfast, Center Hall, Family Room, Living Room, Dining Room
Heating
- Forced Air
Cooling
- None
Appliances
- Included: Dishwasher, Refrigerator, Range/Oven
- Laundry: Inside
Features
- Ceiling Fan(s), Breakfast Room, Formal Dining Rm
- Flooring: Mixed, Hardwood
- Number of fireplaces: 1
- Fireplace features: Decorative
Interior area
- Total structure area: 4,743
- Total interior livable area: 4,743 sqft
Property
Parking
- Total spaces: 5
- Parking features: Garage - 3 Car
- Garage spaces: 3
Features
- Levels: Two
- Stories: 2
- Entry location: Main Level
- Patio & porch: Porch
- Pool features: In Ground
- Spa features: None
- Has view: Yes
- View description: None
- Waterfront features: None
Lot
- Size: 0.43 Acres
- Dimensions: 104 x 180
- Features: 2-4 Lots
Details
- Additional structures: None, Attached Guest House
- Has additional parcels: Yes
- Parcel number: 5589005007
- Zoning: LARE9
- Special conditions: Standard
Construction
Type & style
- Home type: SingleFamily
- Architectural style: Mediterranean
- Property subtype: Residential, Single Family Residence
Materials
- Roof: Shingle,Tile
Condition
- Repairs Major
- Year built: 1921
Utilities & green energy
- Sewer: In Street
- Water: District
Community & HOA
HOA
- Has HOA: No
Location
- Region: Los Angeles
Financial & listing details
- Price per square foot: $791/sqft
- Tax assessed value: $201,598
- Annual tax amount: $3,091
- Date on market: 3/2/2026
Estimated market value
$3,511,600
$3.34M - $3.69M
$17,957/mo
Price history
| Date | Event | Price |
|---|---|---|
| 3/2/2026 | Listed for sale | $3,750,000-21.1%$791/sqft |
Source:  CLAW #26658509 Report a problem CLAW #26658509 Report a problem | ||
| 6/22/2024 | Listing removed | -- |
Source: CLAW #23-288003 Report a problem | ||
| 7/7/2023 | Listed for sale | $4,750,000$1,001/sqft |
Source: CLAW #23-288003 Report a problem | ||
| 5/30/2023 | Listing removed | -- |
Source: CLAW #22-221547 Report a problem | ||
| 12/1/2022 | Listed for sale | $4,750,000$1,001/sqft |
Source: CLAW #22-221547 Report a problem | ||
Public tax history
| Year | Property taxes | Tax assessment |
|---|---|---|
| 2025 | $3,091 +1% | $201,598 +2% |
| 2024 | $3,062 +1.6% | $197,646 +2% |
| 2023 | $3,015 +4.1% | $193,772 +2% |
| 2022 | $2,897 +1.8% | $189,973 +2% |
| 2021 | $2,845 -0.6% | $186,249 +1% |
| 2020 | $2,864 | $184,340 +2% |
| 2019 | $2,864 +11.6% | $180,727 +2% |
| 2018 | $2,566 | $177,184 +2% |
| 2017 | $2,566 +2% | $173,711 +2% |
| 2016 | $2,516 +7.6% | $170,306 +1.5% |
| 2015 | $2,337 +0.4% | $167,749 +2% |
| 2014 | $2,328 | $164,464 +2.5% |
| 2012 | -- | $160,513 +2% |
| 2011 | -- | $157,367 +0.8% |
| 2010 | -- | $156,192 -0.2% |
| 2009 | -- | $156,564 +2% |
| 2008 | -- | $153,495 +2% |
| 2007 | -- | $150,486 +2% |
| 2006 | -- | $147,536 |
| 2005 | -- | $147,536 +4% |
| 2004 | -- | $141,809 +1.9% |
| 2003 | -- | $139,211 +2% |
| 2002 | -- | $136,482 +4% |
| 2000 | -- | $131,185 |
Find assessor info on the county website
Monthly payment
Est. payment
Payment breakdown
Explore the cost of this home by adjusting the details. Changes won't be saved.Climate risks
Neighborhood: Los Feliz
Nearby schools
GreatSchools rating
- 6/10Cheremoya Avenue Elementary SchoolGrades: K-5Distance: 0.9 mi
- 3/10Joseph Le Conte Middle SchoolGrades: 6-8Distance: 1.1 mi
- 8/10Hollywood Senior High SchoolGrades: 9-12Distance: 2.1 mi
- $11,239-- bd-- ba-- sqft5231 Franklin Ave, Los Angeles, CA 90027Off Market
- $2,129,7003 bd3 ba3k sqft5217 Franklin Ave, Los Angeles, CA 90027Off Market
- $5,918,6005 bd6 ba4.3k sqft5241 Franklin Ave, Los Angeles, CA 90027Off Market

- $3,223,2004 bd3 ba3.8k sqft5215 Franklin Ave, Los Angeles, CA 90027Off Market
- $3,601,6005 bd4 ba4k sqft1933 Laughlin Park Dr, Los Angeles, CA 90027Off Market
- $4,472,7005 bd5 ba4k sqft1920 Laughlin Park Dr, Los Angeles, CA 90027Off Market
- $2,725,0004 bd4 ba3.4k sqft5211 Franklin Ave, Los Angeles, CA 90027Sold
- $5,601,4004 bd5 ba4.8k sqft1944 Laughlin Park Dr, Los Angeles, CA 90027Off Market
A local agent can set up tours, give advice and negotiate with sellers.
Similar homes
- $3,795,0005 bd4 ba4.3k sqft16172 Royal Oak Rd, Encino, CA 91436For Sale
 MLS ID #26861537, Kevin Goldman DRE # 02118210, Revel Real Estate. CLAW
 - $3,995,0004 bd4 ba3.4k sqft800 S Plymouth Blvd, Los Angeles, CA 90005For Sale
 MLS ID #26856737, Scott Lander DRE # 01320741, Compass. CLAW
 - $2,299,0003 bd3 ba2.9k sqft2160 Winona Blvd, Los Angeles, CA 90027For Sale
 MLS ID #26754409, Thomas Inatomi DRE # 01276827, Berkshire Hathaway HomeServices California Properties. CLAW
 - $2,652,0004 bd4 ba3.1k sqft644 N Cherokee Ave, Los Angeles, CA 90004For Sale
 MLS ID #26862129, Britta Diaz DRE # 01900581, Berkshire Hathaway HomeServices California Properties. CLAW
 - $3,899,0007 bd7 ba3.1k sqft758 N McCadden Pl, Los Angeles, CA 90038For SaleMLS ID #26673659, Beatriz Martinez DRE # 01341784, Nest Seekers. CLAW
- $3,299,0005 bd5 ba4.2k sqft3833 Goodland Ave, Studio City, CA 91604For SaleMLS ID #26661169, Francis Tim Hyde DRE # 01731653, Compass. CLAW
- $3,195,0005 bd4 ba2.9k sqft7230 Outpost Cove Dr, Los Angeles, CA 90068For SaleMLS ID #25598305, Robert Howell DRE # 01229400, Keller Williams Beverly Hills. CLAW
- $2,698,0005 bd5 ba4.4k sqft1000 S Citrus Ave, Los Angeles, CA 90019For SaleMLS ID #26830749, Christopher Shahinian DRE # 01971377, Serhant California, Inc. CLAW
- $2,795,0004 bd3 ba3.4k sqft1615 Redcliff St, Los Angeles, CA 90026For SaleMLS ID #26848929, Erica DeBear DRE # 01993967, Real Broker. CLAW
- $2,495,0004 bd5 ba3.5k sqft2781 Westshire Dr, Los Angeles, CA 90068For SaleMLS ID #26857487, Konstantine Valissarakos DRE # 01023114, Nourmand & Associates-HW. CLAW
- $4,998,0004 bd5 ba4k sqft2004 La Brea Ter, Los Angeles, CA 90046For SaleMLS ID #26839317, Patricia Ruben DRE # 01262286, Sotheby's International Realty. CLAW
- $4,100,0003 bd4 ba3.7k sqft1395 Inverness Dr, Pasadena, CA 91103For SaleMLS ID #P1-28141, Teresa Fuller, COMPASS. CRMLS
- $2,595,0005 bd5 ba3.4k sqft6470 Ivarene Ave, Los Angeles, CA 90068For SaleMLS ID #26840219, Alyssa Geiger DRE # 02182453, The Agency. CLAW
- $4,245,0005 bd4 ba4.6k sqft1615 Stradella Rd, Los Angeles, CA 90077For SaleMLS ID #26816293, Anton Nuovo DRE # 02172885, Christie's International Real Estate SoCal. CLAW
- $3,595,0004 bd5 ba2.9k sqft2431 Benedict Canyon Dr, Beverly Hills, CA 90210For SaleMLS ID #25563395, Tony Sadeghini DRE # 01504284, Beverly Hills Real Estate & Loans. CLAW
- $3,330,0005 bd4 ba3.2k sqft1633 Hi Point St, Los Angeles, CA 90035For SaleMLS ID #26650717, Laura Anderson DRE # 01881029, Keller Williams Larchmont. CLAW
- $2,199,0004 bd4 ba2.4k sqft5630 Spreading Oak Dr, Los Angeles, CA 90068For SaleMLS ID #26830911, Heather T. Roy DRE # 01398002, Douglas Elliman. CLAW
- $3,685,0005 bd6 ba3.8k sqft20703 Quedo Dr, Woodland Hills, CA 91364For SaleMLS ID #OC26154063, Milad Sadeghian, Berkshire Hathaway HomeService. CRMLS
- $3,595,0004 bd4 ba3.2k sqft10614 Le Conte Ave, Los Angeles, CA 90024For SaleMLS ID #26831503, Steven Moritz DRE # 00928961, Sotheby's International Realty. CLAW
- $2,995,0004 bd4 ba3k sqft808 S Cloverdale Ave, Los Angeles, CA 90036For SaleMLS ID #26837915, Rick Llanos DRE # 01123101, Coldwell Banker Realty. CLAW
Local buyer's agents are ready to help
