Opportunities like this don't come around often! Situated on approximately 3 acres at 5232 McLeod Road in Maxton, this property offers incredible potential for investors, renovators, or anyone looking to make a property their own. Enjoy the added space and privacy with plenty of room for outdoor activities, entertaining, or future possibilities. Bring your vision and explore all this property has to offer.
Property is being sold as-is. Schedule your showing today!
For sale
Price cut: $5K (7/2)
$190,000
5232 McLeod Dr, Maxton, NC 28364
3beds
2,038sqft
:
Get pre-qualified$1,196/mo
Single Family Residence
Built in 2004
3.1 Acres Lot
$-- Zestimate®
$93/sqft
$-- HOA
What's special
Added space and privacy
- 35 days |
- 1,386 |
- 106 |
Zillow last checked:
Listing updated:
Listed by:
JEREMY CASIANO,
HIVE REALTY GROUP
Source: LPRMLS,MLS#: 764584 Originating MLS: Longleaf Pine Realtors
Originating MLS: Longleaf Pine RealtorsFacts & features
Interior
Bedrooms & bathrooms
- Bedrooms: 3
- Bathrooms: 2
- Full bathrooms: 2
Heating
- Heat Pump
Cooling
- Central Air, Electric, Whole House Fan
Appliances
- Included: Dishwasher, Microwave
- Laundry: Washer Hookup, Dryer Hookup, Main Level, In Unit
Features
- Breakfast Area, Ceiling Fan(s), Separate/Formal Dining Room, Garden Tub/Roman Tub, Kitchen Exhaust Fan, Separate Shower, Sun Room, Walk-In Closet(s)
- Flooring: Luxury Vinyl Plank, Tile
- Doors: Storm Door(s)
- Basement: None
- Has fireplace: No
- Fireplace features: None
Interior area
- Total interior livable area: 2,038 sqft
Property
Parking
- Parking features: No Garage
Features
- Levels: One
- Stories: 1
- Patio & porch: Covered, Deck, Front Porch, Porch
- Exterior features: Deck, Fence, Porch
- Fencing: Partial
Lot
- Size: 3.1 Acres
- Features: 3-5 Acres, Partially Cleared, Wooded
- Residential vegetation: Wooded
Details
- Parcel number: 01060100501A
- Special conditions: Standard
Construction
Type & style
- Home type: SingleFamily
- Architectural style: One Story
- Property subtype: Single Family Residence
Materials
- Composite Siding
Condition
- Average Condition
- New construction: No
- Year built: 2004
Utilities & green energy
- Sewer: Septic Tank
- Water: Public
Community & HOA
Community
- Features: Gutter(s)
- Security: Smoke Detector(s)
- Subdivision: None
HOA
- Has HOA: No
Location
- Region: Maxton
Financial & listing details
- Price per square foot: $93/sqft
- Tax assessed value: $116,500
- Annual tax amount: $1,014
- Date on market: 6/19/2026
- Cumulative days on market: 40 days
- Listing terms: Cash,Conventional,FHA 203(k),Rehab Financing
- Inclusions: none
- Exclusions: none
- Ownership: Less than a year
JEREMY CASIANO
JEREMY CASIANO
(910) 964-1255
By pressing Contact Agent, you agree that the real estate professional identified above may call/text you about your search, which may involve use of automated means and pre-recorded/artificial voices. You don't need to consent as a condition of buying any property, goods, or services. Message/data rates may apply. You also agree to our Terms of Use. Zillow does not endorse any real estate professionals. We may share information about your recent and future site activity with your agent to help them understand what you're looking for in a home.
Estimated market value
Not available
Estimated sales range
Not available
Not available
Price history
| Date | Event | Price |
|---|---|---|
| 7/2/2026 | Price change | $190,000-2.6%$93/sqft |
Source:  LPRMLS #764584 Report a problem LPRMLS #764584 Report a problem | ||
| 6/25/2026 | Price change | $195,000-2.5%$96/sqft |
Source: LPRMLS #764584 Report a problem | ||
| 6/19/2026 | Listed for sale | $200,000+14.6%$98/sqft |
Source: LPRMLS #764584 Report a problem | ||
| 11/9/2020 | Listing removed | $174,500$86/sqft |
Source: JACOBS REALTY COMPANY #620963 Report a problem | ||
| 11/8/2019 | Listed for sale | $174,500$86/sqft |
Source: JACOBS REALTY COMPANY #620963 Report a problem | ||
Public tax history
| Year | Property taxes | Tax assessment |
|---|---|---|
| 2021 | $1,014 -8.2% | $116,500 |
| 2020 | $1,104 +2% | $116,500 |
| 2019 | $1,081 | $116,500 -6.1% |
| 2018 | $1,081 -7.5% | $124,100 |
| 2017 | $1,170 | $124,100 |
| 2016 | $1,170 | $124,100 |
| 2015 | $1,170 | $124,100 |
Find assessor info on the county website
Monthly payment
Est. payment
Payment breakdown
Explore the cost of this home by adjusting the details. Changes won't be saved.Climate risks
Neighborhood: 28364
Nearby schools
GreatSchools rating
- 3/10Townsend MiddleGrades: PK-5Distance: 4.9 mi
- 2/10Pembroke MiddleGrades: 6-8Distance: 6.3 mi
- 10/10PSRC Early College at RCCGrades: 9-12Distance: 17.9 mi
Schools provided by the listing agent
- Elementary: Robeson Co Schools
- Middle: Robeson County Schools
- High: Purnell Swett High School
Source: LPRMLS. This data may not be complete. We recommend contacting the local school district to confirm school assignments for this home.
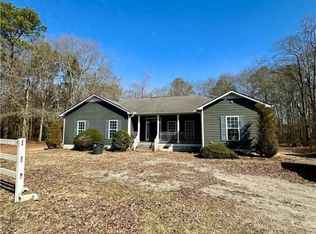
- $215,0003 bd2 ba2k sqft5232 E McLeod Dr, Maxton, NC 28364Sold
- $154,5003 bd2 ba1.8k sqft1545 Jr Rd, Maxton, NC 28364Off Market
- $56,8003 bd2 ba1.5k sqft30 Bravo Dr, Maxton, NC 28364Off Market
- $51,5003 bd2 ba2k sqft1349 Jr Rd, Maxton, NC 28364Off Market
- $293,4004 bd2 ba3.5k sqft77 Bravo Dr, Maxton, NC 28364Off Market
- $16,600-- bd-- ba-- sqft1401 Jr Rd, Maxton, NC 28364Off Market
- $86,5003 bd2 ba1.5k sqft185 Bravo Dr, Maxton, NC 28364Off Market
- $31,1003 bd2 ba1.1k sqft163 Bravo Dr, Maxton, NC 28364Off Market
Similar homes
- $189,9003 bd2 ba1.7k sqft8161 E 130th Hwy, Maxton, NC 28364For Sale
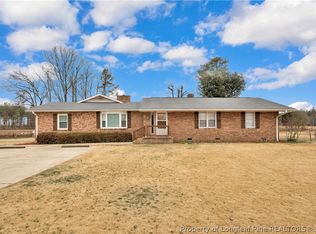 MLS ID #758233, BRIAN BREWINGTON, 1ST CHOICE REAL ESTATE. LPRMLS
 - $200,0003 bd2 ba1.4k sqft108 Mcnatt Street, Maxton, NC 28364For Sale
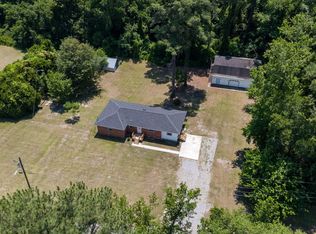
 MLS ID #100583542, Thomas P Iuliucci, RDU Homes for You. Hive MLS
 - $225,0003 bd2 ba1.5k sqft208 Kyra Ln, Maxton, NC 28364For Sale
 MLS ID #758213, MARION BROOKS-HOOKER, DREAMS MADE REALTY GROUP. LPRMLS
 - $223,3234 bd2 ba1.7k sqft168 Old Baker Rd, Maxton, NC 28364New Construction
 MLS ID #766427, JESSICA WHEELER, RE/MAX REAL ESTATE SERVICE. LPRMLS
 - $190,0003 bd2 ba1.3k sqft1673 Norment Rd, Lumberton, NC 28360For SaleMLS ID #763408, CHRISTIE CUTBUSH, RE/MAX REAL ESTATE EXCHANGE. LPRMLS
- $170,0005 bd3 ba2.7k sqft109 S Austin Street, Maxton, NC 28364For SaleMLS ID #100553080, Cassady Caven, EXP Realty LLC Ballantyne. Hive MLS
- $174,9003 bd2 ba1.4k sqft8801 Johns Mill Road, Maxton, NC 28364For SaleMLS ID #100564308, Chelsie Johnson, Stateline Realty and Property Management LLC. Hive MLS
- $179,0003 bd2 ba1.9k sqft205 N College St, Red Springs, NC 28377For SaleMLS ID #765492, CECILIA PAYNE, REALTY ONE GROUP LIBERTY. LPRMLS
- $264,0004 bd3 ba2.4k sqft303 Cemetery Rd, Maxton, NC 28364For SaleMLS ID #759400, HELENA SINCLAIR, BHHS ALL AMERICAN HOMES #2. LPRMLS
- $130,0003 bd1 ba1k sqft109 W Chestnut Street, Maxton, NC 28364For SaleMLS ID #100570765, Tisha Evans, Homes with Tisha Evans. Hive MLS
- $200,0003 bd3 ba1.3k sqft314 1st St, Pembroke, NC 28372For SaleMLS ID #748151, BRIAN BREWINGTON, 1ST CHOICE REAL ESTATE. LPRMLS
- $99,9003 bd1 ba1.3k sqft405 S Austin St, Maxton, NC 28364For SaleMLS ID #754591, BRANDY COLLINS, SWEET MAGNOLIA REALTY, LLC.. LPRMLS
- $189,5005 bd2 ba1.9k sqft127 Justin Rd, Rowland, NC 28383For SaleMLS ID #764020, HEATHER QUICK, RE/MAX CHOICE. LPRMLS
- $199,9003 bd2 ba1.5k sqft14361 Mcfarland Road, Laurel Hill, NC 28351For SaleMLS ID #100584408, Taylor Schlyer, Stateline Realty and Property Management LLC. Hive MLS
- $199,9993 bd1 ba1.6k sqft10481 Bostic Road, Laurinburg, NC 28352For SaleMLS ID #100571969, Randy C McCall, Weichert, Realtors Associated Group. Hive MLS
- $205,0004 bd3 ba2.2k sqft257 Plantation Drive, Red Springs, NC 28377For SaleMLS ID #100576438, Stephaine Savage, NorthGroup. Hive MLS
- $210,0004 bd2 ba1.8k sqft63 Newton Rd, Red Springs, NC 28377For SaleMLS ID #764211, NATALIE LEWIS, LEWIS REALTY. LPRMLS
- $189,0003 bd2 ba1.6k sqft200 Marcellus Street, Laurinburg, NC 28352For SaleMLS ID #100573384, Stephen Scott Passarelli, Redfin Corporation. Hive MLS
- $190,0003 bd2 ba1.9k sqft2589 Pleasant Hope Rd, Fairmont, NC 28340For SaleMLS ID #752526, STEPHANIE BELL, LPT REALTY LLC. LPRMLS
- $190,0003 bd2 ba1.4k sqft5382 Oakgrove Church Rd, Lumberton, NC 28360For SaleMLS ID #764711, TAYLOR GROUP REALTY, COLDWELL BANKER ADVANTAGE - FAYETTEVILLE. LPRMLS
