Homesite Lot 317: This beautifully designed Lassen floor plan in Pinnacles Reserve offers 4 bedrooms, 2.5 bathrooms, a main-floor study, and a 2-bay garage on a 0.20-acre east-facing lot. The open-concept layout creates a seamless flow between the kitchen, dining area, and great room, making it ideal for both everyday living and entertaining. The kitchen is thoughtfully designed with white cabinetry, and quartz countertops. The main-level primary suite provides convenience and privacy, featuring a spacious walk-in closet and a well-appointed bath with dual vanities, a walk-in shower, and a soaking tub. A dedicated study with doors offers the perfect work-from-home setup. Upstairs, you'll find three additional bedrooms with walk-in closets, including a bedroom in lieu of loft for added flexibility. Additional highlights include a functional mudroom and an unfinished basement for future growth.
Pending
$594,990
5235 N Jasper Ct, Eagle Mountain, UT 84005
4beds
4,001sqft
Single Family Residence
Built in 2026
8,712 Square Feet Lot
$594,700 Zestimate®
$149/sqft
$20/mo HOA
What's special
- 123 days
- 1
- 0
Zillow last checked:
Listing updated:
Listed by:
Miles Rowley 801-916-2517,
Century Communities Realty of Utah, LLC
Source: UtahRealEstate.com,MLS#: 2157801
Facts & features
Interior
Bedrooms & bathrooms
- Bedrooms: 4
- Bathrooms: 3
- Full bathrooms: 2
- 1/2 bathrooms: 1
- Partial bathrooms: 1
- Main level bedrooms: 1
Rooms
- Room types: Master Bathroom, Den/Office
Primary bedroom
- Level: First
Heating
- Forced Air, Central
Cooling
- Central Air
Appliances
- Included: Disposal, Gas Range, Free-Standing Range
- Laundry: Electric Dryer Hookup
Features
- Separate Bath/Shower, Walk-In Closet(s), Smart Thermostat
- Flooring: Carpet
- Doors: Sliding Doors
- Windows: None, Double Pane Windows
- Basement: Full
- Has fireplace: No
Interior area
- Total structure area: 4,001
- Total interior livable area: 4,001 sqft
- Finished area above ground: 2,535
Property
Parking
- Total spaces: 2
- Parking features: Garage - Attached
- Attached garage spaces: 2
Features
- Levels: Two
- Stories: 3
Lot
- Size: 8,712 Square Feet
- Features: Curb & Gutter, Sprinkler: Auto-Part, Drip Irrigation: Auto-Part
- Topography: Terrain
- Residential vegetation: Landscaping: Part
Details
- Zoning description: Single-Family
Construction
Type & style
- Home type: SingleFamily
- Property subtype: Single Family Residence
Materials
- Stucco, Cement Siding, Other
- Roof: Asphalt
Condition
- Und. Const.
- New construction: Yes
- Year built: 2026
- Major remodel year: 2026
Details
- Warranty included: Yes
Utilities & green energy
- Water: Culinary
- Utilities for property: Natural Gas Connected, Electricity Connected, Sewer Connected, Water Connected
Green energy
- Green verification: Home Energy Score
Community & HOA
Community
- Subdivision: Reserve At Pinnacles At Eagle Mountain
HOA
- Has HOA: Yes
- Amenities included: Picnic Area, Playground
- HOA fee: $20 monthly
- HOA name: Advanced Community Solut
- HOA phone: 801-641-1844
Location
- Region: Eagle Mountain
Financial & listing details
- Price per square foot: $149/sqft
- Annual tax amount: $1
- Date on market: 5/14/2026
- Listing terms: Cash,Conventional,FHA,VA Loan
- Acres allowed for irrigation: 0
- Electric utility on property: Yes
- Road surface type: Paved
Estimated market value
$594,700
$565,000 - $624,000
$3,150/mo
Price history
| Date | Event | Price |
|---|---|---|
| 8/12/2026 | Pending sale | $594,990$149/sqft |
Source:  UtahRealEstate.com #2157801 Report a problem | ||
| 6/23/2026 | Price change | $594,990-0.5%$149/sqft |
Source: UtahRealEstate.com #2157801 Report a problem | ||
| 5/6/2026 | Listed for sale | $598,005$149/sqft |
Source:  Century Communities Report a problem | ||
Public tax history
Tax history is unavailable.
Monthly payment
Est. payment
Payment breakdown
Explore the cost of this home by adjusting the details. Changes won't be saved.Climate risks
Neighborhood: 84005
Nearby schools
Schools provided by the listing agent
- Middle: Frontier
- High: Cedar Valley
- District: Alpine
Source: UtahRealEstate.com. This data may not be complete. We recommend contacting the local school district to confirm school assignments for this home.
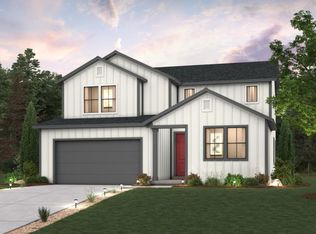
- $575,3003 bd3 ba3.8k sqft5253 N Jasper Ct, Eagle Mountain, UT 84005Off Market
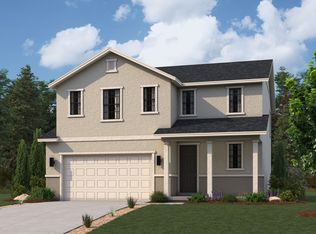
- $439,9903 bd3 ba2.8k sqft5234 N Old Cobble Way, Eagle Mountain, UT 84005Pending
- $519,9905 bd3 ba3.6k sqft5269 N Jasper Ct, Eagle Mountain, UT 84005New Construction

- $484,9003 bd3 ba3.2k sqft5222 N Old Cobble Way, Eagle Mountain, UT 84005Off Market

