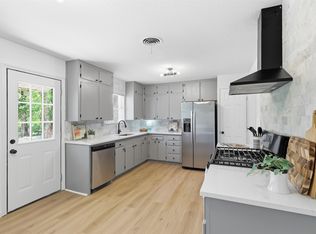
Welcome to this charming 3-bedroom, 2-bathroom home nestled in an established neighborhood. This home features a functional single-story layout, a spacious lot, and the added convenience of a 2-car garage. With NO HOA, you'll enjoy added flexibility and freedom to make the property your own. The generous backyard provides plenty of space for outdoor enjoyment, gardening, entertaining, pets, or creating your own backyard retreat. Location is another highlight, with O.H. Stowe Elementary approximately 0.2 miles away and North Oaks Middle School about 0.7 miles away. The home also offers convenient access to nearby parks, shopping, dining, grocery stores, major roadways, and the surrounding DFW area. Combining space, functionality, a desirable school district, NO HOA, and a convenient location, this home is a wonderful opportunity for those looking to make Haltom City their home.
For sale
Price cut: $10K (10/20)
$280,000
5239 Stanley Keller Rd, Haltom City, TX 76117
3beds
1,604sqft
Single Family Residence
Built in 1958
9,452 Square Feet Lot
$278,700 Zestimate®
$175/sqft
$-- HOA
What's special
Spacious lotFunctional single-story layout
- 31 days
- 470
- 50
Zillow last checked:
Listing updated:
Listed by:
Perla Roque 0775511 469-971-3607,
Monument Realty 214-705-7827,
URIEL GALVAN NEVAREZ 0848233 682-436-7787,
Monument Realty
Source: NTREIS,MLS#: 21399512
Facts & features
Interior
Bedrooms & bathrooms
- Bedrooms: 3
- Bathrooms: 2
- Full bathrooms: 2
Primary bedroom
- Features: Ceiling Fan(s), Walk-In Closet(s)
- Level: First
- Dimensions: 1 x 1
Bedroom
- Features: Ceiling Fan(s)
- Level: First
- Dimensions: 1 x 1
Bedroom
- Features: Ceiling Fan(s)
- Level: First
- Dimensions: 1 x 1
Living room
- Features: Ceiling Fan(s), Fireplace
- Level: First
- Dimensions: 1 x 1
Heating
- Central, Electric
Cooling
- Central Air, Ceiling Fan(s), Electric
Appliances
- Included: Gas Range, Microwave, Refrigerator, Wine Cooler
- Laundry: Washer Hookup, Dryer Hookup, Laundry in Utility Room
Features
- Decorative/Designer Lighting Fixtures, Pantry
- Flooring: Tile
- Has basement: No
- Number of fireplaces: 1
- Fireplace features: Living Room
Interior area
- Total interior livable area: 1,604 sqft
Video & virtual tour
Property
Parking
- Total spaces: 2
- Parking features: Driveway, Garage Faces Front
- Attached garage spaces: 2
Features
- Levels: One
- Stories: 1
- Patio & porch: Covered
- Pool features: None
- Fencing: Back Yard,Wood
Lot
- Size: 9,452 Square Feet
- Features: Corner Lot
Details
- Parcel number: 00341290
Construction
Type & style
- Home type: SingleFamily
- Architectural style: Traditional,Detached
- Property subtype: Single Family Residence
Materials
- Brick, Concrete
- Foundation: Slab
- Roof: Composition
Condition
- Year built: 1958
Utilities & green energy
- Sewer: Public Sewer
- Water: Public
- Utilities for property: Electricity Connected, Sewer Available, Water Available
Community & HOA
Community
- Subdivision: Browning Heights East
HOA
- Has HOA: No
Location
- Region: Haltom City
Financial & listing details
- Price per square foot: $175/sqft
- Tax assessed value: $253,556
- Annual tax amount: $4,915
- Date on market: 9/30/2026
- Cumulative days on market: 32 days
- Listing terms: Cash,Conventional,FHA,VA Loan
- Exclusions: Seller's personal property
Estimated market value
$278,700
$265,000 - $293,000
$1,888/mo
Price history
| Date | Event | Price |
|---|---|---|
| 10/20/2026 | Price change | $280,000-3.4%$175/sqft |
Source: NTREIS #21399512 Report a problem | ||
| 9/30/2026 | Listed for sale | $290,000$181/sqft |
Source: NTREIS #21399512 Report a problem | ||
Public tax history
| Year | Property taxes | Tax assessment |
|---|---|---|
| 2025 | $2,968 -4.5% | $253,556 |
| 2024 | $3,106 +11.1% | $253,556 +3% |
| 2023 | $2,796 -20.4% | $246,254 +26.5% |
| 2022 | $3,513 +1.2% | $194,628 +9.8% |
| 2021 | $3,472 +8.3% | $177,290 +16.7% |
| 2020 | $3,206 +11.1% | $151,916 +2.6% |
| 2019 | $2,887 +68.8% | $148,040 +29.6% |
| 2018 | $1,710 -28.9% | $114,270 -0.3% |
| 2017 | $2,404 -8.5% | $114,646 +21.4% |
| 2016 | $2,626 +119% | $94,438 +13% |
| 2015 | $1,199 | $83,600 |
| 2014 | $1,199 | $83,600 |
| 2013 | -- | $83,600 -0.8% |
| 2012 | -- | $84,300 +1.9% |
| 2011 | -- | $82,700 +4.7% |
| 2010 | -- | $79,000 -10.2% |
| 2009 | -- | $88,000 -4.6% |
| 2008 | -- | $92,200 +3.8% |
| 2007 | -- | $88,800 |
| 2006 | -- | $88,800 |
| 2005 | -- | $88,800 +1.5% |
| 2004 | -- | $87,500 |
| 2003 | -- | $87,500 +4.2% |
| 2002 | -- | $84,000 +15.1% |
| 2001 | -- | $73,000 |
Find assessor info on the county website
Monthly payment
Est. payment
Payment breakdown
Explore the cost of this home by adjusting the details. Changes won't be saved.Climate risks
Neighborhood: Browning Heights
Nearby schools
Schools provided by the listing agent
- Elementary: Birdville
- Middle: Northoaks
- High: Haltom
- District: Birdville ISD
Source: NTREIS. This data may not be complete. We recommend contacting the local school district to confirm school assignments for this home.
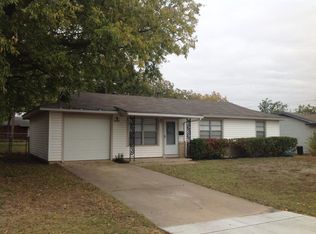
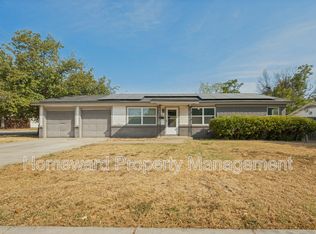

Similar homes
- $270,0003 bd2 ba1.2k sqft5009 Nadine Dr, Haltom City, TX 76117For Sale
 MLS ID #21424507, Marco Del Toro. NTREIS
- $270,0003 bd2 ba1.4k sqft5205 Roxie St, Fort Worth, TX 76117For Sale
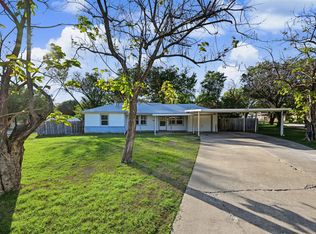 MLS ID #21413604, Sara Mason. NTREIS
- $280,0003 bd2 ba1.1k sqft5316 Ammons St, Haltom City, TX 76117For Sale
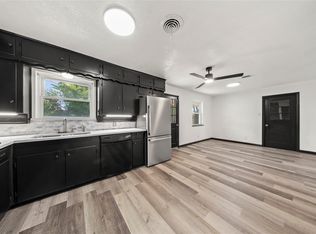 MLS ID #21391981, Diego Zuniga. NTREIS
- $275,0004 bd2 ba1.6k sqft5421 Palmer Dr, Fort Worth, TX 76117For Sale
 MLS ID #21336231, Lucy Knox. NTREIS
