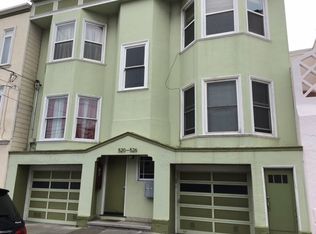
Just steps from the vibrant shops, restaurants, and public transportation along Clement and Geary Streets, this beautifully updated condo offers an inviting blend of classic San Francisco charm, modern comfort, and exceptional indoor-outdoor living. The home features two spacious bedrooms with abundant closet space, a beautifully remodeled bathroom with a shower/tub combination, and a bright, west-facing living room filled with natural light. Gorgeous wood flooring, dramatic ceilings, and timeless period details add warmth and character throughout. At the rear of the home, the spacious eat-in kitchen opens directly onto a private deck overlooking an expansive, beautifully landscaped garden—a serene setting for morning coffee, outdoor dining, or relaxing among the greenery. A deeded, independent parking space offers everyday convenience and is EV-ready and wired, requiring only charger installation. Shared laundry is conveniently located in the garage. Set within a charming, boutique four-unit building with low HOA dues, this home is ideally located to enjoy the best of the Richmond District. Explore the neighborhood's renowned restaurants, cafés, and shops, with Golden Gate Park, the Presidio, and the Pacific Ocean all nearby. A wonderful opportunity to enjoy classic San Francisco character, thoughtful updates, garden views, and a fantastic neighborhood lifestyle.
For sale
$1,025,000
524 27th Ave, San Francisco, CA 94121
2beds
957sqft
Residential, Condominium
Built in 1908
-- sqft lot
$1,053,400 Zestimate®
$1,071/sqft
$350/mo HOA
What's special
- 33 days
- 1,219
- 73
Zillow last checked:
Listing updated:
Listed by:
Laura Burke DRE #02035552 laura@burkepropertiesca.com,
Exp Realty Of California, Inc
Source: Bay East AOR,MLS#: 41151535
Facts & features
Interior
Bedrooms & bathrooms
- Bedrooms: 2
- Bathrooms: 1
- Full bathrooms: 1
Rooms
- Room types: Main Entry
Kitchen
- Features: Counter - Solid Surface, Eat-in Kitchen, Gas Range/Cooktop, Refrigerator
Heating
- Forced Air, Natural Gas
Cooling
- None
Appliances
- Included: Gas Range, Refrigerator
- Laundry: In Garage, Common Area
Features
- Counter - Solid Surface
- Flooring: Hardwood, Tile
- Doors: Mirrored Closet Door(s)
- Has fireplace: No
- Fireplace features: None
Interior area
- Total structure area: 957
- Total interior livable area: 957 sqft
Property
Parking
- Total spaces: 1
- Parking features: Attached, Covered, Off Street, Assigned, Space Per Unit - 1
- Garage spaces: 1
Features
- Levels: One
- Stories: 1
- Patio & porch: Deck
- Exterior features: Garden/Play, Garden
- Pool features: None
Lot
- Size: 4,112 Square Feet
- Features: Level, Back Yard, Landscaped
Details
- Parcel number: 1518043
- Special conditions: Standard
Construction
Type & style
- Home type: Condo
- Architectural style: Traditional
- Property subtype: Residential, Condominium
Materials
- Stucco
- Roof: Composition
Condition
- Existing
- New construction: No
- Year built: 1908
Utilities & green energy
- Electric: No Solar
- Sewer: Public Sewer
- Water: Public
Community & HOA
Community
- Security: Carbon Monoxide Detector(s), Smoke Detector(s)
- Subdivision: Central Richmond
HOA
- Has HOA: Yes
- Amenities included: Other
- Services included: Common Area Maint, Water/Sewer, Insurance
- HOA fee: $350 monthly
- HOA name: NONE
- HOA phone: 415-279-5444
Location
- Region: San Francisco
Financial & listing details
- Price per square foot: $1,071/sqft
- Tax assessed value: $798,026
- Annual tax amount: $10,246
- Price range: $1M - $1M
- Date on market: 10/16/2026
- Listing agreement: Excl Right
- Listing terms: Cash,Conventional
Estimated market value
$1,053,400
$1.00M - $1.12M
$4,835/mo
Price history
| Date | Event | Price |
|---|---|---|
| 10/16/2026 | Listed for sale | $1,025,000+4.1%$1,071/sqft |
Source:  Bay East AOR #41151535 Report a problem | ||
| 5/30/2024 | Sold | $985,000-1%$1,029/sqft |
Source:  SFAR #424021403 Report a problem | ||
| 4/30/2024 | Pending sale | $995,000$1,040/sqft |
Source: SFAR #424021403 Report a problem | ||
| 4/5/2024 | Listed for sale | $995,000+52.8%$1,040/sqft |
Source: SFAR #424021403 Report a problem | ||
| 12/19/2013 | Sold | $651,000+12.4%$680/sqft |
Source: SFAR #414628 Report a problem | ||
| 10/24/2013 | Listed for sale | $579,000+44.4%$605/sqft |
Source: Hill & Co. Real Estate Report a problem | ||
| 2/24/2010 | Sold | $401,000$419/sqft |
Source: Public Record Report a problem | ||
Public tax history
| Year | Property taxes | Tax assessment |
|---|---|---|
| 2025 | $10,246 +3.8% | $798,026 +2% |
| 2024 | $9,872 +1.6% | $782,380 +2% |
| 2023 | $9,717 -1.9% | $767,040 -2.3% |
| 2022 | $9,909 +1.8% | $784,808 +2% |
| 2021 | $9,729 -0.5% | $769,421 +1% |
| 2020 | $9,783 +3.5% | $761,534 +2% |
| 2019 | $9,449 +3.5% | $746,604 +2% |
| 2018 | $9,130 +4.7% | $731,966 +2% |
| 2017 | $8,722 +6.1% | $717,614 +6.5% |
| 2016 | $8,219 +1.3% | $674,132 +1.5% |
| 2015 | $8,115 +2.7% | $664,006 +2% |
| 2014 | $7,901 | $651,000 +19.4% |
| 2013 | -- | $545,078 +2% |
| 2012 | -- | $534,391 +177.7% |
| 2011 | -- | $192,406 +2% |
| 2010 | -- | $188,634 |
Find assessor info on the county website
Monthly payment
Est. payment
Payment breakdown
Explore the cost of this home by adjusting the details. Changes won't be saved.Climate risks
Neighborhood: Outer Richmond


Similar homes
- $950,0002 bd2 ba896 sqft130 23rd Ave APT 1, San Francisco, CA 94121For Sale
 MLS ID #426137397, Diana Lee DRE #00468137, California Realty & Land, Inc.. SFAR
- $1,095,0002 bd1 ba1.3k sqft648 23rd Ave, San Francisco, CA 94121For Sale
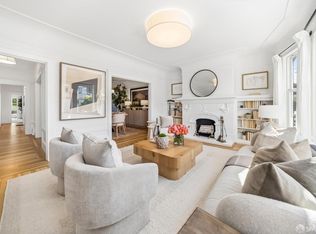 MLS ID #426174893, David G. Cohen DRE #01447526, City Real Estate. SFAR
- $1,250,0002 bd1 ba1.1k sqft708 21st Ave, San Francisco, CA 94121For Sale
 MLS ID #426173930, Erin Thompson DRE #01777525, Compass. SFAR
- $699,0001 bd1 ba528 sqft474 27th Ave APT 1, San Francisco, CA 94121For Sale
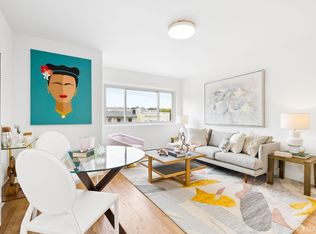 MLS ID #426176981, Anthony L. Koutsos DRE #01347469, KW Advisors. SFAR
