This home is not for rent!!
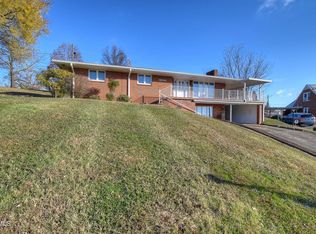
Welcome to 524 Bays View Road, a spacious 5-bedroom home situated on a large lot at the end of a quiet cul-de-sac. The main level offers two bedrooms, a full bath, kitchen, dining room, and living room. Upstairs, you'll find three additional bedrooms and another full bath, providing plenty of room for family or guests. The downstairs offers even more possibilities with a den, canning kitchen, and half bath. With its separate layout, this space could potentially be converted into separate living quarters, offering flexibility for extended family, guests, or additional living space. Outside, enjoy the convenience of a 2-car carport and a large porch that's the perfect place to relax and take in those beautiful sunsets. If you're looking for space, versatility, and a little room to make a home your own, 524 Bays View Road is one you won't want to miss!
For sale
$224,900
524 Bays View Rd, Kingsport, TN 37660
5beds
2,196sqft
Single Family Residence, Residential
Built in 1948
0.42 Acres Lot
$200,800 Zestimate®
$102/sqft
$-- HOA
What's special
Large lotCanning kitchen
- 16 hours
- 457
- 82
Zillow last checked:
Listing updated:
Listed by:
Sissy Hopson 423-612-7024,
Blue Ridge Properties 423-247-4181,
B.J. Walsh 423-782-8782,
Blue Ridge Properties
Source: TVRMLS,MLS#: 10003216
Facts & features
Interior
Bedrooms & bathrooms
- Bedrooms: 5
- Bathrooms: 3
- Full bathrooms: 2
- 1/2 bathrooms: 1
Heating
- Electric, Heat Pump
Cooling
- Ceiling Fan(s), Heat Pump
Appliances
- Included: Built-In Electric Oven, Cooktop, Electric Range, Refrigerator
- Laundry: Electric Dryer Hookup, Washer Hookup
Features
- Laminate Counters
- Flooring: Carpet, Hardwood, Vinyl
- Basement: Block,Exterior Entry,Partially Finished,Walk-Out Access
- Has fireplace: Yes
- Fireplace features: Basement, Brick
Interior area
- Total structure area: 2,742
- Total interior livable area: 2,196 sqft
- Finished area below ground: 546
Property
Parking
- Total spaces: 2
- Parking features: Asphalt, Attached, Carport
- Carport spaces: 2
Features
- Levels: Two
- Stories: 2
- Patio & porch: Front Porch, Terrace
- Has view: Yes
- View description: Mountain(s)
Lot
- Size: 0.42 Acres
- Dimensions: 47 x 210
- Topography: Level, Sloped
Details
- Parcel number: 046a B 010.00
- Zoning: RES
Construction
Type & style
- Home type: SingleFamily
- Architectural style: Traditional
- Property subtype: Single Family Residence, Residential
Materials
- Brick, Plaster
- Roof: Asphalt
Condition
- Above Average
- New construction: No
- Year built: 1948
Utilities & green energy
- Sewer: Public Sewer
- Water: Public
Community & HOA
Community
- Subdivision: Jackson Heights
HOA
- Has HOA: No
Location
- Region: Kingsport
Financial & listing details
- Price per square foot: $102/sqft
- Tax assessed value: $216,800
- Annual tax amount: $1,783
- Date on market: 11/11/2026
- Listing terms: Cash,Conventional,FHA,VA Loan
Estimated market value
$200,800
$163,000 - $233,000
$1,869/mo
Price history
| Date | Event | Price |
|---|---|---|
| 11/11/2026 | Listed for sale | $224,900$102/sqft |
Source: TVRMLS #10003216 Report a problem | ||
Public tax history
| Year | Property taxes | Tax assessment |
|---|---|---|
| 2025 | $1,783 +39.6% | $54,200 +90.7% |
| 2024 | $1,278 +2% | $28,425 |
| 2023 | $1,252 | $28,425 |
| 2022 | $1,252 | $28,425 |
| 2021 | -- | $28,425 +6% |
| 2020 | $1,243 +80.3% | $26,825 |
| 2019 | $689 -43.2% | $26,825 |
| 2018 | $1,214 +77.5% | $26,825 |
| 2017 | $684 | $26,825 +4.9% |
| 2016 | $684 -38.9% | $25,575 +0% |
| 2014 | $1,119 +3.1% | $25,572 |
| 2013 | $1,086 -1.3% | $25,572 |
| 2012 | $1,100 +5.1% | $25,572 +0.2% |
| 2011 | $1,046 +0.7% | $25,518 |
| 2010 | $1,039 | $25,518 |
| 2009 | $1,039 | $25,518 |
| 2008 | -- | $25,518 +23.2% |
| 2007 | $1,000 +0.8% | $20,709 |
| 2006 | $992 | $20,709 |
| 2005 | $992 -3.4% | $20,709 |
| 2004 | $1,027 +10.3% | $20,709 +3.2% |
| 2002 | $931 | $20,073 |
| 2001 | -- | $20,073 -75.8% |
| 2000 | -- | $82,986 |
Find assessor info on the county website
Monthly payment
Est. payment
Payment breakdown
Explore the cost of this home by adjusting the details. Changes won't be saved.Climate risks
Neighborhood: 37660
Nearby schools
Schools provided by the listing agent
- Elementary: Jackson
- Middle: Sevier
- High: Dobyns Bennett
Source: TVRMLS. This data may not be complete. We recommend contacting the local school district to confirm school assignments for this home.
Similar homes
- $228,9003 bd2 ba2.1k sqft633 Jackson St, Kingsport, TN 37660For Sale
 MLS ID #10000534, Cory Parsons. TVRMLS
- $229,9005 bd3 ba1.7k sqft1229 Ridgecrest Ave, Kingsport, TN 37660For Sale
 MLS ID #9999917, Dave Smith. TVRMLS
- $--4 bd2 ba2.1k sqft1513 W Sullivan St, Kingsport, TN 37660Auction
 Auction.com 2
- $229,9003 bd2 ba1.4k sqft3041 Shipley St, Kingsport, TN 37664For Sale
 MLS ID #10003213, Scott Dishner. TVRMLS
