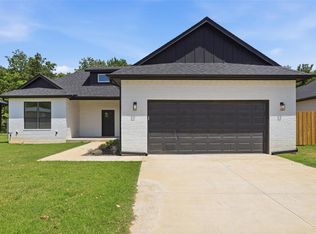
***** BUILDER OFFERING $5,000 IN INCENTIVES - in conjunction with their preferred lender - can be used for rate by down, closing cost assistance, or for additions to the home! New Home in Midwest City - Minutes from Tinker Air Force Base | Deacon Floorplan Check out this BRAND-NEW Deacon floorplan located in Midwest City with close proximity to Tinker Air Force Base, shopping, dining, and major highways. Enjoy the convenience of being minutes from Tinker AFB while living in a newly built home designed for comfort and efficiency. You will love the layout of this home, featuring an open-concept living room, dining area, and kitchen with great flow, perfect for everyday living and entertaining. These spaces include wood-look LVP flooring, quartz countertops, stainless steel appliances, and a decorator tile backsplash. This is a high-performance home built using NAHB Building Standards and includes 2x6 exterior walls, a post-tension foundation, tankless hot water heater, custom shop-built cabinetry, custom tile work, high-definition lifetime shingles, a 96% high-efficiency furnace, and a 16 SEER A/C system. The home is also HERS rated and certified to OG&E's Positive Energy standards. Call to schedule your private showing today.
Pending
$239,900
524 E Grumman Dr, Midwest City, OK 73110
3beds
1,394sqft
:
Get pre-qualified$1,604/mo
Single Family Residence
Built in 2025
5,601 Square Feet Lot
$239,700 Zestimate®
$172/sqft
$-- HOA
What's special
Wood-look lvp flooringQuartz countertopsDecorator tile backsplashStainless steel appliancesCustom tile workHigh-definition lifetime shinglesPost-tension foundation
- 206 days |
- 57 |
- 0 |
Zillow last checked:
Listing updated:
Listed by:
Kimi George 405-824-7653,
Metro First Realty of Edmond
Source: MLSOK/OKCMAR as distributed by MLS GRID,MLS#: 1209452
Facts & features
Interior
Bedrooms & bathrooms
- Bedrooms: 3
- Bathrooms: 2
- Full bathrooms: 2
Heating
- Has Heating (Unspecified Type)
Cooling
- Has cooling: Yes
Appliances
- Included: Free-Standing Gas Oven, Free-Standing Gas Range
Features
- Flooring: Combination, Carpet, Vinyl
- Has fireplace: No
- Fireplace features: None
Interior area
- Total structure area: 1,394
- Total interior livable area: 1,394 sqft
Property
Features
- Levels: One
- Stories: 1
- Patio & porch: Patio
Lot
- Size: 5,601 Square Feet
- Features: Interior Lot
Details
- Parcel number: 524EGrumann73110
- Special conditions: None
Construction
Type & style
- Home type: SingleFamily
- Architectural style: Traditional
- Property subtype: Single Family Residence
Materials
- Brick & Frame
- Foundation: Pillar/Post/Pier
- Roof: Composition
Condition
- Year built: 2025
Details
- Builder name: Two Strucures
Community & HOA
Location
- Region: Midwest City
Financial & listing details
- Price per square foot: $172/sqft
- Tax assessed value: $11,368
- Annual tax amount: $149
- Date on market: 1/12/2026
- Listing terms: Cash,Conventional,Sell FHA or VA
Estimated market value
$239,700
$228,000 - $252,000
$1,813/mo
Price history
| Date | Event | Price |
|---|---|---|
| 7/1/2026 | Pending sale | $239,900$172/sqft |
Source:  MLSOK/OKCMAR as distributed by MLS GRID #1209452 Report a problem MLSOK/OKCMAR as distributed by MLS GRID #1209452 Report a problem | ||
| 4/1/2026 | Price change | $239,900-2%$172/sqft |
Source: MLSOK/OKCMAR as distributed by MLS GRID #1209452 Report a problem | ||
| 3/5/2026 | Price change | $244,900-2%$176/sqft |
Source: MLSOK/OKCMAR as distributed by MLS GRID #1209452 Report a problem | ||
| 2/19/2026 | Price change | $249,900-3.8%$179/sqft |
Source: MLSOK/OKCMAR as distributed by MLS GRID #1209452 Report a problem | ||
| 1/12/2026 | Listed for sale | $259,900+1632.7%$186/sqft |
Source: MLSOK/OKCMAR as distributed by MLS GRID #1209452 Report a problem | ||
| 4/24/2025 | Sold | $15,000$11/sqft |
Source: Public Record Report a problem | ||
Public tax history
| Year | Property taxes | Tax assessment |
|---|---|---|
| 2025 | $149 +43.2% | $1,250 +46.7% |
| 2024 | $104 +9.3% | $852 +5.1% |
| 2023 | $95 +6% | $811 +5.1% |
| 2022 | $90 +2.4% | $772 +4.9% |
| 2021 | $88 +2.2% | $736 +5% |
| 2020 | $86 +37.3% | $701 +4.9% |
| 2019 | $63 +4.9% | $668 +4.9% |
| 2018 | $60 -11.9% | $637 +5.1% |
| 2017 | $68 | $606 +5% |
| 2016 | $68 +2.2% | $577 +4.9% |
| 2015 | $66 +0.9% | $550 |
| 2014 | $66 | $550 |
| 2013 | -- | $550 |
| 2012 | -- | $550 |
| 2011 | -- | $550 |
| 2010 | -- | $550 |
| 2009 | -- | $550 |
| 2008 | -- | $550 |
| 2007 | -- | $550 -98.7% |
| 2004 | $515 | $42,417 +809.5% |
| 2003 | -- | $4,664 +10.2% |
| 2002 | -- | $4,233 -3.8% |
| 2001 | -- | $4,399 +3.1% |
| 2000 | -- | $4,265 +3.3% |
| 1999 | -- | $4,130 |
Find assessor info on the county website
Monthly payment
Est. payment
Payment breakdown
Explore the cost of this home by adjusting the details. Changes won't be saved.Climate risks
Neighborhood: Chesser Park
Getting around
43 / 100
Car-DependentNearby schools
GreatSchools rating
- 3/10Midwest City Elementary SchoolGrades: PK-5Distance: 0.2 mi
- 3/10Midwest City Middle SchoolGrades: 6-8Distance: 1.6 mi
- 2/10Midwest City High SchoolGrades: 9-12Distance: 1 mi
Schools provided by the listing agent
- Elementary: Midwest City ES
- Middle: Midwest City MS
- High: Midwest City HS
Source: MLSOK/OKCMAR as distributed by MLS GRID. This data may not be complete. We recommend contacting the local school district to confirm school assignments for this home.
- $165,0003 bd1 ba1k sqft528 E Grumman Dr, Midwest City, OK 73110Sold
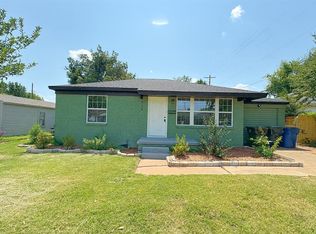
- $97,6002 bd1 ba800 sqft520 E Grumman Dr, Midwest City, OK 73110Off Market
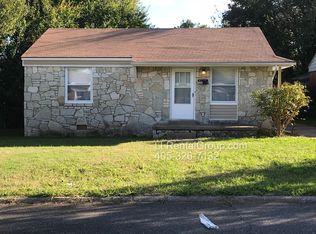
- $96,6003 bd1 ba807 sqft516 E Grumman Dr, Midwest City, OK 73110Off Market
- $125,0002 bd1 ba900 sqft517 E Fairchild Dr, Midwest City, OK 73110Off Market
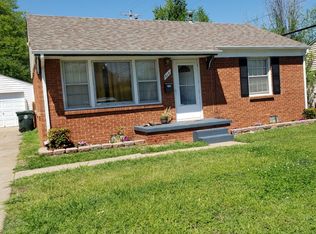
- $116,5002 bd1 ba800 sqft521 E Fairchild Dr, Midwest City, OK 73110Off Market
- $22,9462 bd1 ba850 sqft515 E Fairchild Dr, Midwest City, OK 73110Off Market
- $94,3003 bd1 ba925 sqft532 E Grumman Dr, Midwest City, OK 73110Off Market
- $133,3332 bd1 ba850 sqft510 E Fairchild Dr, Midwest City, OK 73110Sold
A local agent can set up tours, give advice and negotiate with sellers.
Similar homes
- $239,9003 bd2 ba1.9k sqft2904 Robin Rd, Midwest City, OK 73110For Sale
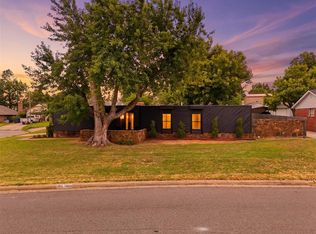 MLS ID #1237147, Sheryl Underhill, Keller Williams Realty Elite. MLSOK/OKCMAR as distributed by MLS GRID
 - $275,0003 bd2 ba1.7k sqft4208 N Shadybrook Dr, Oklahoma City, OK 73110For Sale
 MLS ID #1239925, Robert English, Black Label Realty. MLSOK/OKCMAR as distributed by MLS GRID
 - $130,0003 bd2 ba1.1k sqft405 E Rickenbacker Dr, Midwest City, OK 73110For Sale
 MLS ID #1233895, Micah McGahan, Brix Realty. MLSOK/OKCMAR as distributed by MLS GRID
 - $236,5003 bd2 ba1.5k sqft912 Klare Ln, Oklahoma City, OK 73130For Sale
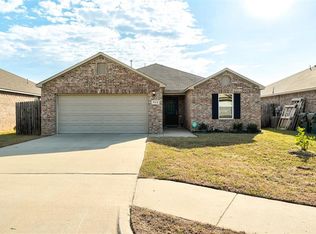 MLS ID #1236730, Benjamin Tubbs, Atrium Realty, LLC. MLSOK/OKCMAR as distributed by MLS GRID
 - $224,9003 bd2 ba1.7k sqft4109 Angela Cir, Del City, OK 73115For SaleMLS ID #1231503, Stephanie Abbott, RE/MAX Preferred. MLSOK/OKCMAR as distributed by MLS GRID
- $265,0003 bd2 ba1.3k sqft3225 NW 16th St, Oklahoma City, OK 73107For SaleMLS ID #1242516, Scott Bacon, Your Home Sold Gtd-Kerr/Norman. MLSOK/OKCMAR as distributed by MLS GRID
- $255,0003 bd2 ba1.7k sqft1431 Pickford Ln, Oklahoma City, OK 73159For SaleMLS ID #1242974, John Gassen, Wise Oak Realty LLC. MLSOK/OKCMAR as distributed by MLS GRID
- $239,0003 bd2 ba1.3k sqft401 Tecumseh Meadows Ct, Norman, OK 73069For SaleMLS ID #1242120, Terry Harris, Real Broker LLC. MLSOK/OKCMAR as distributed by MLS GRID
- $282,5003 bd2 ba1.6k sqft3244 Cox St, Choctaw, OK 73020For SaleMLS ID #1242886, Katelyn Morley, Heather & Company Realty Group. MLSOK/OKCMAR as distributed by MLS GRID
- $239,0004 bd3 ba1.5k sqft5613 NE Grand Blvd, Oklahoma City, OK 73111For SaleMLS ID #1236052, Hai Nguyen, High Key Realty. MLSOK/OKCMAR as distributed by MLS GRID
- $285,0004 bd3 ba1.9k sqft8101 Timothy Ln, Oklahoma City, OK 73135For SaleMLS ID #1242391, Jimmy Hughes, JMR Realty. MLSOK/OKCMAR as distributed by MLS GRID
- $249,9003 bd2 ba1.7k sqft5517 Timber Ln, Oklahoma City, OK 73111For SaleMLS ID #1240114, Amy Nolen, Spearhead Real Estate, LLC. MLSOK/OKCMAR as distributed by MLS GRID
- $235,0003 bd2 ba1.4k sqft2313 E Madison St, Oklahoma City, OK 73111For SaleMLS ID #1233724, Blake Shelton, Keller Williams Realty Elite. MLSOK/OKCMAR as distributed by MLS GRID
- $229,9003 bd2 ba1.2k sqft4804 Crystal Hill Dr, Oklahoma City, OK 73179For SaleMLS ID #1242372, Kerry Chaney, Modern Abode Realty. MLSOK/OKCMAR as distributed by MLS GRID
- $245,0003 bd2 ba1.5k sqft3424 SW 29th Pl, Oklahoma City, OK 73119For SaleMLS ID #1238389, Denise Schroder, Copper Creek Real Estate. MLSOK/OKCMAR as distributed by MLS GRID
- $265,0003 bd2 ba1.5k sqft5105 S Rhode Island Ave, Oklahoma City, OK 73129For SaleMLS ID #1227809, Taylor Embery, Stephens Real Estate. MLSOK/OKCMAR as distributed by MLS GRID
- $259,9003 bd2 ba1.7k sqft6700 N Harvard Ave, Oklahoma City, OK 73132For SaleMLS ID #1241857, Palmer Ferris, Block One Real Estate. MLSOK/OKCMAR as distributed by MLS GRID
- $249,9004 bd2 ba1.6k sqft913 SE 43rd St, Oklahoma City, OK 73129For SaleMLS ID #1238612, Tina Pastran, Copper Creek Real Estate. MLSOK/OKCMAR as distributed by MLS GRID
- $271,9003 bd2 ba1.5k sqft321 NW 91st St, Oklahoma City, OK 73114For SaleMLS ID #1242349, Phillip Kitchen, Keller Williams Realty Elite. MLSOK/OKCMAR as distributed by MLS GRID
- $255,0003 bd2 ba1.5k sqft9101 SW 48th Ter, Oklahoma City, OK 73179For SaleMLS ID #1240487, Brittnee Jones, Copper Creek Real Estate. MLSOK/OKCMAR as distributed by MLS GRID
