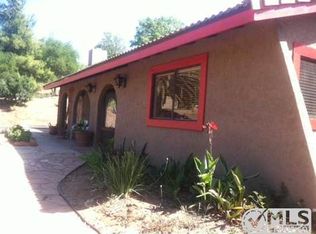
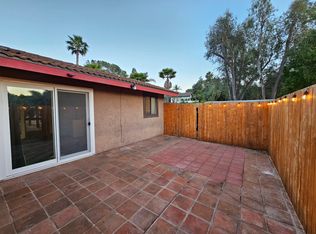
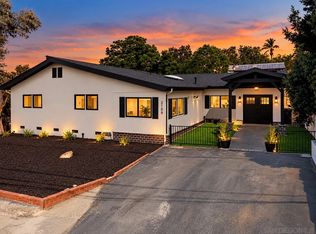
FALL SPECIAL PRICE REDUCTION!!! SELLERS ARE MOTIVATED SO BRING YOUR OFFERS! Enjoy peaceful country living while being just minutes away from downtown, shopping, restaurants, and everyday conveniences. This beautiful spacious 4 bedroom 3 bath 2618 sqft home delivers! GREAT OPPORTUNITY TO GET A LOW RATE WITH A 2.75% VA ASSUMABLE LOAN! Huge master bedroom with his and hers walk in closets, garden window, and plenty of room for even the largest bedroom set. Enjoy the sizeable master bath boasting a walk in shower, and huge dual sink vanity, and instant hot water to all fixtures. Appreciate the thoughtful details that you rarely see at this price point. All bedrooms are very large with tons of closet space. Honestly, you will not find another house with this much closet and cabinet space throughout. You also get a spacious 3 car garage with built in cabinets as well. Walking through the front entry you really feel the open floor plan with cathedral ceilings, french doors, and windows everywhere. It is one of those homes where the patios feels like an extension of the house seems even bigger and perfect for entertaining. It has covered porches in the front as well as the back with sidewalks encompassing the entire house. Mature landscaping on drip irrigation and timers making for true enjoyment easy maintenance. The fruiting orchard supplies you with figs, apples, mandarin oranges, lemons, limes, and avocados throughout the year. This extremely well built house also provides instant rental possibilities, should you choose, as the the 4th bedroom has a private entrance and attached bathroom! The oversized 3 car garage can truly handle 3 cars while still having space for a workshop. There are currently two active Solar Leases totaling approximately $200/month with a neutral true up or better annually that can either be transferred or bought out very reasonably. The back patio has natural gas and electrical plumbed already for outdoor kitchen and spa as well. Come see this turnkey gem!
For sale
Listed by: Kam Financial Realty Inc • Jeff Vaught • Contact: 760-214-4987
Price cut: $25K (10/2)
$1,175,000
524 Rosvall Dr, Fallbrook, CA 92028
4beds
2,618sqft
Single Family Residence
Built in 1991
0.82 Acres Lot
$-- Zestimate®
$449/sqft
$-- HOA
What's special
- 138 days
- 1,001
- 31
Zillow last checked:
Listing updated:
Listed by:
Jeff Vaught DRE #01346910 760-214-4987,
Kam Financial Realty Inc
Source: CRMLS,MLS#: PTP2603969 Originating MLS: California Regional MLS (North San Diego County & Pacific Southwest AORs)
Originating MLS: California Regional MLS (North San Diego County & Pacific Southwest AORs)Facts & features
Interior
Bedrooms & bathrooms
- Bedrooms: 4
- Bathrooms: 3
- Full bathrooms: 3
- Main level bathrooms: 3
- Main level bedrooms: 4
Rooms
- Room types: Bedroom, Entry/Foyer, Family Room, Guest Quarters, Kitchen, Laundry, Living Room, Primary Bathroom, Primary Bedroom, Other
Primary bedroom
- Features: Main Level Primary
Bedroom
- Features: Bedroom on Main Level
Bathroom
- Features: Bathroom Exhaust Fan, Bathtub, Dual Sinks, Separate Shower, Tile Counters, Walk-In Shower
Kitchen
- Features: Granite Counters, Kitchen Island, Kitchen/Family Room Combo, Pots & Pan Drawers
Other
- Features: Walk-In Closet(s)
Heating
- Central, Fireplace(s)
Cooling
- Central Air, Gas
Appliances
- Included: Convection Oven, Dishwasher, ENERGY STAR Qualified Appliances, ENERGY STAR Qualified Water Heater, Disposal, Gas Range, Gas Water Heater, Hot Water Circulator, Microwave, Self Cleaning Oven, Vented Exhaust Fan, Water To Refrigerator, Water Heater
- Laundry: Washer Hookup, Gas Dryer Hookup, Laundry Room
Features
- Cathedral Ceiling(s), Open Floorplan, Storage, Bedroom on Main Level, Main Level Primary, Walk-In Closet(s)
- Windows: Blinds, Double Pane Windows, ENERGY STAR Qualified Windows, Insulated Windows, Skylight(s)
- Has fireplace: Yes
- Fireplace features: Gas, Living Room
- Common walls with other units/homes: No Common Walls
Interior area
- Total interior livable area: 2,618 sqft
Video & virtual tour
Property
Parking
- Total spaces: 8
- Parking features: Driveway
- Attached garage spaces: 3
- Uncovered spaces: 5
Features
- Levels: One
- Stories: 1
- Entry location: Main level
- Patio & porch: Rear Porch, Concrete, Front Porch, Stone
- Pool features: None
- Spa features: None
- Has view: Yes
- View description: Hills, Meadow, Trees/Woods
Lot
- Size: 0.82 Acres
- Dimensions: .82 acres
- Features: 0-1 Unit/Acre, Drip Irrigation/Bubblers, Front Yard, Garden, Sprinklers In Rear, Sprinklers In Front, Landscaped, Sprinklers Timer
Details
- Parcel number: 1031010800
- Zoning: R-1:SINGLE FAM-RES
- Special conditions: Standard
- Horse amenities: Riding Trail
Construction
Type & style
- Home type: SingleFamily
- Architectural style: Ranch
- Property subtype: Single Family Residence
Materials
- Foundation: Concrete Perimeter
- Roof: Concrete
Condition
- Turnkey
- New construction: No
- Year built: 1991
Utilities & green energy
- Sewer: Public Sewer
- Utilities for property: Cable Available, Electricity Connected, See Remarks, Underground Utilities
Green energy
- Energy efficient items: Appliances, Water Heater
Community & HOA
Community
- Features: Biking, Foothills, Hiking, Horse Trails, Rural, Storm Drain(s)
Location
- Region: Fallbrook
Financial & listing details
- Price per square foot: $449/sqft
- Tax assessed value: $533,811
- Date on market: 5/23/2026
- Cumulative days on market: 138 days
- Listing terms: Cash,Cash to Existing Loan,Conventional,VA Loan
- Road surface type: Paved
Estimated market value
Not available
Estimated sales range
Not available
Not available
Price history
| Date | Event | Price |
|---|---|---|
| 10/2/2026 | Price change | $1,175,000-2.1%$449/sqft |
Source:  CRMLS #PTP2603969 Report a problem CRMLS #PTP2603969 Report a problem | ||
| 5/23/2026 | Listed for sale | $1,200,000+182.4%$458/sqft |
Source: CRMLS #PTP2603969 Report a problem | ||
| 3/25/2013 | Sold | $425,000+1.2%$162/sqft |
Source: Public Record Report a problem | ||
| 2/16/2013 | Listed for sale | $420,000+90.9%$160/sqft |
Source: Tarbell Realtors-Temecula #SW13023919 Report a problem | ||
| 12/18/1996 | Sold | $220,000+6.7%$84/sqft |
Source: Public Record Report a problem | ||
| 7/12/1996 | Sold | $206,222$79/sqft |
Source: Public Record Report a problem | ||
Public tax history
| Year | Property taxes | Tax assessment |
|---|---|---|
| 2026 | -- | $533,811 +2% |
| 2025 | $5,571 +2.5% | $523,345 +2% |
| 2024 | $5,438 +3% | $513,084 +2% |
| 2023 | $5,278 0% | $503,024 +2% |
| 2022 | $5,279 +3.4% | $493,162 +2% |
| 2021 | $5,104 -0.8% | $483,494 +1% |
| 2020 | $5,146 +3% | $478,537 +2% |
| 2019 | $4,996 +0.5% | $469,155 +2% |
| 2018 | $4,969 +2% | $459,957 +2% |
| 2017 | $4,870 +2.6% | $450,939 +2% |
| 2016 | $4,747 +1.8% | $442,098 +1.5% |
| 2015 | $4,664 +2% | $435,458 +2% |
| 2014 | $4,574 | $426,928 +46.7% |
| 2013 | -- | $290,958 +2% |
| 2012 | -- | $285,254 +2% |
| 2011 | -- | $279,662 +0.8% |
| 2010 | -- | $277,573 -0.2% |
| 2009 | -- | $278,233 +2% |
| 2008 | -- | $272,779 +2% |
| 2007 | -- | $267,432 +2% |
| 2006 | -- | $262,189 +2% |
| 2005 | -- | $257,049 +2% |
| 2004 | -- | $252,009 +1.9% |
| 2003 | -- | $247,391 +2% |
| 2002 | -- | $242,541 +2% |
| 2001 | -- | $237,787 |
Find assessor info on the county website
Monthly payment
Est. payment
Payment breakdown
Explore the cost of this home by adjusting the details. Changes won't be saved.Climate risks
Neighborhood: 92028
Nearby schools
Schools provided by the listing agent
- High: Fallbrook
Source: CRMLS. This data may not be complete. We recommend contacting the local school district to confirm school assignments for this home.
Similar homes
- $1,195,0004 bd4 ba3.1k sqft2327 Clearcrest Ln, Fallbrook, CA 92028For Sale
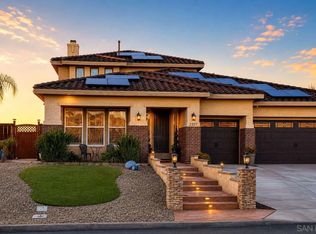 MLS ID #260022795, Andrew English, Congress Realty, Inc. SDMLS
 - $1,150,0004 bd4 ba2.4k sqft2399 Paige Cir, Fallbrook, CA 92028For Sale
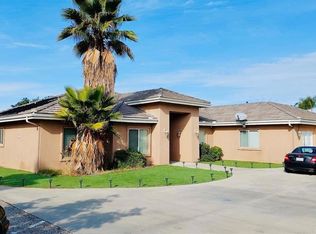 MLS ID #NDP2602945, Ben Reed, Berkshire Hathaway HomeService. CRMLS
 - $875,0003 bd2 ba1.7k sqft210 S Orange Ave, Fallbrook, CA 92028For Sale
 MLS ID #260023420, Jacob A Chambers, Daniel Dahlke, Broker. SDMLS
 - $859,0004 bd3 ba2.4k sqft445 Poets Sq, Fallbrook, CA 92028For Sale
 MLS ID #NDP2605558, Jennifer Bennett, Benchmark Brokerage, Inc. CRMLS
