Charming 2-bedroom, 1-bath manufactured home offering 924 sq ft of comfortable living space in a peaceful, wooded setting. Features a bright kitchen with updated cabinetry and stainless-steel appliances, cozy living areas, and a convenient laundry space. Enjoy the private, tree-lined surroundings, outdoor space, and easy access to Grantham and nearby amenities. A great opportunity for those seeking an affordable home with a quiet country feel.
Active
Listed by: Derek Greene • Derek Greene
Price cut: $9.8K (10/10)
$254,900
524 Route 114, Grantham, NH 03753
2beds
924sqft
Manufactured Home
Built in 2000
2.6 Acres Lot
$-- Zestimate®
$276/sqft
$-- HOA
What's special
Convenient laundry spaceOutdoor spaceStainless-steel appliancesPrivate tree-lined surroundingsBright kitchenUpdated cabinetry
- 54 days
- 450
- 18
Zillow last checked:
Listing updated:
Listed by:
Derek Greene,
Derek Greene 888-278-5840
Source: PrimeMLS,MLS#: 5106132
Facts & features
Interior
Bedrooms & bathrooms
- Bedrooms: 2
- Bathrooms: 1
- Full bathrooms: 1
Heating
- Oil, Hot Air
Cooling
- Central Air
Appliances
- Included: Dishwasher, Microwave, Refrigerator, Electric Stove
- Laundry: 1st Floor Laundry
Features
- Flooring: Carpet, Laminate, Vinyl
- Has basement: No
Interior area
- Total structure area: 924
- Total interior livable area: 924 sqft
- Finished area above ground: 924
- Finished area below ground: 0
Property
Parking
- Parking features: Concrete, Driveway
- Has uncovered spaces: Yes
Features
- Levels: One
- Stories: 1
- Patio & porch: Porch
Lot
- Size: 2.6 Acres
- Features: Open Lot
Details
- Parcel number: GRNTM236L68
- Zoning description: RR1
- Special conditions: Standard
- Other equipment: None
Construction
Type & style
- Home type: MobileManufactured
- Property subtype: Manufactured Home
Materials
- Wood Exterior
- Foundation: Pier/Column
- Roof: Metal
Condition
- New construction: No
- Year built: 2000
Utilities & green energy
- Electric: 100 Amp Service, Circuit Breakers
- Sewer: Septic Tank
- Utilities for property: None, No Internet
Community & HOA
Location
- Region: Grantham
Financial & listing details
- Price per square foot: $276/sqft
- Tax assessed value: $133,600
- Annual tax amount: $2,957
- Date on market: 8/21/2026
- Road surface type: Paved
Estimated market value
Not available
Estimated sales range
Not available
Not available
Price history
| Date | Event | Price |
|---|---|---|
| 10/10/2026 | Price change | $254,900-3.7%$276/sqft |
Source:  PrimeMLS #5106132 Report a problem PrimeMLS #5106132 Report a problem | ||
| 9/30/2026 | Price change | $264,700-3.7%$286/sqft |
Source: PrimeMLS #5106132 Report a problem | ||
| 9/28/2026 | Listed for sale | $274,900$298/sqft |
Source: PrimeMLS #5106132 Report a problem | ||
| 9/21/2026 | Pending sale | $274,900$298/sqft |
Source: PrimeMLS #5106132 Report a problem | ||
| 8/21/2026 | Listed for sale | $274,900+22.2%$298/sqft |
Source: PrimeMLS #5106132 Report a problem | ||
| 7/26/2024 | Sold | $225,000+7.1%$244/sqft |
Source: PrimeMLS #5000242 Report a problem | ||
| 6/12/2024 | Listed for sale | $210,000+55.7%$227/sqft |
Source: PrimeMLS #5000242 Report a problem | ||
| 7/2/2020 | Sold | $134,900$146/sqft |
Source: PrimeMLS #4801917 Report a problem | ||
| 4/21/2020 | Listed for sale | $134,900+36.3%$146/sqft |
Source: C.G. Shepherd Realty, LLC #4801917 Report a problem | ||
| 4/3/2015 | Sold | $99,000$107/sqft |
Source: Public Record Report a problem | ||
| 10/31/2014 | Listed for sale | $99,000-0.9%$107/sqft |
Source: RE/MAX Upper Valley Partners, LLC #4391392 Report a problem | ||
| 11/15/2013 | Listed for sale | $99,900+44.8%$108/sqft |
Source: RE/MAX Upper Valley Partners, LLC #4391392 Report a problem | ||
| 11/1/2013 | Sold | $69,000-12.1%$75/sqft |
Source: Public Record Report a problem | ||
| 8/1/2013 | Price change | $78,524-11.3%$85/sqft |
Source: C.G. SHEPHERD REALTY, LLC #4168596 Report a problem | ||
| 6/26/2013 | Listed for sale | $88,500-6.3%$96/sqft |
Source: C.G. SHEPHERD REALTY, LLC #4168596 Report a problem | ||
| 10/12/2012 | Price change | $94,500-4.4%$102/sqft |
Source: C.G. SHEPHERD REALTY, LLC #4168596 Report a problem | ||
| 6/27/2012 | Listed for sale | $98,900-0.1%$107/sqft |
Source: C.G. SHEPHERD REALTY, LLC #4168596 Report a problem | ||
| 1/15/2012 | Listing removed | $99,000$107/sqft |
Source: RE/MAX Upper Valley Partners #4087190 Report a problem | ||
| 8/19/2011 | Listed for sale | $99,000$107/sqft |
Source: RE/MAX Upper Valley Partners #4087190 Report a problem | ||
Public tax history
| Year | Property taxes | Tax assessment |
|---|---|---|
| 2024 | $2,620 +11.5% | $133,600 |
| 2023 | $2,350 +7% | $133,600 |
| 2022 | $2,196 -9.9% | $133,600 +25.7% |
| 2021 | $2,436 -2.3% | $106,300 |
| 2020 | $2,494 +34.7% | $106,300 +48.5% |
| 2019 | $1,852 -0.9% | $71,600 |
| 2018 | $1,868 +10% | $71,600 |
| 2017 | $1,698 -0.5% | $71,600 |
| 2016 | $1,707 -1.2% | $71,600 |
| 2015 | $1,727 -32.9% | $71,600 -38.1% |
| 2014 | $2,574 +3.9% | $115,600 |
| 2013 | $2,478 +11.1% | $115,600 |
| 2011 | $2,231 +0.8% | $115,600 +0.3% |
| 2010 | $2,214 +30.2% | $115,300 +12.6% |
| 2009 | $1,701 | $102,400 |
Find assessor info on the county website
Monthly payment
Climate risks
Neighborhood: 03753
Nearby schools
Schools provided by the listing agent
- Elementary: Grantham Village School
- Middle: Sunapee Middle High School
- High: Sunapee Sr. High School
- District: Grantham Sch District SAU # 75
Source: PrimeMLS. This data may not be complete. We recommend contacting the local school district to confirm school assignments for this home.
Similar homes
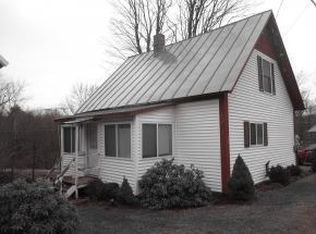
- $375,0001 bd1 ba1.3k sqft1745 Stoney Brook Road, Springfield, NH 03284Active
 MLS ID #5113965, Jenna Luce. PrimeMLS
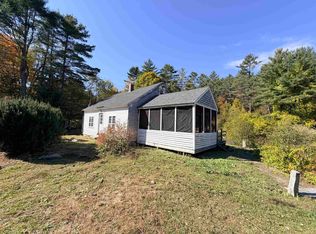
 - $249,9992 bd2 ba1k sqft80 May Street, Enfield, NH 03748Active
 MLS ID #5111710, Vin Morris. PrimeMLS
 - $--3 bd1 ba1k sqft567 Cross Rd, Goshen, NH 03752Auction
 ServiceLink Auction
 - $--3 bd2 ba1k sqft8 Birchfield Rd E, Newbury, NH 03255AuctionXome
