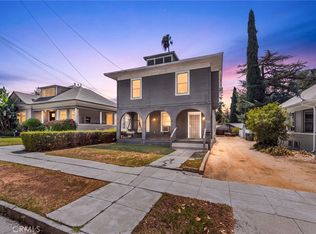
!!Price Reduced!! Classic Craftsman charm meets spacious, flexible living in this character-filled two-story home. The exterior features signature architectural details, a welcoming front porch, and mature greenery that frames the property beautifully. Inside, the home showcases vintage woodwork, stained-glass accent, built-ins, patterned wallpaper, and a stone fireplace that anchors the main living area. Multiple rooms offer unique color palettes, period trim, and large windows that bring in abundant natural light. The layout includes several versatile living, dining, and bonus spaces that can adapt to a variety of needs. The kitchen blends retro style with modern convenience, offering ample cabinetry, a double oven, and access to a sunroom/utility area with additional workspace. Bedrooms and bonus rooms throughout the home feature bright views, vintage finishes, and flexible layouts. Outdoor spaces include garden beds, mature trees, patio areas, and detached structures ideal for storage or workshop use. Basement access is conveniently located through the backyard, providing additional storage or project space. This property is perfect for buyers seeking a true Craftsman with character, space, and the opportunity to restore or customize a historic home.
For sale
Listed by: Realty Masters & Associates • Juan Aguirre • 951-212-9066
Price cut: $25K (9/28)
$650,000
524 University Pl, Redlands, CA 92374
5beds
2,442sqft
Single Family Residence
Built in 1912
7,644 Square Feet Lot
$649,000 Zestimate®
$266/sqft
$-- HOA
What's special
- 56 days
- 2,038
- 135
Likely to sell faster than
Zillow last checked:
Listing updated:
Listed by:
Juan Aguirre DRE #01886773 951-212-9066,
Realty Masters & Associates
Source: CRMLS,MLS#: IG26173188 Originating MLS: California Regional MLS
Originating MLS: California Regional MLSFacts & features
Interior
Bedrooms & bathrooms
- Bedrooms: 5
- Bathrooms: 2
- Full bathrooms: 2
- Main level bathrooms: 1
- Main level bedrooms: 1
Rooms
- Room types: Bedroom, Basement, Family Room, Kitchen, Laundry, Living Room, Dining Room
Bedroom
- Features: Bedroom on Main Level
Kitchen
- Features: Laminate Counters, Tile Counters
Heating
- Forced Air
Cooling
- None
Appliances
- Laundry: Laundry Room
Features
- Separate/Formal Dining Room, Bedroom on Main Level
- Flooring: Carpet, Wood
- Windows: Wood Frames
- Has basement: Yes
- Has fireplace: Yes
- Fireplace features: Living Room
- Common walls with other units/homes: No Common Walls
Interior area
- Total interior livable area: 2,442 sqft
Property
Parking
- Parking features: Driveway
Features
- Levels: Two
- Stories: 2
- Entry location: 1
- Pool features: None
- Spa features: None
- Fencing: Wood
- Has view: Yes
- View description: Neighborhood
Lot
- Size: 7,644 Square Feet
- Features: 0-1 Unit/Acre, Front Yard
Details
- Additional structures: Shed(s)
- Parcel number: 0173121080000
- Special conditions: Standard
Construction
Type & style
- Home type: SingleFamily
- Property subtype: Single Family Residence
Condition
- New construction: No
- Year built: 1912
Utilities & green energy
- Sewer: Public Sewer
- Water: Public
Community & HOA
Community
- Features: Street Lights, Suburban, Sidewalks
Location
- Region: Redlands
Financial & listing details
- Price per square foot: $266/sqft
- Tax assessed value: $303,826
- Date on market: 8/13/2026
- Cumulative days on market: 57 days
- Listing terms: Cash,Cash to New Loan,Conventional,FHA,Submit,VA Loan
Estimated market value
$649,000
$617,000 - $681,000
$3,392/mo
Price history
| Date | Event | Price |
|---|---|---|
| 9/28/2026 | Price change | $650,000-3.7%$266/sqft |
Source:  CRMLS #IG26173188 Report a problem CRMLS #IG26173188 Report a problem | ||
| 8/13/2026 | Listed for sale | $675,000+255.3%$276/sqft |
Source: CRMLS #IG26173188 Report a problem | ||
| 11/3/1998 | Sold | $190,000$78/sqft |
Source: Public Record Report a problem | ||
Public tax history
| Year | Property taxes | Tax assessment |
|---|---|---|
| 2026 | -- | $303,826 +2% |
| 2025 | $5,741 +4.5% | $297,869 +2% |
| 2024 | $5,495 +0.1% | $292,028 +2% |
| 2023 | $5,491 +0.9% | $286,302 +2% |
| 2022 | $5,441 -1.1% | $280,688 +2% |
| 2021 | $5,503 +0.9% | $275,184 +1% |
| 2020 | $5,452 +1.8% | $272,362 +2% |
| 2019 | $5,356 +1.6% | $267,021 +2% |
| 2018 | $5,273 +1.3% | $261,786 +2% |
| 2017 | $5,206 | $256,652 +2% |
| 2016 | $5,206 +1.3% | $251,620 +1.5% |
| 2015 | $5,140 +0.3% | $247,841 +2% |
| 2014 | $5,126 | $242,986 +0.5% |
| 2013 | -- | $241,888 +2% |
| 2012 | -- | $237,145 +2% |
| 2011 | -- | $232,495 +0.8% |
| 2010 | -- | $230,757 -0.2% |
| 2009 | -- | $231,305 +2% |
| 2008 | -- | $226,770 +2% |
| 2007 | -- | $222,324 +2% |
| 2006 | -- | $217,965 +2% |
| 2005 | -- | $213,691 +2% |
| 2004 | -- | $209,501 +1.9% |
| 2003 | -- | $205,662 +2% |
| 2002 | -- | $201,629 +2% |
| 2001 | -- | $197,676 +2% |
| 2000 | -- | $193,800 |
Find assessor info on the county website
Monthly payment
Est. payment
Payment breakdown
Explore the cost of this home by adjusting the details. Changes won't be saved.Climate risks
Neighborhood: 92374


Similar homes
- $625,0004 bd2 ba1.8k sqft108 S Buena Vista St, Redlands, CA 92373For Sale
 MLS ID #IG26174372, Joseph Shaw, Shaw Real Estate Brokers. CRMLS
 - $690,0004 bd2 ba1.8k sqft620-624 Church St, Redlands, CA 92374For Sale
 MLS ID #CV26170662, Lisa Di Noto, NEW HARVEST REALTY. CRMLS
 - $619,9004 bd2 ba2k sqft31550 Highview Dr, Redlands, CA 92373For Sale
 MLS ID #IG26182628, Renee Stallone, Berkshire Hathaway Homeservices California Realty. CRMLS
 - $619,9004 bd3 ba1.7k sqft35133 Avenue C, Yucaipa, CA 92399For Sale
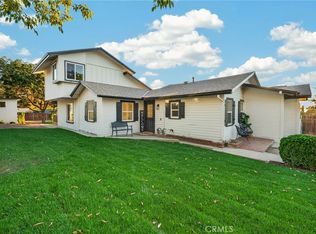 MLS ID #IV26216345, CARLOS PADILLA-MARTINEZ, H & R REALTY. CRMLS
