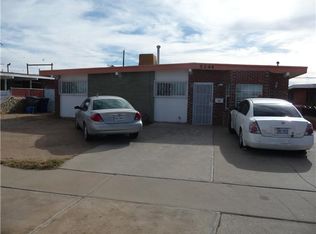
This stunningly remodeled home is equipped with a pool & newly landscaped backyard! Featuring Refrigerated Air, double-pane windows, an open layout with 3 well sized bathrooms plus an additional room that could be easily be converted to a 4th bedroom, office or home gym. The main bathroom is beautifully remodeled with all new shower and wall tile, a new vanity, LED mirror, rainfall shower head and a shower glass door. The fully remodeled kitchen features sleek black cabinetry, island with waterfall, black quartz countertops, stainless steel appliances and a brick accented wall giving it a stylish industrial look! With upgraded light fixtures throughout, LED spotlights, zebra window shades on most major windows and wood-look tile flooring, style and functionality abound in this home! The backyard features new artificial turf and modern patio cover. Enjoy the security of a front wall & gate enclosing the front yard & a covered carport. Schedule a tour today!
Under contract
Price cut: $20K (8/31)
$209,950
5240 Blue Ridge Dr, El Paso, TX 79904
3beds
1,410sqft
Single Family Residence
Built in 1955
6,098 Square Feet Lot
$210,300 Zestimate®
$149/sqft
$-- HOA
What's special
Newly landscaped backyardStainless steel appliancesWood-look tile flooringNew vanityDouble-pane windowsNew artificial turfLed spotlights
- 35 days
- 229
- 9
Likely to sell faster than
Zillow last checked:
Listing updated:
Listed by:
David Bagby Cantu 0711943 915-383-8358,
Alpha Omega Real Estate Group LLC,
Gisa Bagby 814692 915-603-2933,
Alpha Omega Real Estate Group LLC
Source: GEPAR,MLS#: 950179
Facts & features
Interior
Bedrooms & bathrooms
- Bedrooms: 3
- Bathrooms: 2
- Full bathrooms: 1
- 1/2 bathrooms: 1
Heating
- Central
Cooling
- Refrigerated
Appliances
- Included: Fan Hood, Gas Cooktop
Features
- Ceiling Fan(s), Kitchen Island
- Flooring: Tile, Carpet
- Windows: Blinds, Double Pane Windows
- Has fireplace: No
Interior area
- Total structure area: 1,410
- Total interior livable area: 1,410 sqft
Video & virtual tour
Property
Parking
- Parking features: Garage - Attached
- Has attached garage: Yes
Features
- Patio & porch: Covered
- Exterior features: Back Yard Access
- Has private pool: Yes
- Pool features: In Ground
- Fencing: Back Yard,Front Yard
Lot
- Size: 6,098 Square Feet
- Features: Standard Lot
Details
- Parcel number: M85199905006100
- Zoning: R4
- Special conditions: None
Construction
Type & style
- Home type: SingleFamily
- Architectural style: 1 Story
- Property subtype: Single Family Residence
Materials
- Brick, Wood Siding
- Roof: Flat
Condition
- Year built: 1955
Utilities & green energy
- Water: City
Community & HOA
Community
- Subdivision: Mountain View
HOA
- Has HOA: No
Location
- Region: El Paso
Financial & listing details
- Price per square foot: $149/sqft
- Tax assessed value: $169,788
- Annual tax amount: $4,488
- Date on market: 8/28/2026
- Cumulative days on market: 184 days
- Listing terms: Cash,Conventional,FHA,VA Loan
Estimated market value
$210,300
$200,000 - $221,000
$1,392/mo
Price history
| Date | Event | Price |
|---|---|---|
| 9/4/2026 | Contingent | $209,950$149/sqft |
Source:  GEPAR #950179 Report a problem GEPAR #950179 Report a problem | ||
| 8/31/2026 | Price change | $209,950-8.7%$149/sqft |
Source: GEPAR #950179 Report a problem | ||
| 8/28/2026 | Listed for sale | $229,950$163/sqft |
Source: GEPAR #950179 Report a problem | ||
| 7/31/2026 | Listing removed | $229,950$163/sqft |
Source: GEPAR #946975 Report a problem | ||
| 7/22/2026 | Listed for sale | $229,950$163/sqft |
Source: GEPAR #946975 Report a problem | ||
| 7/12/2026 | Contingent | $229,950$163/sqft |
Source: GEPAR #946975 Report a problem | ||
| 7/3/2026 | Listed for sale | $229,950+1.1%$163/sqft |
Source: GEPAR #946975 Report a problem | ||
| 6/30/2026 | Listing removed | $227,500$161/sqft |
Source: GEPAR #939237 Report a problem | ||
| 3/16/2026 | Price change | $227,500-1.1%$161/sqft |
Source: GEPAR #939237 Report a problem | ||
| 3/3/2026 | Listed for sale | $229,950+84%$163/sqft |
Source: GEPAR #939237 Report a problem | ||
| 4/26/2022 | Sold | -- |
Source: GEPAR #859443 Report a problem | ||
| 3/7/2022 | Pending sale | $125,000$89/sqft |
Source: GEPAR #859443 Report a problem | ||
| 3/3/2022 | Listed for sale | $125,000$89/sqft |
Source: GEPAR #859443 Report a problem | ||
Public tax history
| Year | Property taxes | Tax assessment |
|---|---|---|
| 2025 | $2,915 +0.4% | $169,788 +9% |
| 2024 | $2,904 -25.9% | $155,800 +10% |
| 2023 | $3,918 +290.4% | $141,636 +52.2% |
| 2022 | $1,004 +7.3% | $93,059 +10% |
| 2021 | $936 +11% | $84,599 +10% |
| 2020 | $843 -0.1% | $76,908 |
| 2019 | $844 +11.2% | $76,908 +2.4% |
| 2018 | $758 -6.8% | $75,082 -4.9% |
| 2017 | $813 +4.3% | $78,937 |
| 2016 | $780 -14.2% | $78,937 |
| 2015 | $909 | $78,937 -2.2% |
| 2014 | $909 | $80,737 |
| 2013 | -- | $80,737 |
| 2012 | -- | $80,737 -3.7% |
| 2011 | -- | $83,852 -4.4% |
| 2010 | -- | $87,673 -1% |
| 2009 | -- | $88,535 |
| 2008 | -- | -- |
| 2007 | -- | -- |
| 2006 | -- | -- |
| 2005 | -- | -- |
| 2004 | -- | -- |
| 2003 | -- | -- |
| 2002 | -- | -- |
| 2001 | -- | -- |
| 2000 | -- | -- |
Find assessor info on the county website
Monthly payment
Est. payment
Payment breakdown
Explore the cost of this home by adjusting the details. Changes won't be saved.Climate risks
Neighborhood: Mountain View
Nearby schools
Schools provided by the listing agent
- Elementary: Stanton
- Middle: Magoffin
- High: Irvin
Source: GEPAR. This data may not be complete. We recommend contacting the local school district to confirm school assignments for this home.
Similar homes
- $190,0002 bd3 ba1.7k sqft9308 Raleigh Dr, El Paso, TX 79924For Sale
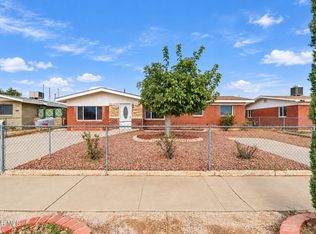
 MLS ID #952135, Susan Flores, Keller Williams Realty. GEPAR
 - $207,0003 bd1 ba1.2k sqft9302 Raleigh Dr, El Paso, TX 79924For Sale
 MLS ID #951372, Clarissa Melchor, Realty Pros of El Paso. GEPAR
 - $199,9004 bd2 ba1.2k sqft5708 Lexington Dr, El Paso, TX 79924For Sale
 MLS ID #948806, Nicholas Aaron Parra, The Real Estate Agency. GEPAR
 - $187,0003 bd1 ba1.2k sqft1030 Marlow Rd, El Paso, TX 79905For Sale
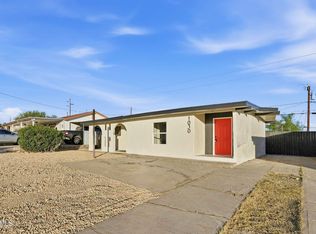 MLS ID #952103, Marizabel Z Serrano, Home Pros Real Estate Group. GEPAR
 - $229,9003 bd2 ba1.5k sqft9425 Gschwind St, El Paso, TX 79924For SaleMLS ID #948173, Federico Leonardo Rojo, NStar Realty and Associates. GEPAR
- $215,0002 bd2 ba1.4k sqft5107 Wally Dr, El Paso, TX 79924For SaleMLS ID #947102, Derek B. Lopez, 1st Choice Realty. GEPAR
- $190,0003 bd2 ba1.7k sqft5409 Edmonton Ave, El Paso, TX 79924For SaleMLS ID #950806, Sergio A Gonzalez, NB Elite Realty. GEPAR
- $240,0003 bd2 ba1.6k sqft9929 Audobon St, El Paso, TX 79924For SaleMLS ID #950507, Rodrigo Sierra, ClearView Realty. GEPAR
- $199,0004 bd2 ba1.2k sqft6244 Ibex Ave, El Paso, TX 79924For SaleMLS ID #950053, Nadeem Ayman Hajir, PCS Home Realty. GEPAR
- $218,7702 bd1 ba1.1k sqft3902 Monroe Ave, El Paso, TX 79930For SaleMLS ID #949814, Marcos Isaac Bustamante, Clark Bros Real Estate. GEPAR
- $189,0003 bd2 ba1.5k sqft3509 Harrison Ave, El Paso, TX 79930For SaleMLS ID #948428, Derrick Keith Olsen, El Paso Elite Realty. GEPAR
- $240,0003 bd2 ba1.6k sqft2901 Polk Ave, El Paso, TX 79930For SaleMLS ID #947103, Derek B. Lopez, 1st Choice Realty. GEPAR
- $224,9503 bd2 ba1.3k sqft2721 Sacramento Ave, El Paso, TX 79930For SaleMLS ID #949969, Fernando Valenzuela, 1st Choice Realty. GEPAR
- $225,0002 bd2 ba960 sqft921 Marlow Rd, El Paso, TX 79905For SaleMLS ID #950826, Cynthia Coppinger, Sandy Messer And Associates. GEPAR
- $185,0003 bd2 ba1.1k sqft10548 Clearwater St, El Paso, TX 79924For SaleMLS ID #946615, Juan M Saenz, KASA Realty Group. GEPAR
- $184,9003 bd2 ba1.1k sqft6664 Star Of India Ln, El Paso, TX 79924For SaleMLS ID #949828, Cynthia Trujillo, Dalton Wade, Inc.. GEPAR
- $200,0003 bd2 ba1.1k sqft3000 Sea Breeze Dr, El Paso, TX 79936For SaleMLS ID #950606, Veronica Garcia, ERA Sellers & Buyers Real Esta. GEPAR
- $175,0003 bd2 ba1.4k sqft4433 N Stanton St #Q456, El Paso, TX 79902For SaleMLS ID #950338, Zerelda May Gallego, Moreno Real Estate Group. GEPAR
- $250,0004 bd2 ba1.8k sqft4808 Sagittarius Ave, El Paso, TX 79924For SaleMLS ID #950967, Albert Maldonado, Keller Williams Realty. GEPAR
- $230,0002 bd2 ba1k sqft4800 N Stanton St Unit 46, El Paso, TX 79902For SaleMLS ID #950431, Isabel Barragan, ClearView Realty. GEPAR
