Sellers are ready for this home to see it's next chapter! All offers will be considered. Set on 10.09 acres with mountain views in Florence, 5240 Lower Martin Lane offers space for animals, gardening, and enjoying the Bitterroot Valley. The main home’s remodel is partially completed, with work remaining to be done. The main floor layout includes a remodeled kitchen, laundry, family room, bedroom, and three-quarter bathroom. Upstairs are two additional bedrooms, another family room, and a full bathroom. An added bonus upstairs is a fully finished one-bedroom apartment! With its own kitchen, bathroom, separate exterior entrance, and a concealed doorway connecting to the main home, this space offers flexibility. Live in the apartment while completing the remaining work—or explore its rental income potential. A double attached garage, covered porch, tack shed, enclosed barn, garden/greenhouse area, and hay storage round out the property. Approximately a 20-minute drive from Missoula, the location provides access to shopping, dining, entertainment, Community Medical Center, and St. Patrick Hospital. Sold as-is, with a pre-listing inspection report available for review. Schedule your showing and ask about renovation financing options!
Active
Price cut: $50K (11/6)
$549,000
5240 Lower Martin Ln, Florence, MT 59833
4beds
2,128sqft
Single Family Residence
Built in 1981
10.09 Acres Lot
$575,900 Zestimate®
$258/sqft
$-- HOA
What's special
Enclosed barnTack shedHay storageRemodeled kitchenCovered porchDouble attached garageThree-quarter bathroom
- 24 days
- 3,059
- 237
Likely to sell faster than
Zillow last checked:
Listing updated:
Listed by:
Laurie Rowley 406-360-3269,
NextHome Mountain Life
Source: MRMLS,MLS#: 30079701
Facts & features
Interior
Bedrooms & bathrooms
- Bedrooms: 4
- Bathrooms: 3
- Full bathrooms: 2
- 3/4 bathrooms: 1
Heating
- Wood Stove, Wall Furnace
Appliances
- Included: Dryer, Dishwasher, Freezer, Microwave, Range, Refrigerator, Washer
- Laundry: Washer Hookup
Features
- Basement: Crawl Space
- Has fireplace: No
Interior area
- Total structure area: 2,128
- Total interior livable area: 2,128 sqft
- Finished area below ground: 0
Property
Parking
- Total spaces: 2
- Parking features: Garage - Attached
- Attached garage spaces: 2
Lot
- Size: 10.09 Acres
Details
- Additional structures: Shed(s)
- Parcel number: 13186913303010000
- Special conditions: Standard
- Horses can be raised: Yes
Construction
Type & style
- Home type: SingleFamily
- Property subtype: Single Family Residence
Materials
- Foundation: Poured
Condition
- Updated/Remodeled,Under Construction
- New construction: No
- Year built: 1981
Utilities & green energy
- Sewer: Private Sewer, Septic Tank
- Water: Well
Community & HOA
HOA
- Has HOA: No
Location
- Region: Florence
Financial & listing details
- Price per square foot: $258/sqft
- Tax assessed value: $561,200
- Annual tax amount: $2,569
- Date on market: 10/14/2026
- Listing agreement: Exclusive Right To Sell
- Listing terms: Cash,Other
Estimated market value
$575,900
$547,000 - $605,000
$3,221/mo
Price history
| Date | Event | Price |
|---|---|---|
| 11/6/2026 | Price change | $549,000-8.3%$258/sqft |
Source:  MRMLS #30079701 Report a problem | ||
| 10/14/2026 | Listed for sale | $599,000$281/sqft |
Source: MRMLS #30079701 Report a problem | ||
Public tax history
| Year | Property taxes | Tax assessment |
|---|---|---|
| 2025 | $2,534 -22.6% | $561,200 +7.3% |
| 2024 | $3,273 +2.9% | $523,100 |
| 2023 | $3,180 +15.8% | $523,100 +45.1% |
| 2022 | $2,746 -4.3% | $360,600 |
| 2021 | $2,869 +18% | $360,600 +22.9% |
| 2020 | $2,432 +13.8% | $293,300 |
| 2019 | $2,137 +8.6% | $293,300 +9.9% |
| 2018 | $1,968 +1.4% | $266,800 |
| 2017 | $1,941 -4.7% | $266,800 -7.7% |
| 2016 | $2,038 +0.8% | $289,100 |
| 2015 | $2,021 -14.1% | $289,100 +53.6% |
| 2014 | $2,351 +9% | $188,203 +6.8% |
| 2013 | $2,157 +10.8% | $176,246 +7.9% |
| 2012 | $1,947 | $163,380 |
| 2011 | -- | -- |
| 2010 | -- | -- |
| 2009 | -- | -- |
| 2008 | -- | $115,431 |
| 2007 | -- | $115,431 +6730.2% |
| 2005 | -- | $1,690 -64% |
| 2004 | -- | $4,700 |
| 2003 | -- | $4,700 -24.9% |
| 2002 | -- | $6,260 |
| 2000 | -- | $6,260 |
Find assessor info on the county website
Monthly payment
Est. payment
Payment breakdown
Explore the cost of this home by adjusting the details. Changes won't be saved.Climate risks
Neighborhood: 59833

Similar homes
- $585,0004 bd2 ba2k sqft181 Chief Looking Glass Rd, Florence, MT 59833Active Under Contract
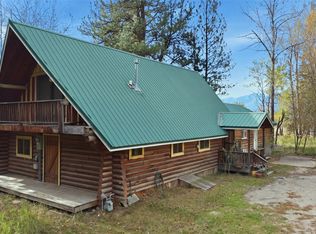
 MLS ID #30079973, Theresa Lunn, U C Western Montana Group LLC. MRMLS
- $660,0004 bd3 ba2.2k sqft5305 Whitecloud Dr, Florence, MT 59833Active Under Contract
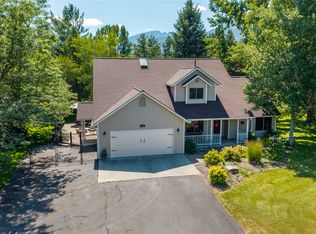 MLS ID #30078590, Jani Summers, Engel & Völkers Western Frontier - Hamilton. MRMLS
- $654,5003 bd4 ba2.1k sqft239 El Capitan Loop, Stevensville, MT 59870Active
 MLS ID #30080563, Robert M Pauley, Windermere Hamilton. MRMLS
- $625,0003 bd1 ba1.4k sqft419 E Bitterroot Dr, Florence, MT 59833Active
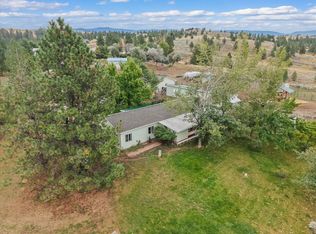 MLS ID #30078049, Reilley Hannah Reed, Keller Williams Western MT. MRMLS
- $814,0003 bd2 ba1.9k sqft5582 Klements Ln, Florence, MT 59833ActiveMLS ID #30078072, Jamie Lynn Miller, ERA Lambros Real Estate Missoula. MRMLS
- $590,0002 bd2 ba1.6k sqft407 Sapphire Ct, Stevensville, MT 59870ActiveMLS ID #30080334, Roger E Gantz, Windermere Hamilton. MRMLS
- $525,0002 bd2 ba1.2k sqft20233 Leo Hansen Rd, Florence, MT 59833ActiveMLS ID #30061930, Patti Schulte, Patti Schulte Properties. MRMLS
- $679,9995 bd4 ba3.1k sqft196 Edens Ln, Florence, MT 59833Active Under ContractMLS ID #30076097, Kevin Noland, Keller Williams Western MT. MRMLS
- $650,0003 bd3 ba3.1k sqft5671 Fairview Ln, Florence, MT 59833ActiveMLS ID #30073770, Lisa Dugdale, Keller Williams Western MT. MRMLS
- $568,0002 bd3 ba1.6k sqft4572 Eastside Hwy, Stevensville, MT 59870ActiveMLS ID #30074592, Michael J Wamsley, Wamsley Realty. MRMLS
- $800,0003 bd3 ba2.6k sqft607 Eight Mile Creek Rd, Florence, MT 59833ActiveMLS ID #30076454, Tara Zeiler, MontTerra. MRMLS
- $499,9003 bd2 ba1.2k sqft21042 Old Us Highway 93 S, Florence, MT 59833Active Under ContractMLS ID #30077424, Benjamin Goble, Soula Realty. MRMLS
- $589,0003 bd2 ba1.5k sqft200 Palomino Dr, Florence, MT 59833ActiveMLS ID #30065647, Clinton Roberts, Windermere R E Missoula. MRMLS
- $645,0003 bd3 ba2.2k sqft577 El Capitan Loop, Stevensville, MT 59870ActiveMLS ID #30067246, JoyceAnne R. Jodsaas, Eickert Realty, LLC. MRMLS
- $529,0002 bd2 ba1.8k sqft4957 Rocket Ct, Stevensville, MT 59870ActiveMLS ID #30080200, Sandi Tyler, Engel & Völkers Western Frontier - Missoula. MRMLS
- $599,0004 bd2 ba2.2k sqft4064 Larkspur Ln, Stevensville, MT 59870ActiveMLS ID #30076697, Sara Camiscioni, ERA Lambros Real Estate Missoula. MRMLS
- $795,0004 bd3 ba3.1k sqft300 Maroon Ct, Florence, MT 59833ActiveMLS ID #30079213, Meredith Kerr, ERA Lambros Real Estate Missoula. MRMLS
- $699,9003 bd2 ba2.1k sqft369 Gold Ct, Florence, MT 59833ActiveMLS ID #30074961, Kevin R Bailey, EXIT Realty Missoula. MRMLS
- $540,0004 bd2 ba1.6k sqft373 Hadli Ct, Stevensville, MT 59870ActiveMLS ID #30077447, Michael J Wamsley, Wamsley Realty. MRMLS
- $559,9003 bd3 ba1.9k sqft422 Riverside Ave, Stevensville, MT 59870ActiveMLS ID #30080559, Kim Bennett, Real Estate Brokers of Montana. MRMLS
