Discover the serene potential of 239 El Capitan Loop in Stevensville, Montana. This single-family residence, constructed in 1990, offers 2,182 square feet of thoughtfully designed living space. Its enduring architectural character provides a solid foundation for those seeking a property that balances scale and comfort in a spacious setting. The interior layout encompasses three private bedrooms, vaulted ceilings provide ample space for personal retreat or flexible use according to your lifestyle needs. Complementing these living quarters are three and half bathrooms, ensuring convenient facilities for residents and visitors alike. Set upon a substantial 3.02 acre lot, the property offers generous grounds that invite outdoor engagement and quiet appreciation of the Montana landscape. Practicality is seamlessly integrated into the residence with a dedicated two-car garage, providing secure storage and protected parking. Reach out today to schedule your private showing and experience the unique possibilities of this expansive Montana property firsthand.
Active
$654,500
239 El Capitan Loop, Stevensville, MT 59870
3beds
2,182sqft
Single Family Residence
Built in 1990
3.02 Acres Lot
$643,600 Zestimate®
$300/sqft
Has HOA fee
What's special
Three private bedroomsThree and half bathroomsVaulted ceilings
- 4 days
- 576
- 34
Likely to sell faster than
Zillow last checked:
Listing updated:
Listed by:
Robert M Pauley 406-369-0210,
Windermere Hamilton
Source: MRMLS,MLS#: 30080563
Facts & features
Interior
Bedrooms & bathrooms
- Bedrooms: 3
- Bathrooms: 4
- Full bathrooms: 2
- 3/4 bathrooms: 1
- 1/2 bathrooms: 1
Bedroom 1
- Description: WI Closet, Great Views
- Level: Upper
- Dimensions: 13.6 x 12.3
Bedroom 2
- Description: West Views
- Level: Upper
- Dimensions: 13.1 x 10.3
Bedroom 3
- Description: West View
- Level: Lower
- Dimensions: 12.4 x 12.6
Dining room
- Description: Deck and lots of light
- Level: Main
- Dimensions: 12.1 x 10.8
Family room
- Description: With Piano
- Level: Lower
- Dimensions: 18.7 x 14.11
Kitchen
- Description: Solid Surface Counters
- Level: Main
- Dimensions: 11.6 x 10.4
Living room
- Description: Gas FP, Vaulted Ceilings
- Level: Main
- Dimensions: 19.2 x 14.11
Loft
- Description: Open to vaulted ceiling
- Level: Upper
- Dimensions: 11.5 x 9.8
Utility room
- Description: Storage shelves
- Level: Lower
- Dimensions: 1211 x 8.2
Heating
- Forced Air
Appliances
- Included: Dishwasher, Microwave, Range, Refrigerator
- Laundry: Washer Hookup
Features
- Fireplace, Vaulted Ceiling(s), Walk-In Closet(s)
- Basement: Partially Finished
- Number of fireplaces: 1
Interior area
- Total structure area: 2,182
- Total interior livable area: 2,182 sqft
- Finished area below ground: 650
Property
Parking
- Total spaces: 2
- Parking features: Garage, Garage Door Opener
- Attached garage spaces: 2
Features
- Levels: Three Or More
- Patio & porch: Deck
- Exterior features: See Remarks
- Fencing: Partial
- Has view: Yes
- View description: Mountain(s), Trees/Woods
Lot
- Size: 3.02 Acres
- Features: Front Yard, Gentle Sloping, Landscaped, Secluded, Sprinklers In Ground, Wooded
- Topography: Sloping
Details
- Additional structures: Shed(s)
- Parcel number: 13187030301070000
- Zoning: See Remarks
- Zoning description: Eagle Watch Zoning Dist.
- Special conditions: Standard
Construction
Type & style
- Home type: SingleFamily
- Architectural style: Other
- Property subtype: Single Family Residence
Materials
- Wood Frame
- Foundation: Poured
- Roof: Composition
Condition
- See Remarks
- New construction: No
- Year built: 1990
Utilities & green energy
- Sewer: Private Sewer, Septic Tank
- Water: Well
- Utilities for property: Electricity Connected, Natural Gas Connected, Phone Connected, See Remarks
Community & HOA
HOA
- Has HOA: Yes
- Amenities included: See Remarks
- Services included: None
- HOA fee: Has HOA fee
- HOA name: Eagle Watch
Location
- Region: Stevensville
Financial & listing details
- Price per square foot: $300/sqft
- Tax assessed value: $609,100
- Annual tax amount: $2,023
- Date on market: 11/2/2026
- Listing agreement: Exclusive Right To Sell
- Listing terms: Cash,Conventional,FHA,VA Loan
- Road surface type: Asphalt
Estimated market value
$643,600
$611,000 - $676,000
$2,425/mo
Price history
| Date | Event | Price |
|---|---|---|
| 11/2/2026 | Listed for sale | $654,500$300/sqft |
Source:  MRMLS #30080563 Report a problem | ||
Public tax history
| Year | Property taxes | Tax assessment |
|---|---|---|
| 2025 | $1,937 +97.1% | $609,100 +35.2% |
| 2024 | $983 | $450,400 |
| 2023 | -- | $450,400 +43.7% |
| 2022 | $1,816 +6.6% | $313,400 |
| 2021 | $1,704 -1.4% | $313,400 +9% |
| 2020 | $1,729 +3.3% | $287,400 |
| 2019 | $1,674 +29.8% | $287,400 +7.5% |
| 2018 | $1,290 -18.6% | $267,300 |
| 2017 | $1,584 +25.2% | $267,300 +17.1% |
| 2016 | $1,265 -27% | $228,300 |
| 2015 | $1,733 -6% | $228,300 +57.2% |
| 2014 | $1,843 +3.8% | $145,220 +2.4% |
| 2013 | $1,775 -2.9% | $141,775 +2.8% |
| 2012 | $1,829 | $137,934 |
| 2011 | -- | -- |
| 2010 | -- | -- |
| 2009 | -- | -- |
| 2008 | -- | $187,600 |
| 2007 | -- | $187,600 |
| 2006 | -- | $187,600 |
| 2005 | -- | $187,600 +2.5% |
| 2004 | -- | $183,000 |
| 2003 | -- | $183,000 +20.5% |
| 2002 | -- | $151,900 +2226.2% |
| 2000 | -- | $6,530 |
Find assessor info on the county website
Monthly payment
Est. payment
Payment breakdown
Explore the cost of this home by adjusting the details. Changes won't be saved.Climate risks
Neighborhood: 59870
- $582,5003 bd2 ba1.1k sqft251 El Capitan Loop, Stevensville, MT 59870Off Market

- $512,3003 bd1 ba1.1k sqft231 Eagle Point, Stevensville, MT 59870Off Market
- $552,5002 bd1 ba720 sqft229 El Capitan Loop, Stevensville, MT 59870Off Market
- $506,5003 bd1 ba1.2k sqft313 Saint Mary Dr, Stevensville, MT 59870Off Market
Similar homes
- $649,5003 bd2 ba2.5k sqft456 Sapphire Ln, Stevensville, MT 59870Active Under Contract

 MLS ID #30074038, Andrea Raulston, Keller Williams Western MT. MRMLS
- $645,0003 bd3 ba2.2k sqft577 El Capitan Loop, Stevensville, MT 59870Active
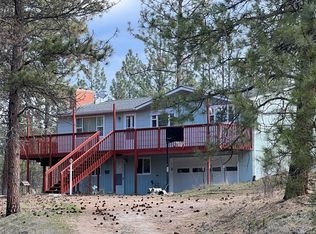 MLS ID #30067246, JoyceAnne R. Jodsaas, Eickert Realty, LLC. MRMLS
- $590,0002 bd2 ba1.6k sqft407 Sapphire Ct, Stevensville, MT 59870Active
 MLS ID #30080334, Roger E Gantz, Windermere Hamilton. MRMLS
- $675,0003 bd2 ba1.8k sqft4810 Store Ln, Stevensville, MT 59870Active Under Contract
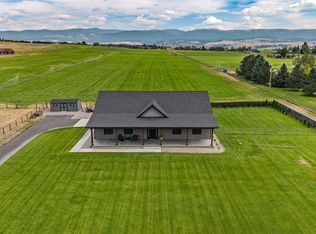 MLS ID #30076628, Sara Camiscioni, ERA Lambros Real Estate Missoula. MRMLS
- $595,0003 bd2 ba2k sqft646 Three Mile Creek Rd, Stevensville, MT 59870ActiveMLS ID #30077343, Beckie Peterson, Windermere R E Missoula. MRMLS
- $649,0003 bd3 ba2k sqft3960 Houk Way, Stevensville, MT 59870ActiveMLS ID #30073028, Emily Nicole Huls, PureWest Real Estate Hamilton. MRMLS
- $915,0003 bd3 ba3k sqft316 El Capitan Loop, Stevensville, MT 59870Active Under ContractMLS ID #30079373, Samantha Mix, Berkshire Hathaway HomeServices - Hamilton. MRMLS
- $529,0002 bd2 ba1.8k sqft4957 Rocket Ct, Stevensville, MT 59870ActiveMLS ID #30080200, Sandi Tyler, Engel & Völkers Western Frontier - Missoula. MRMLS
- $574,9003 bd2 ba1.3k sqft693 Ambrose Creek Rd, Stevensville, MT 59870ActiveMLS ID #30079522, Jason Schallenberger, Rocky Mountain Realty of Hamilton, Inc.. MRMLS
- $645,0003 bd2 ba1.6k sqft393 Aspen Wood Dr, Stevensville, MT 59870ActiveMLS ID #30065746, Wilma P Mixon-Hall, Savoir Faire Properties. MRMLS
- $485,0003 bd2 ba1.2k sqft191 Autobahn Dr, Stevensville, MT 59870ActiveMLS ID #30080636, Melissa Shields, REAL Broker Hamilton. MRMLS
- $599,0004 bd2 ba2.2k sqft4064 Larkspur Ln, Stevensville, MT 59870ActiveMLS ID #30076697, Sara Camiscioni, ERA Lambros Real Estate Missoula. MRMLS
- $660,0004 bd3 ba2.2k sqft5305 Whitecloud Dr, Florence, MT 59833Active Under ContractMLS ID #30078590, Jani Summers, Engel & Völkers Western Frontier - Hamilton. MRMLS
- $568,0002 bd3 ba1.6k sqft4572 Eastside Hwy, Stevensville, MT 59870ActiveMLS ID #30074592, Michael J Wamsley, Wamsley Realty. MRMLS
- $625,0003 bd1 ba1.4k sqft419 E Bitterroot Dr, Florence, MT 59833ActiveMLS ID #30078049, Reilley Hannah Reed, Keller Williams Western MT. MRMLS
- $649,0002 bd2 ba1.9k sqft303 Syringa St, Stevensville, MT 59870ActiveMLS ID #30079919, Kim Kay Maclay, Exit Realty Bitterroot Valley North. MRMLS
- $764,0003 bd2 ba1.9k sqft652 Pathfinder Rd S, Stevensville, MT 59870Active Under ContractMLS ID #30070220, Erica Siphers, EXIT Realty Bitterroot Valley South. MRMLS
- $525,0003 bd2 ba1.6k sqft723 Rising Sun Ln, Stevensville, MT 59870ActiveMLS ID #30076761, Chelsea Reed, Engel & Völkers Western Frontier - Stevensville. MRMLS
- $725,0004 bd3 ba2.7k sqft669 Groff Ln, Stevensville, MT 59870ActiveMLS ID #30077984, Stacie Roberts, Berkshire Hathaway HomeServices - Hamilton. MRMLS
- $559,9003 bd3 ba1.9k sqft422 Riverside Ave, Stevensville, MT 59870ActiveMLS ID #30080559, Kim Bennett, Real Estate Brokers of Montana. MRMLS
