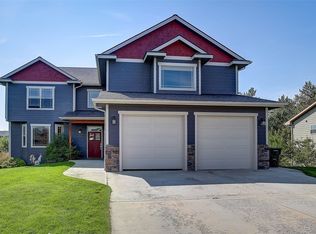
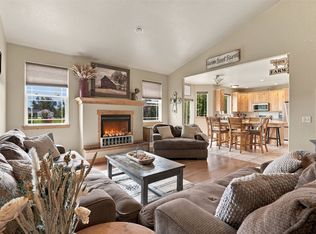
Thoughtfully designed, impeccably maintained, and filled with elevated finishes, this custom home offers the quality and attention to detail that truly sets it apart. With 3,192 square feet, 4 bedrooms, 3 baths, and a beautifully landscaped half-acre, every space has been carefully considered. The main level offers an open, inviting layout with a spacious primary suite plus an additional full bedroom and bath, providing excellent flexibility for guests, an office, or multigenerational living. The stunning kitchen features quartz countertops, an oversized island, gas range, upgraded appliances, abundant cabinetry, and the mudroom is plumbed for a washer and dryer for convenient main-level laundry if desired. High-end finishes throughout include Italian Venetian plaster, detailed tilework, LVP flooring, premium window coverings, and a beautiful gas fireplace. The daylight walkout basement adds incredible flexibility with built-in cabinetry, generous storage, and additional living space. Outside, the covered deck and patio extend the living space and overlook the immaculately cared-for grounds and stunning gardens. Underground sprinklers, an oversized shed, and abundant storage add to the functionality. From the custom finishes and thoughtful design to the exceptional care, incredible storage, and beautifully established landscaping, this is a home that stands out from the competition and is truly move-in ready.
Active
Price cut: $20K (10/15)
$795,000
300 Maroon Ct, Florence, MT 59833
4beds
3,192sqft
Single Family Residence
Built in 2021
0.5 Acres Lot
$-- Zestimate®
$249/sqft
$67/mo HOA
What's special
Immaculately cared-for groundsOversized islandLvp flooringDaylight walkout basementHigh-end finishes throughoutBeautifully landscaped half-acreStunning gardens
- 15 days
- 633
- 62
Likely to sell faster than
Zillow last checked:
Listing updated:
Listed by:
Meredith Kerr 406-240-2146,
ERA Lambros Real Estate Missoula
Source: MRMLS,MLS#: 30079213
Facts & features
Interior
Bedrooms & bathrooms
- Bedrooms: 4
- Bathrooms: 3
- Full bathrooms: 3
Heating
- Electric, Forced Air, Gas, Hot Water, Stove
Cooling
- Central Air
Appliances
- Included: Dryer, Dishwasher, Disposal, Microwave, Range, Refrigerator, Water Softener, Washer
- Laundry: Washer Hookup
Features
- Main Level Primary, Open Floorplan, Walk-In Closet(s)
- Basement: Daylight,Full,Finished,Walk-Out Access
- Number of fireplaces: 1
Interior area
- Total structure area: 3,192
- Total interior livable area: 3,192 sqft
- Finished area below ground: 1,596
Property
Parking
- Total spaces: 2
- Parking features: Garage, Garage Door Opener
- Attached garage spaces: 2
Features
- Patio & porch: Covered, Deck, Front Porch, Patio
- Exterior features: Fire Pit, Garden, Rain Gutters, Storage
- Fencing: Back Yard,Chain Link,Wood,Wire
- Has view: Yes
- View description: Mountain(s), Residential, Valley, Trees/Woods
Lot
- Size: 0.5 Acres
- Features: Back Yard, Cul-De-Sac, Front Yard, Landscaped, Sprinklers In Ground, Views
- Topography: Sloping
Details
- Additional structures: Shed(s)
- Parcel number: 13186923203240000
- Zoning: Residential
- Zoning description: Residential
- Special conditions: Standard
Construction
Type & style
- Home type: SingleFamily
- Property subtype: Single Family Residence
Materials
- Batts Insulation, Blown-In Insulation, Wood Frame
- Foundation: Poured
- Roof: Asphalt
Condition
- New construction: No
- Year built: 2021
Utilities & green energy
- Sewer: Community/Coop Sewer
- Water: Well
- Utilities for property: Electricity Connected, Natural Gas Available, Natural Gas Connected, High Speed Internet Available, Underground Utilities
Community & HOA
Community
- Features: Curbs, Park, Sidewalks
- Security: Security System Owned, Carbon Monoxide Detector(s), Smoke Detector(s), Security System
- Subdivision: Falcon Estates
HOA
- Has HOA: Yes
- Amenities included: Park, Snow Removal
- Services included: Common Area Maintenance, Snow Removal
- HOA fee: $800 annually
- HOA name: Falcon Estates
Location
- Region: Florence
Financial & listing details
- Price per square foot: $249/sqft
- Tax assessed value: $788,910
- Annual tax amount: $3,726
- Date on market: 10/1/2026
- Listing agreement: Exclusive Right To Sell
- Listing terms: Cash,Conventional,FHA,VA Loan
- Road surface type: Asphalt
Estimated market value
Not available
Estimated sales range
Not available
Not available
Price history
| Date | Event | Price |
|---|---|---|
| 10/15/2026 | Price change | $795,000-2.5%$249/sqft |
Source:  MRMLS #30079213 Report a problem MRMLS #30079213 Report a problem | ||
| 10/1/2026 | Listed for sale | $815,000+3.3%$255/sqft |
Source: MRMLS #30079213 Report a problem | ||
| 10/7/2024 | Sold | -- |
Source: MRMLS #30031454 Report a problem | ||
| 8/2/2024 | Listed for sale | $789,000$247/sqft |
Source: MRMLS #30031454 Report a problem | ||
| 6/28/2021 | Sold | -- |
Source: MRMLS #22018250 Report a problem | ||
Public tax history
| Year | Property taxes | Tax assessment |
|---|---|---|
| 2025 | $3,676 +0.4% | $761,100 +30.1% |
| 2024 | $3,662 +2.9% | $585,200 |
| 2023 | $3,558 +14.1% | $585,200 +42.9% |
| 2022 | $3,119 +403.1% | $409,600 +425.8% |
| 2021 | $620 +26.8% | $77,900 +32.1% |
| 2020 | $489 +13.8% | $58,950 |
| 2019 | $430 +39.9% | $58,950 +41.7% |
| 2018 | $307 +1.4% | $41,600 |
| 2017 | $303 -12.6% | $41,600 -15.4% |
| 2016 | $347 +0.8% | $49,200 |
| 2015 | $344 -41.2% | $49,200 +5.1% |
| 2014 | $585 | $46,799 |
Find assessor info on the county website
Monthly payment
Est. payment
Payment breakdown
Explore the cost of this home by adjusting the details. Changes won't be saved.Climate risks
Neighborhood: 59833

Similar homes
- $798,0005 bd4 ba4.5k sqft323 Maroon Ct, Florence, MT 59833Active
 MLS ID #30077671, Nancy Wagner, Berkshire Hathaway HomeServices - Missoula. MRMLS
 - $660,0004 bd3 ba2.2k sqft5305 Whitecloud Dr, Florence, MT 59833Active Under Contract
 MLS ID #30078590, Jani Summers, Engel & Völkers Western Frontier - Hamilton. MRMLS
 - $889,0006 bd4 ba4.2k sqft337 Gold Ct, Florence, MT 59833Active
 MLS ID #30078567, Bri O'Leary, Engel & Völkers Western Frontier - Stevensville. MRMLS
 - $725,0003 bd2 ba2.1k sqft369 Gold Ct, Florence, MT 59833Active
 MLS ID #30074961, Kevin R Bailey, EXIT Realty Missoula. MRMLS
 - $599,0004 bd3 ba2.1k sqft5240 Lower Martin Ln, Florence, MT 59833ActiveMLS ID #30079701, Laurie Rowley, NextHome Mountain Life. MRMLS
- $715,0004 bd3 ba2.3k sqft5213 Bronco Ct, Florence, MT 59833ActiveMLS ID #30078807, Stephanie Gardner, PureWest Real Estate - Missoula. MRMLS
- $675,0004 bd3 ba3.1k sqft5808 Fox Trl, Florence, MT 59833Active Under ContractMLS ID #30078799, Jason Smith Baker, Rise Realty Group, eXp Realty. MRMLS
- $749,9954 bd3 ba2.5k sqft155 Edens Ln, Florence, MT 59833ActiveMLS ID #30071303, Mike Hyde, Real Broker, LLC. MRMLS
- $1,174,9974 bd4 ba3.1k sqft5165 Moores Way, Florence, MT 59833ActiveMLS ID #30079395, Sue Justus, Exit Realty Bitterroot Valley North. MRMLS
- $745,0005 bd3 ba3k sqft193 Cormoret Loop, Florence, MT 59833Active Under ContractMLS ID #30077282, DJ Smith, REMAX Confluence. MRMLS
- $730,0004 bd4 ba3.2k sqft311 Shadows Ln, Florence, MT 59833ActiveMLS ID #30077975, Bri O'Leary, Engel & Völkers Western Frontier - Stevensville. MRMLS
- $800,0003 bd3 ba2.6k sqft607 Eight Mile Creek Rd, Florence, MT 59833ActiveMLS ID #30076454, Tara Zeiler, MontTerra. MRMLS
- $772,0003 bd2 ba1.8k sqft1067 Molly Joanne Ln, Florence, MT 59833ActiveMLS ID #30072976, Katie Tenold Guenzler, PureWest Real Estate - Hamilton. MRMLS
- $779,0003 bd2 ba1.8k sqft5122 Hoblitt Ln N, Florence, MT 59833ActiveMLS ID #30076478, Andrea Molzhon, PureWest Real Estate - Missoula. MRMLS
- $829,0003 bd2 ba1.9k sqft5582 Klements Ln, Florence, MT 59833ActiveMLS ID #30078072, Jamie Lynn Miller, ERA Lambros Real Estate Missoula. MRMLS
- $835,0003 bd2 ba3.1k sqft5394 Meadowlark Ln, Florence, MT 59833ActiveMLS ID #30067435, Abigail Pendergast, Premier Group LLC. MRMLS
- $899,8883 bd3 ba2.8k sqft5255 High Meadow Dr, Florence, MT 59833ActiveMLS ID #30069941, Clinton Roberts, Windermere R E Missoula. MRMLS
- $879,9993 bd4 ba2.9k sqft5282 Otto Way, Florence, MT 59833ActiveMLS ID #30076232, Sandra McNamara, Glacier Sotheby's International Realty Hamilton. MRMLS
- $699,0005 bd3 ba3k sqft20555 Old Us Highway 93, Florence, MT 59833ActiveMLS ID #30070163, Shelby Johnson, PureWest Real Estate - Hamilton. MRMLS
- $679,9995 bd4 ba3.1k sqft196 Edens Ln, Florence, MT 59833Active Under ContractMLS ID #30076097, Kevin Noland, Keller Williams Western MT. MRMLS
