Location, convenience, and charm! Welcome to 5242 Bluebird Lane, situated in a highly desirable area of Alexandria just off Versailles Boulevard! This well-maintained 3-bedroom, 2-bath brick home offers a spacious living room with beautiful wood floors, a cozy fireplace, and an abundance of natural light. The kitchen features ample cabinetry and counter space, a breakfast bar, and an adjoining dining area with a charming bay window overlooking the backyard. The primary suite offers tray ceilings, double vanities, and two walk-in closets. Additional highlights include a spacious laundry room with built-in storage, a two-car garage, and a covered back patio overlooking a beautifully maintained, fenced backyard with an extended brick patio and outdoor storage building. Zoned for Nachman and Alexandria Senior High schools, this home is conveniently located near some of Alexandria's newest restaurants, popular shopping destinations, and everyday amenities. Enjoy the comfort of an established neighborhood with the convenience of having everything you need just minutes away!
For sale
$245,000
5242 Bluebird Ln, Alexandria, LA 71303
3beds
1,606sqft
Single Family Residence
Built in 1996
7,762 Square Feet Lot
$239,500 Zestimate®
$153/sqft
$-- HOA
What's special
Two-car garageExtended brick patioOutdoor storage buildingTwo walk-in closetsDouble vanitiesBreakfast barCozy fireplace
- 3 days
- 251
- 34
Likely to sell faster than
Zillow last checked:
Listing updated:
Listed by:
JENNIFER BYRD,
RITCHIE REAL ESTATE 318-449-8919
Source: ROAM MLS,MLS#: 200XDV
Facts & features
Interior
Bedrooms & bathrooms
- Bedrooms: 3
- Bathrooms: 2
- Full bathrooms: 2
Primary bedroom
- Level: First
- Area: 216 Square Feet
- Dimensions: 18x12
Bedroom
- Level: First
- Area: 132 Square Feet
- Dimensions: 12x11
Bedroom
- Level: First
- Area: 143 Square Feet
- Dimensions: 11x13
Dining area
- Level: First
- Area: 110 Square Feet
- Dimensions: 11x10
Kitchen
- Level: First
- Area: 182 Square Feet
- Dimensions: 14x13
Living room
- Level: First
- Area: 285 Square Feet
- Dimensions: 19x15
Heating
- Central, Electric
Cooling
- Central Air, Ceiling Fan(s)
Appliances
- Included: Dishwasher, Range Hood, Oven
- Laundry: Electric Dryer Hookup, Washer Hookup, Inside
Features
- Breakfast Bar, Dual Closets, No Interior Steps, Primary Downstairs, Custom Built Cabinets
- Flooring: Ceramic Tile
- Windows: Double Pane Windows
- Number of fireplaces: 1
- Fireplace features: Wood Burning
Interior area
- Total structure area: 2,116
- Total interior livable area: 1,606 sqft
Video & virtual tour
Property
Parking
- Total spaces: 2
- Parking features: Attached Garage, Garage Door Opener, Garage Faces Front
- Garage spaces: 2
Features
- Levels: One
- Stories: 1
- Exterior features: Private Yard, Storage
- Fencing: Privacy
- Has view: Yes
- View description: Neighborhood
Lot
- Size: 7,762 Square Feet
- Dimensions: 70 x 110
- Features: Cleared
Details
- Additional structures: Storage
- Parcel number: 24046030210097
- Zoning: Residential
Construction
Type & style
- Home type: SingleFamily
- Architectural style: Traditional
- Property subtype: Single Family Residence
Condition
- Year built: 1996
Utilities & green energy
- Electric: Circuit Breakers
- Sewer: Public Sewer
- Water: Public
- Utilities for property: Cable Available, Electricity Available, Natural Gas Available, Sewer Connected, Internet Available
Green energy
- Energy efficient items: Appliances, Windows
Community & HOA
Community
- Features: Curbs, Street Lights, Close to Library, Close to Medical Facility, Close to Public Transportation, Close to Shopping Center
- Security: Carbon Monoxide Detector(s), Smoke Detector(s)
- Subdivision: Fairfield
HOA
- Has HOA: No
Location
- Region: Alexandria
Financial & listing details
- Price per square foot: $153/sqft
- Tax assessed value: $168,000
- Annual tax amount: $1,771
- Date on market: 11/17/2026
- Listing terms: Cash,Conventional,FHA,VA Loan
- Road surface type: Concrete
Estimated market value
$239,500
$228,000 - $251,000
$1,505/mo
Price history
| Date | Event | Price |
|---|---|---|
| 11/17/2026 | Listed for sale | $245,000$153/sqft |
Source:  ROAM MLS #200XDV Report a problem | ||
| 11/17/2005 | Sold | -- |
Source: Public Record Report a problem | ||
Public tax history
| Year | Property taxes | Tax assessment |
|---|---|---|
| 2025 | $1,771 -1.2% | $16,800 |
| 2024 | $1,792 +2.2% | $16,800 +3.7% |
| 2023 | $1,753 -0.9% | $16,200 |
| 2022 | $1,768 +17.9% | $16,200 |
| 2021 | $1,500 +0% | $16,200 |
| 2020 | $1,500 +8% | $16,200 +8% |
| 2019 | $1,389 -8.5% | $15,000 |
| 2018 | $1,517 -0.5% | $15,000 |
| 2017 | $1,525 -0.5% | $15,000 |
| 2016 | $1,532 -18.6% | $15,000 +0.6% |
| 2015 | $1,882 -0.3% | $14,904 |
| 2014 | $1,888 +3.9% | $14,904 |
| 2013 | $1,816 +1.2% | $14,904 |
| 2012 | $1,795 -1.6% | $14,904 -2.3% |
| 2011 | $1,825 | $15,250 |
| 2010 | $1,825 +21% | $15,250 |
| 2009 | $1,509 +1.2% | $15,250 |
| 2007 | $1,491 +1% | $15,250 |
| 2006 | $1,476 +158.3% | $15,250 +13.8% |
| 2005 | $571 | $13,404 |
Find assessor info on the county website
Monthly payment
Est. payment
Payment breakdown
Explore the cost of this home by adjusting the details. Changes won't be saved.Climate risks
Neighborhood: 71303
Nearby schools
Schools provided by the listing agent
- Elementary: Nachman
- Middle: Brame
- High: ASH
Source: ROAM MLS. This data may not be complete. We recommend contacting the local school district to confirm school assignments for this home.
Similar homes
- $238,0003 bd2 ba1.9k sqft6003 Joe Hesni Blvd, Alexandria, LA 71303For Sale
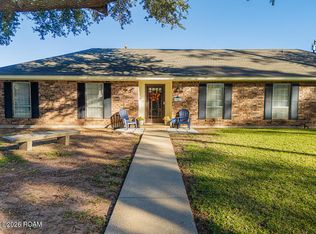
 MLS ID #000AWW, Manli Teng, CALL THE KELONES REALTY. ROAM MLS
- $219,9003 bd2 ba1.8k sqft82 Janell Dr, Alexandria, LA 71303For Sale
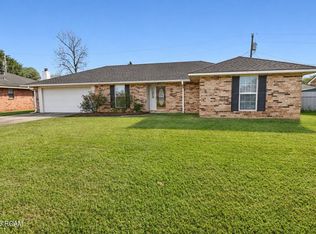 MLS ID #200VQK, JENNIFER BYRD, RITCHIE REAL ESTATE. ROAM MLS
- $278,9003 bd2 ba2.3k sqft59 Terra Ave, Alexandria, LA 71303For Sale By Owner

- $249,0003 bd2 ba1.7k sqft6601 Lodi Rd, Alexandria, LA 71303For Sale
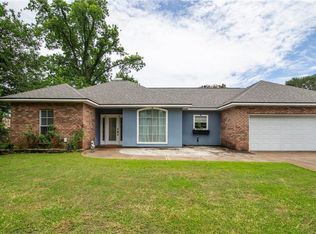 MLS ID #2560416, Cade Ostenson, THE TRISH LELEUX GROUP. ROAM MLS
- $223,9004 bd2 ba1.6k sqft91 Janell Dr, Alexandria, LA 71303For SaleMLS ID #2561149, DANA MALCOLM, The Wilder Group. ROAM MLS
- $239,9004 bd3 ba2.3k sqft4710 Waverly Blvd, Alexandria, LA 71303For SaleMLS ID #2565652, BRENDA LUTTGEHARM, CENTURY 21 BUELOW-MILLER REALTY. ROAM MLS
- $235,0003 bd2 ba1.9k sqft315 Post Oak Blvd, Alexandria, LA 71303For SaleMLS ID #200IJU, Cardell Rubin, The Signature Brokerage. ROAM MLS
- $215,0003 bd2 ba1.5k sqft5613 Sarah Constant Ct, Alexandria, LA 71303For SaleMLS ID #200QDU, JENNIFER BYRD, RITCHIE REAL ESTATE. ROAM MLS
- $255,0003 bd2 ba2.1k sqft715 Tanglewood Dr, Alexandria, LA 71303For SaleMLS ID #2574674, VIRGINIA RACHAL, KELLER WILLIAMS REALTY CENLA PARTNERS. ROAM MLS
- $274,9003 bd2 ba1.9k sqft511 Sweetbriar Dr, Alexandria, LA 71303For SaleMLS ID #2575236, CHERYL SOILEAU, LATTER AND BLUM Central Realty LLC. ROAM MLS
- $227,7503 bd2 ba2.1k sqft4315 Whitefield Blvd, Alexandria, LA 71303For SaleMLS ID #2571360, VAN ROY, ROCH MICHAEL, INC.. ROAM MLS
- $164,9003 bd2 ba1k sqft612 Meadowlark Dr, Alexandria, LA 71303For SaleMLS ID #000AUB, JOHN WALKER, KELLER WILLIAMS REALTY CENLA PARTNERS. ROAM MLS
- $225,0003 bd2 ba1.8k sqft2131 Memorial Dr, Alexandria, LA 71301For SaleMLS ID #200VKS, Bobbe McNeal, KELLER WILLIAMS REALTY CENLA PARTNERS. ROAM MLS
- $259,0003 bd2 ba1.7k sqft6625 Lodi Rd, Alexandria, LA 71303For SaleMLS ID #2571811, SUSAN MATHEWS, LATTER AND BLUM Central Realty LLC. ROAM MLS
- $262,5003 bd3 ba2k sqft208 Ridgewood Blvd, Alexandria, LA 71303For SaleMLS ID #2565148, Jessica Gallent, The Wilder Group. ROAM MLS
- $250,0003 bd2 ba1.9k sqft5511 Mildred Ave, Alexandria, LA 71301For SaleMLS ID #2567066, DANNY LAIR, KELLER WILLIAMS REALTY CENLA PARTNERS. ROAM MLS
- $210,0003 bd2 ba1.1k sqft6461 Bouef Trce, Alexandria, LA 71301For SaleMLS ID #200SDB, Ashley Baptiste, KELLER WILLIAMS REALTY CENLA PARTNERS. ROAM MLS
