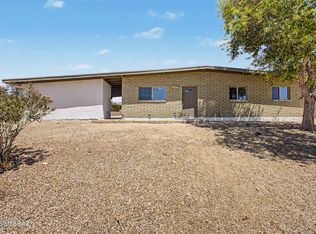
Welcome home! The first thing you'll notice is the beautiful mature shade tree that adds charm and curb appeal. Step inside to soaring vaulted ceilings that create an open, inviting feel from the moment you walk through the door. Fresh interior paint and an abundance of natural light make this home feel bright and welcoming. This three bedroom, two bathroom home offers a functional layout designed for everyday living. The spacious primary suite features a walk in closet and private ensuite. Enjoy the privacy of having no rear neighbors, plus the convenience of a spacious two car garage. Ideally located near shopping, restaurants, and easy access to I-10, this home offers the perfect blend of comfort, convenience, and value. Schedule your private showing today!
Under contract
$279,999
5242 W Canyon Towhee St, Tucson, AZ 85742
3beds
1,024sqft
:
Get pre-qualified$1,752/mo
Single Family Residence
Built in 2003
5,662 Square Feet Lot
$278,300 Zestimate®
$273/sqft
$-- HOA
What's special
Spacious two car garageBeautiful mature shade treeFresh interior paintAbundance of natural lightWalk in closetSpacious primary suiteOpen inviting feel
- 27 days |
- 835 |
- 97 |
Likely to sell faster than
Zillow last checked:
Listing updated:
Listed by:
Brittany Lynn Brown 520-307-9848,
Real Broker
Source: MLS of Southern Arizona,MLS#: 22616198
Facts & features
Interior
Bedrooms & bathrooms
- Bedrooms: 3
- Bathrooms: 2
- Full bathrooms: 2
Heating
- Forced Air, Natural Gas
Cooling
- Central Air
Appliances
- Included: Dishwasher, Disposal, Refrigerator, Electric Range
- Laundry: Washer, Dryer
Features
- Vaulted Ceiling(s), Walk-In Closet(s)
- Flooring: Carpet, Ceramic Tile
- Has fireplace: No
- Fireplace features: None
Interior area
- Total structure area: 1,024
- Total interior livable area: 1,024 sqft
Property
Parking
- Total spaces: 2
- Parking features: Garage - Attached
- Attached garage spaces: 2
Accessibility
- Accessibility features: None
Features
- Levels: One
- Stories: 1
- Patio & porch: None
- Exterior features: None
- Spa features: None
- Fencing: Block
- Has view: Yes
- View description: Mountain(s), Residential
Lot
- Size: 5,662 Square Feet
- Dimensions: 52' x 108'
- Features: Decorative Gravel, Subdivided
Details
- Parcel number: 221100780
- Zoning: Marana - R6
- Special conditions: None
Construction
Type & style
- Home type: SingleFamily
- Architectural style: Contemporary
- Property subtype: Single Family Residence
Materials
- Frame - Stucco
- Roof: Tile
Condition
- Year built: 2003
Utilities & green energy
- Sewer: Sewer Connected
- Water: Public
Community & HOA
Community
- Features: Sidewalks
- Security: None
- Subdivision: Countryside Ridge (1-93)
HOA
- Has HOA: Yes
Location
- Region: Tucson
Financial & listing details
- Price per square foot: $273/sqft
- Tax assessed value: $215,851
- Annual tax amount: $2,133
- Date on market: 6/30/2026
- Cumulative days on market: 27 days
- Listing terms: FHA,VA Loan,Conventional,Cash
- Road surface type: Paved
Estimated market value
$278,300
$264,000 - $292,000
$1,707/mo
Price history
| Date | Event | Price |
|---|---|---|
| 7/14/2026 | Contingent | $279,999$273/sqft |
Source:  MLS of Southern Arizona #22616198 Report a problem MLS of Southern Arizona #22616198 Report a problem | ||
| 6/30/2026 | Listed for sale | $279,999+115.4%$273/sqft |
Source: MLS of Southern Arizona #22616198 Report a problem | ||
| 9/18/2013 | Sold | $130,000-2.9%$127/sqft |
Source: MLS of Southern Arizona #21319457 Report a problem | ||
| 7/23/2013 | Listed for sale | $133,900+8.7%$131/sqft |
Source: The-Negotiators Realty #21319457 Report a problem | ||
| 3/21/2003 | Sold | $123,175$120/sqft |
Source: Public Record Report a problem | ||
Public tax history
| Year | Property taxes | Tax assessment |
|---|---|---|
| 2026 | $2,134 +5.1% | $21,585 +1.3% |
| 2025 | $2,030 +4.5% | $21,312 +0.8% |
| 2024 | $1,943 +7.4% | $21,149 +18.6% |
| 2023 | $1,810 -1.9% | $17,832 +23.5% |
| 2022 | $1,844 +5.8% | $14,435 -1.3% |
| 2021 | $1,743 +2.4% | $14,618 +4.5% |
| 2020 | $1,702 | $13,993 +8.4% |
| 2019 | $1,702 +3% | $12,911 +23% |
| 2018 | $1,652 +1.6% | $10,497 |
| 2017 | $1,626 +5.8% | $10,497 +5% |
| 2016 | $1,536 +11.7% | $9,997 +5% |
| 2015 | $1,376 | $9,521 |
| 2014 | -- | -- |
| 2013 | -- | $94,210 |
| 2012 | -- | -- |
| 2011 | -- | -- |
| 2010 | -- | -- |
| 2009 | -- | -- |
| 2007 | -- | -- |
| 2006 | -- | -- |
| 2005 | -- | -- |
| 2004 | -- | -- |
| 2003 | -- | -- |
| 2002 | -- | -- |
Find assessor info on the county website
Monthly payment
Est. payment
Payment breakdown
Explore the cost of this home by adjusting the details. Changes won't be saved.Climate risks
Neighborhood: 85742
Nearby schools
GreatSchools rating
- 6/10Degrazia Elementary SchoolGrades: PK-6Distance: 0.5 mi
- 4/10Tortolita Middle SchoolGrades: 7-8Distance: 1.7 mi
- 6/10Mountain View High SchoolGrades: 9-12Distance: 1.7 mi
Schools provided by the listing agent
- Elementary: Degrazia
- Middle: Tortolita
- High: Mountain View
Source: MLS of Southern Arizona. This data may not be complete. We recommend contacting the local school district to confirm school assignments for this home.
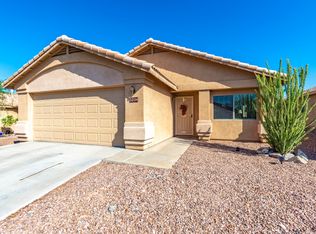
- $310,3003 bd2 ba1.4k sqft5234 W Canyon Towhee St, Tucson, AZ 85742Off Market
- $321,7003 bd2 ba1.5k sqft5250 W Canyon Towhee St, Tucson, AZ 85742Off Market

- $325,4003 bd2 ba1.6k sqft5226 W Canyon Towhee St, Tucson, AZ 85742Off Market

- $284,8002 bd2 ba1.1k sqft5258 W Canyon Towhee St, Tucson, AZ 85742Off Market
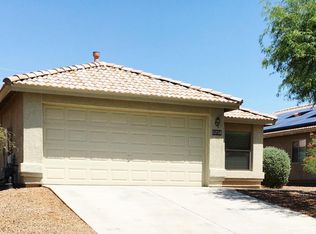
- $305,2003 bd2 ba1.2k sqft5237 W Canyon Towhee St, Tucson, AZ 85742Off Market
- $331,1003 bd2 ba1.6k sqft5245 W Canyon Towhee St, Tucson, AZ 85742Off Market
- $324,9003 bd2 ba1.4k sqft5266 W Canyon Towhee St, Tucson, AZ 85742Off Market
- $349,0003 bd2 ba1.6k sqft5229 W Canyon Towhee St, Tucson, AZ 85742Sold
A local agent can set up tours, give advice and negotiate with sellers.
Similar homes
- $274,5003 bd2 ba1.3k sqft4697 W Globeberry St, Tucson, AZ 85741For Sale
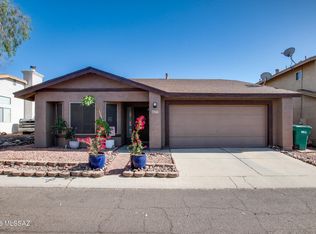
 MLS ID #22611578, Michael D Rhodes, Realty Executives Arizona Territory. MLS of Southern Arizona
 - $330,0003 bd2 ba1.2k sqft8697 N Golden Moon Way, Tucson, AZ 85743For Sale
 MLS ID #22616396, Brenna Jane Carreon, Bliss Realty & Investments. MLS of Southern Arizona
 - $305,3003 bd2 ba1.2k sqft3081 W Country Fair Dr, Tucson, AZ 85742For Sale
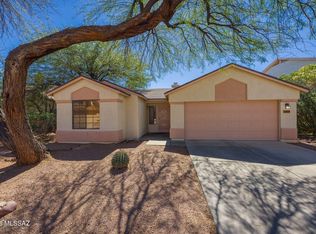 MLS ID #22606928, Charlene Anderson, RE/MAX Results. MLS of Southern Arizona
 - $275,0003 bd2 ba1.1k sqft7460 N Oldfather Dr, Tucson, AZ 85741For Sale
 MLS ID #22611492, Andres Quiroz, Tierra Antigua Realty. MLS of Southern Arizona
 - $299,9992 bd2 ba1k sqft8040 W Morning Light Way, Tucson, AZ 85743For SaleMLS ID #22614474, Brenda Rose Weathers, Tierra Antigua Realty. MLS of Southern Arizona
- $319,9003 bd2 ba1.3k sqft7931 W Mural Hill Dr, Tucson, AZ 85743For SaleMLS ID #22617218, Nicole Maritato, United Real Estate Specialists. MLS of Southern Arizona
- $299,9992 bd2 ba1k sqft2878 W Medallion Dr, Tucson, AZ 85741For SaleMLS ID #22616200, Dana Ruth Elmer, RE/MAX Excalibur Realty. MLS of Southern Arizona
- $316,0003 bd2 ba1.2k sqft9025 N Clover Way, Tucson, AZ 85743For SaleMLS ID #22615286, Ann K Gavlick, Tierra Antigua Realty. MLS of Southern Arizona
- $305,0003 bd2 ba1.2k sqft3485 W Horizon Hills Dr, Tucson, AZ 85741For SaleMLS ID #22614980, Julie M Nielson, Long Realty. MLS of Southern Arizona
- $300,0003 bd2 ba1.3k sqft3775 N Nash Creek Ct, Tucson, AZ 85745For SaleMLS ID #22616781, Lauren M Norris, Long Realty. MLS of Southern Arizona
- $310,0003 bd2 ba1.3k sqft6161 N Tarragon Ave, Tucson, AZ 85741For SaleMLS ID #22616482, Aric M Mokhtarian, Real Broker. MLS of Southern Arizona
- $330,0003 bd2 ba1.4k sqft8667 N Golden Moon Way, Tucson, AZ 85743For SaleMLS ID #22613441, Pam Browning, Long Realty. MLS of Southern Arizona
- $288,0003 bd2 ba1.2k sqft2141 S Saint Suzanne Dr, Tucson, AZ 85713For SaleMLS ID #22617901, Casey Tyler Hogan, Realty Executives Arizona Territory. MLS of Southern Arizona
- $299,9003 bd2 ba1.1k sqft2128 W Frostwood Ln, Tucson, AZ 85745For SaleMLS ID #22617029, Gina McMullen, Redfin. MLS of Southern Arizona
- $299,9003 bd2 ba1.3k sqft6469 S Vanishing Pointe Way, Tucson, AZ 85746For SaleMLS ID #22617918, Manuel Davila, Real Broker. MLS of Southern Arizona
- $295,0003 bd2 ba1.1k sqft1432 W Calle Gallego, Tucson, AZ 85745For SaleMLS ID #22616451, Thalia Kyriakis, Russ Lyon Sotheby's International Realty. MLS of Southern Arizona
- $265,0003 bd2 ba1.1k sqft2846 N Castro Ave, Tucson, AZ 85705For Sale By Owner
- $300,0003 bd2 ba1.3k sqft8280 E Calle Playa, Tucson, AZ 85715For SaleMLS ID #22618103, Asa McMahan, OMNI Homes International. MLS of Southern Arizona
- $399,0003 bd2 ba1.5k sqft5465 W Bandtail Ct, Marana, AZ 85658For SaleMLS ID #22616343, Stephan Daniel Desgagne, Real Broker. MLS of Southern Arizona
- $275,0003 bd2 ba1.2k sqft3605 W AVENIDA DEL MAR --, Tucson, AZ 85746For SaleMLS ID #7015912, Donald H Vallee, 1912 Realty. ARMLS
