Welcome to your dream home in the highly sought-after Maple Ridge Reserve at Ave Maria—a vibrant, master-planned community known for its charm, convenience, and exceptional amenities. This brand-new, never-lived-in residence offers over 3,500 square feet of beautifully upgraded living space, perfectly designed for modern families and entertainers alike. Step through the grand entrance and experience the elegance of soaring volume ceilings, a spacious great room layout, and a versatile loft complete with a wet bar and under-counter beverage refrigerator. The heart of the home is the chef-inspired kitchen, featuring a 30" cooktop, stainless steel vent hood, microwave/oven tower, and a stylish center island. Whether you're preparing a gourmet meal or hosting friends and family, this space is as functional as it is stunning. Premium upgrades are found throughout the home, including impact-resistant windows, custom ceiling details in the great room and dining area, built-in laundry cabinets with countertops, and TV bracing packages in the great room and loft. The luxurious primary suite offers a spa-like retreat with a freestanding soaking tub, dual vanities, and generous closet space. You'll also find a private den, multiple walk-in closets, and a spacious three-car garage with insulated raised panel doors. Set on a generous 10,000+ square foot lot with west-facing rear exposure, this home offers room to design your own private pool oasis and enjoy picturesque Florida sunsets right from your backyard. Rich exterior finishes include Chocolate-toned garage doors, Amazon shutters, and Espresso Blend roof tiles, creating an inviting and sophisticated curb appeal. Life in Ave Maria is about more than just a beautiful home—it’s about connection, community, and convenience. Maple Ridge residents enjoy access to an exclusive clubhouse complete with a resort-style pool, fitness center, tennis and pickleball courts, dog park, playgrounds, walking trails, and a calendar full of engaging events. The town itself features top-rated schools, shopping, dining, and quick access to Naples, I-75, and the Gulf Coast’s pristine beaches. Don't miss this exceptional opportunity to own a stunning, move-in-ready home in one of Southwest Florida’s most desirable communities. Schedule your private showing today and start living the lifestyle you’ve been dreaming of at 5243 Karlia Dr in Ave Maria.
Sold for $650,000
$650,000
5243 Karlia DR, AVE MARIA, FL 34142
4beds
3,522sqft
Single Family Residence
Built in 2024
10,018 Square Feet Lot
$641,600 Zestimate®
$185/sqft
$3,773 Estimated rent
Home value
$641,600
Estimated sales range
Not available
$3,773/mo
Zestimate® history
Owner options
List your home for rent
$3,773/mo
Rent Zestimate®
Find your next renter with Zillow Rental Manager. Plus, with online applications, you can quickly screen prospective tenants – for free.
$3,773/mo
Rent Zestimate®
Refinance and save
$6,569/mo
Est. payment
Refinancing to a lower rate could help reduce your monthly payments and save thousands over the life of the loan.
$6,569/mo
Est. payment
Explore your selling options
Work with a Zillow partner agent
Leverage their expertise and Zillow's premium Showcase listings to get your home seen by more buyers.
Get startedList with your own agent
Get your home in front of millions of buyers by listing it on Zillow.
Learn how to do itSell it yourself
Take full control of how buyers see your home on Zillow by listing For Sale by Owner (FSBO).
List your homeWhat's special
Zillow last checked:
Listing updated:
Listed by:
Steven Torres 239-877-1525,
John R Wood Properties,
Maria Henrik 786-734-7137,
John R Wood Properties
Bought with:
Steven Torres
John R Wood Properties
Maria Henrik
John R Wood Properties
Source: SWFLMLS,MLS#: 225043706 Originating MLS: Naples
Originating MLS: NaplesFacts & features
Interior
Bedrooms & bathrooms
- Bedrooms: 4
- Bathrooms: 4
- Full bathrooms: 3
- 1/2 bathrooms: 1
Rooms
- Room types: Balcony, Den - Study, Great Room, Guest Bath, Guest Room, Office, Open Porch/Lanai, 4 Bedrooms Plus Den
Primary bedroom
- Dimensions: 19 x 15
Bedroom
- Dimensions: 13 x 13
Bedroom
- Dimensions: 14 x 12
Bedroom
- Dimensions: 14 x 12
Kitchen
- Dimensions: 16 x 15
Living room
- Dimensions: 22 x 18
Heating
- Central
Cooling
- Central Air
Appliances
- Included: Electric Cooktop, Dishwasher, Disposal, Dryer, Microwave, Refrigerator, Tankless Water Heater, Oven, Washer
- Laundry: Inside, Laundry Tub
Features
- Bar, Built-In Cabinets, Laundry Tub, Pantry, Smoke Detectors, Walk-In Closet(s), Balcony, Den - Study, Great Room, Guest Bath, Guest Room, Home Office, Laundry in Residence, Open Porch/Lanai
- Flooring: Tile, Vinyl
- Doors: Impact Resistant Doors
- Windows: Impact Resistant Windows
- Has fireplace: No
Interior area
- Total structure area: 4,251
- Total interior livable area: 3,522 sqft
Property
Parking
- Total spaces: 3
- Parking features: Attached
- Attached garage spaces: 3
Features
- Levels: Two
- Stories: 2
- Patio & porch: Patio, Open Porch/Lanai
- Exterior features: Balcony
- Pool features: Community
- Spa features: Community
- Has view: Yes
- Waterfront features: None
Lot
- Size: 10,018 Square Feet
- Features: Regular
Details
- Additional structures: Tennis Court(s)
- Parcel number: 56530048298
Construction
Type & style
- Home type: SingleFamily
- Property subtype: Single Family Residence
Materials
- Block, Stone, Stucco
- Foundation: Concrete Block
- Roof: Tile
Condition
- New construction: No
- Year built: 2024
Utilities & green energy
- Water: Central
Community & HOA
Community
- Features: Clubhouse, Park, Pool, Dog Park, Fitness Center, Restaurant, Sidewalks, Street Lights, Tennis Court(s), Non-Gated
- Security: Smoke Detector(s)
- Subdivision: MAPLE RIDGE
HOA
- Has HOA: Yes
- Amenities included: Basketball Court, Barbecue, Beauty Salon, Bike And Jog Path, Billiard Room, Business Center, Clubhouse, Park, Pool, Community Room, Spa/Hot Tub, Dog Park, Fitness Center, Internet Access, Pickleball, Restaurant, Shopping, Sidewalk, Streetlight, Tennis Court(s), Underground Utility, Volleyball
- HOA fee: $2,588 annually
Location
- Region: Ave Maria
Financial & listing details
- Price per square foot: $185/sqft
- Tax assessed value: $585,007
- Annual tax amount: $2,391
- Date on market: 5/1/2025
- Lease term: Buyer Finance/Cash,VA
Price history
| Date | Event | Price |
|---|---|---|
| 10/6/2025 | Sold | $650,000-9.1%$185/sqft |
Source:  SWFLMLS #225043706 Report a problem SWFLMLS #225043706 Report a problem | ||
| 9/8/2025 | Pending sale | $715,000$203/sqft |
Source: SWFLMLS #225043706 Report a problem | ||
| 8/27/2025 | Price change | $715,000-2.1%$203/sqft |
Source: SWFLMLS #225043706 Report a problem | ||
| 6/30/2025 | Price change | $730,000-2.7%$207/sqft |
Source: SWFLMLS #225043706 Report a problem | ||
| 5/2/2025 | Listed for sale | $750,000-1.3%$213/sqft |
Source: SWFLMLS #225043706 Report a problem | ||
| 4/21/2025 | Listing removed | $760,000+1.3%$216/sqft |
Source: SWFLMLS #224090014 Report a problem | ||
| 3/14/2025 | Price change | $750,000-1.3%$213/sqft |
Source:  MIAMI #A11679271 Report a problem MIAMI #A11679271 Report a problem | ||
| 12/6/2024 | Price change | $760,000-2.3%$216/sqft |
Source: MIAMI #A11679271 Report a problem | ||
| 10/22/2024 | Listed for sale | $778,000+9.5%$221/sqft |
Source: MIAMI #A11679271 Report a problem | ||
| 10/21/2024 | Sold | $710,643$202/sqft |
Source: Public Record Report a problem | ||
Public tax history
| Year | Property taxes | Tax assessment |
|---|---|---|
| 2025 | $9,807 +310.2% | $585,007 +4090.3% |
| 2024 | $2,391 +1417.2% | $13,961 +10% |
| 2023 | $158 | $12,692 |
Find assessor info on the county website
Neighborhood: 34142
Nearby homes
- $399,0003 bd3 ba2.2k sqft5252 Lamone Ln, Immokalee, FL 34142For Sale
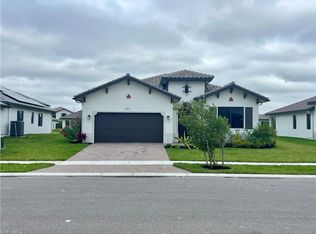
- $432,9904 bd3 ba2.2k sqft5247 Karlia Dr, Ave Maria, FL 34142Sold
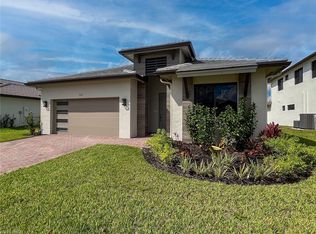
- $549,9003 bd3 ba2k sqft5255 Karlia Dr, Immokalee, FL 34142For Sale

- $530,0003 bd3 ba2.2k sqft5246 Karlia Dr, Immokalee, FL 34142For Sale
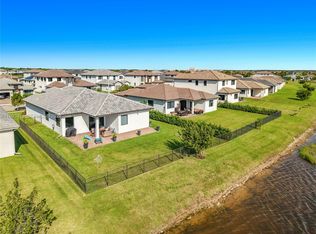
- $610,0004 bd3 ba3.3k sqft5238 Karlia Dr, Immokalee, FL 34142Sold
- $2,7003 bd3 ba2k sqft5226 Karlia Dr, Ave Maria, FL 34142For Rent
- $550,0003 bd3 ba-- sqft5261 Lamone Lane Ave, Naples, FL 34105For Sale
- $539,0004 bd3 ba1.9k sqft5265 Lamone Lane Ave, Maria, FL 34142For Sale
Nearby schools
GreatSchools rating
- 7/10Estates Elementary SchoolGrades: PK-5Distance: 7.7 mi
- 8/10Corkscrew Middle SchoolGrades: 6-8Distance: 10.2 mi
- 6/10Palmetto Ridge High SchoolGrades: 9-12Distance: 9.6 mi
Schools provided by the listing agent
- Elementary: ESTATES ELEMENTARY SCHOOL
- Middle: CORKSCREW MIDDLE SCHOOL
- High: PALMETTO RIDGE HIGH SCHOOL
Source: SWFLMLS. This data may not be complete. We recommend contacting the local school district to confirm school assignments for this home.


Get pre-qualified for a loan
At Zillow Home Loans, we can pre-qualify you in as little as 5 minutes with no impact to your credit score.An equal housing lender. NMLS #10287.
- Florida
- Collier County
- Ave Maria
- 34142
- 5243 Karlia DR
Nearby cities
Nearby zip codes
Other Ave Maria Topics
